Contemporary Coastal Bungalow Transformation
At Maes Y Don in Ogmore-by-Sea, this coastal dormer bungalow has been transformed from a conventional rendered property into a striking contemporary home. The renovation retains the building’s familiar pitched-roof form while introducing bold architectural interventions that make far better use of its setting, natural light and outdoor space.
The most dramatic change is the reimagined principal gable. A previously modest elevation, with small windows and limited connection to the garden, now features expansive glazing beneath the roofline and a glazed balcony at first-floor level. Dark architectural framing contrasts crisply with white render, while warm timber detailing beneath the gable softens the modern composition.
A new glazed dormer brings additional light to the upper floor and creates a distinctive feature within the slate roofscape. At ground level, large sliding glazed doors replace smaller openings, strengthening the relationship between the interior and the generous terrace. Matching dark-framed doors and windows unify the elevations, giving the bungalow a consistent contemporary character.
Crucially, the transformation respects the site's existing structure and landscape. The brick retaining walls, steps and curved garden feature remain recognisable, allowing the modernised house to sit comfortably within its established plot.
In the bracing coastal environment of Ogmore-by-Sea, the design balances openness with a robust, carefully considered appearance. Generous glazing celebrates daylight and the surrounding outlook, while the strong roof forms, restrained material palette and clean detailing create an elegant, confident piece of modern residential architecture. The result is a brighter, more open home with a distinctly coastal architectural identity.
-
Client: Christian Fowler
Location: Ogmore-by-Sea-Sea, Vale of Glamorgan
Status: Completed (2026)
Contract value: £250,000
-
The success of this project lies in the contrast between the original bungalow’s enclosed appearance and the openness of the completed design. Rather than disguising the existing building, the alterations work with its proportions, using the steep roof pitches to accommodate contemporary upper-floor spaces and create a dynamic silhouette.
The first-floor balcony is important, introducing an outdoor retreat that connects the upper accommodation with the coastal atmosphere. Its clear glass balustrade maintains visual lightness, avoiding the heaviness that a solid parapet would bring to the gable. Timber-lined recesses add warmth and depth alongside the crisp white walls and charcoal-coloured frames.
Below, the broad terrace functions as an extension of the internal living spaces, with wide glazed openings making movement between indoors and outdoors feel effortless. Together, these elements demonstrate how thoughtful remodelling can give an established coastal bungalow a fresh architectural identity without sacrificing the character of its original setting.
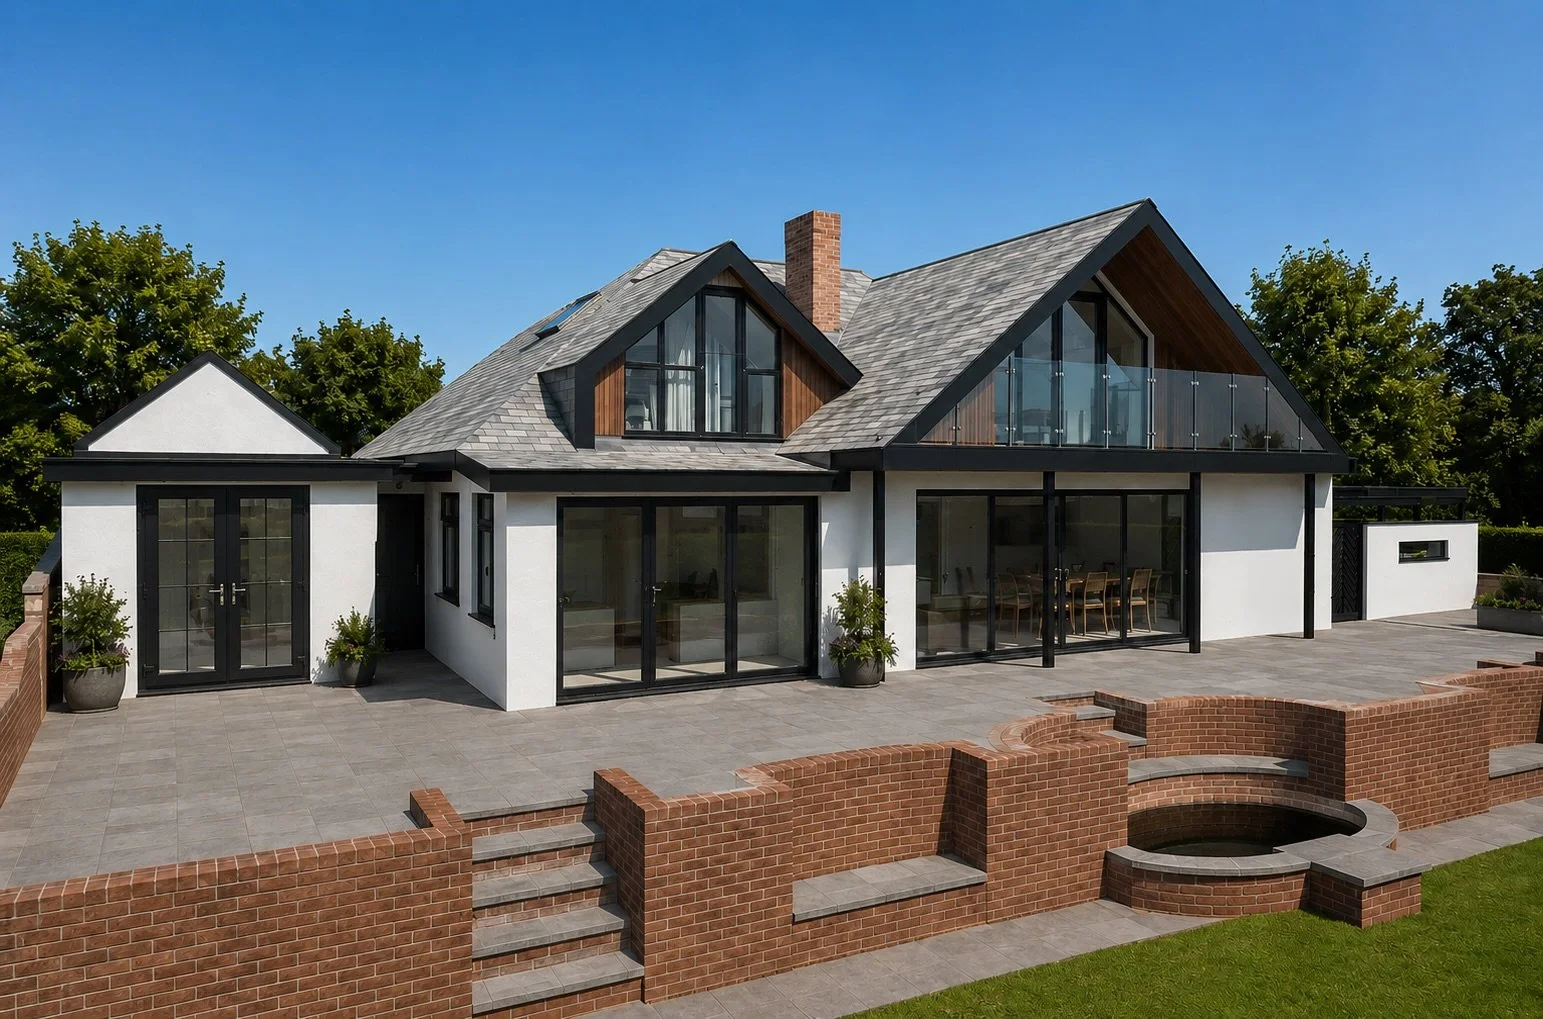
New balcony and extended roof canopy (R); New dormer to bedroom (M); New breakfast room (L) - After
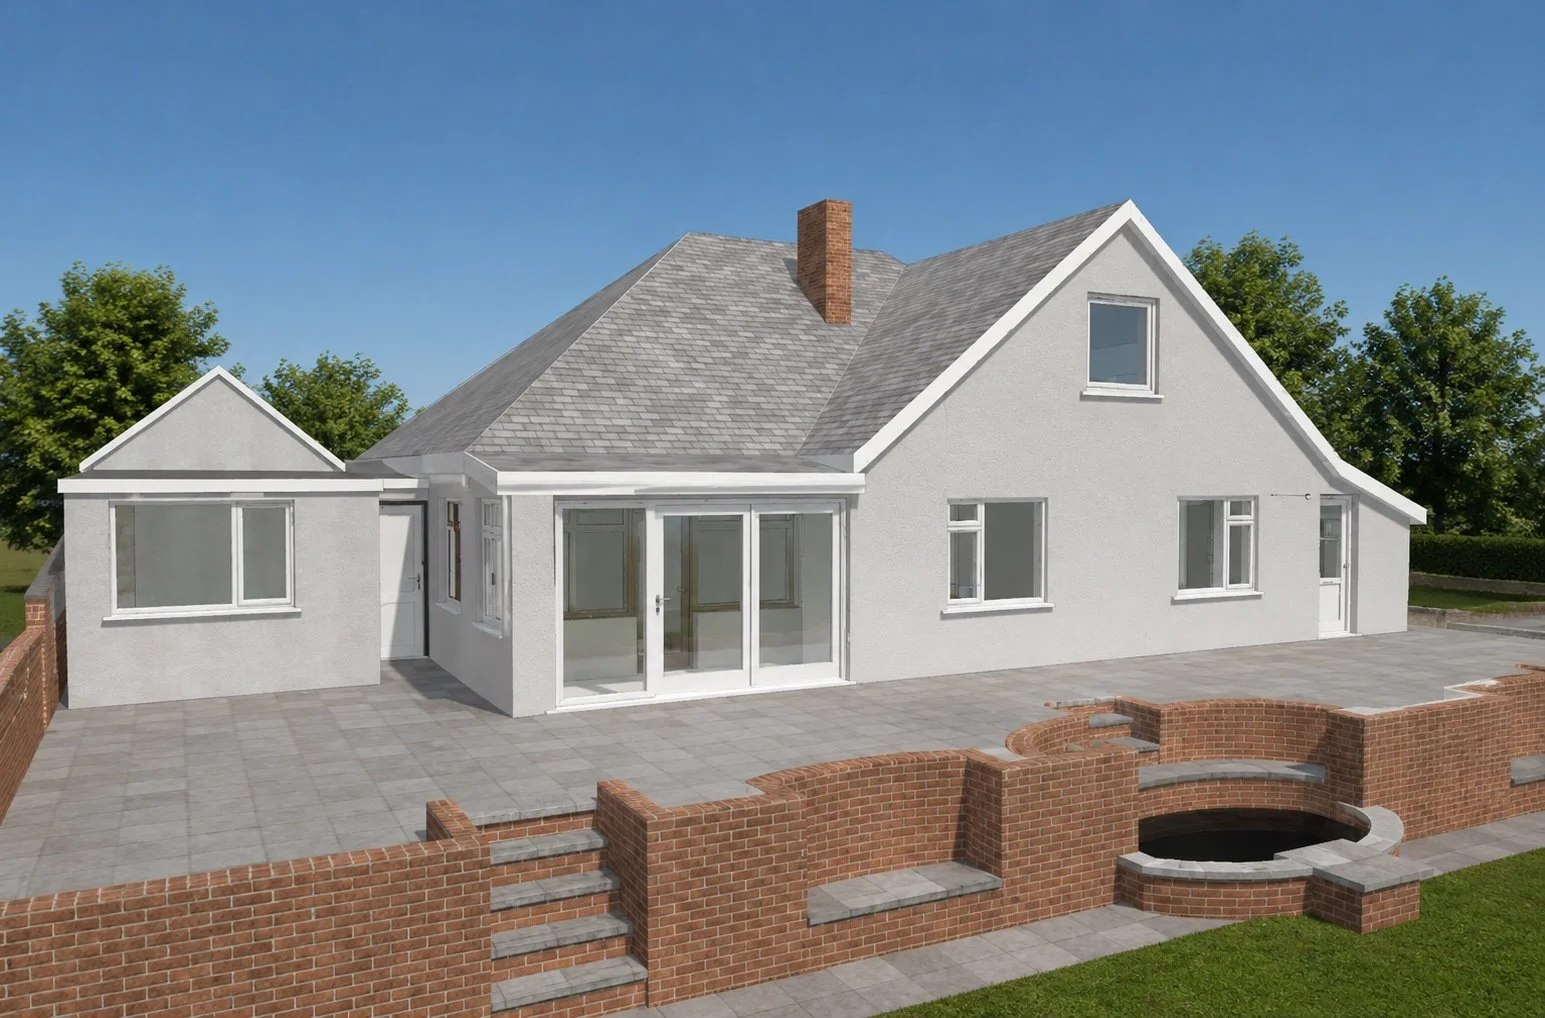
Existing South Elevation - Before