This ambitious residential transformation at Charlecombe Rise, Bristol, reimagines a substantial family home through contemporary architectural design, improved connectivity and a carefully considered relationship between internal and external living spaces.
The original property featured traditional rendered elevations, natural stonework and extensive timber decking, with outdoor areas arranged across a steeply sloping garden. While these terraces provided access to the surrounding landscape, their enclosed timber balustrades and fragmented arrangement limited the visual connection between the house and garden.
Our proposed design introduces a more refined architectural language, combining expansive glazing, contemporary materials and a series of interconnected outdoor living spaces. Full-height sliding glass doors replace conventional openings at the garden level, allowing natural light to penetrate deep into the interior while establishing a seamless relationship between the main living areas and external terraces.
The redesigned balconies incorporate frameless glass balustrades, creating uninterrupted views across the landscaped garden and surrounding greenery. Contemporary metalwork, warm timber decking and carefully detailed structural elements provide a modern contrast to the existing stone and rendered elevations.
The previously disconnected external levels are brought together through redesigned staircases, integrated planters and a series of landscaped terraces, transforming the sloping garden into a coherent extension of the home.
By retaining the character of the existing building while introducing modern architectural interventions, the proposals demonstrate how thoughtful residential renovation can significantly improve functionality, visual appeal and the experience of everyday living.
-
Client: Private
Location: Portishead, Bristol
Status: Planning (2020)
Contract value: Private
-
A central ambition of the Charlecombe Rise proposals is to create a stronger architectural connection between the home and its landscaped surroundings, making full use of the property's elevated position and changing garden levels.
The redesigned lower terrace becomes a natural continuation of the principal living accommodation, with large glazed openings providing direct access to generous outdoor entertaining and dining areas. Above, a contemporary balcony creates an additional private outdoor space, visually connecting the upper accommodation with the gardens below.
The introduction of transparent balustrading reduces visual barriers, while carefully positioned external staircases provide more intuitive movement between the various garden levels.
Existing natural stonework and rendered surfaces are complemented by contemporary glazing, slender metal structures and warm timber finishes, creating a balanced architectural composition.
The result is a cohesive design that brings together architecture, landscaping and modern family living, making better use of the property's distinctive setting.
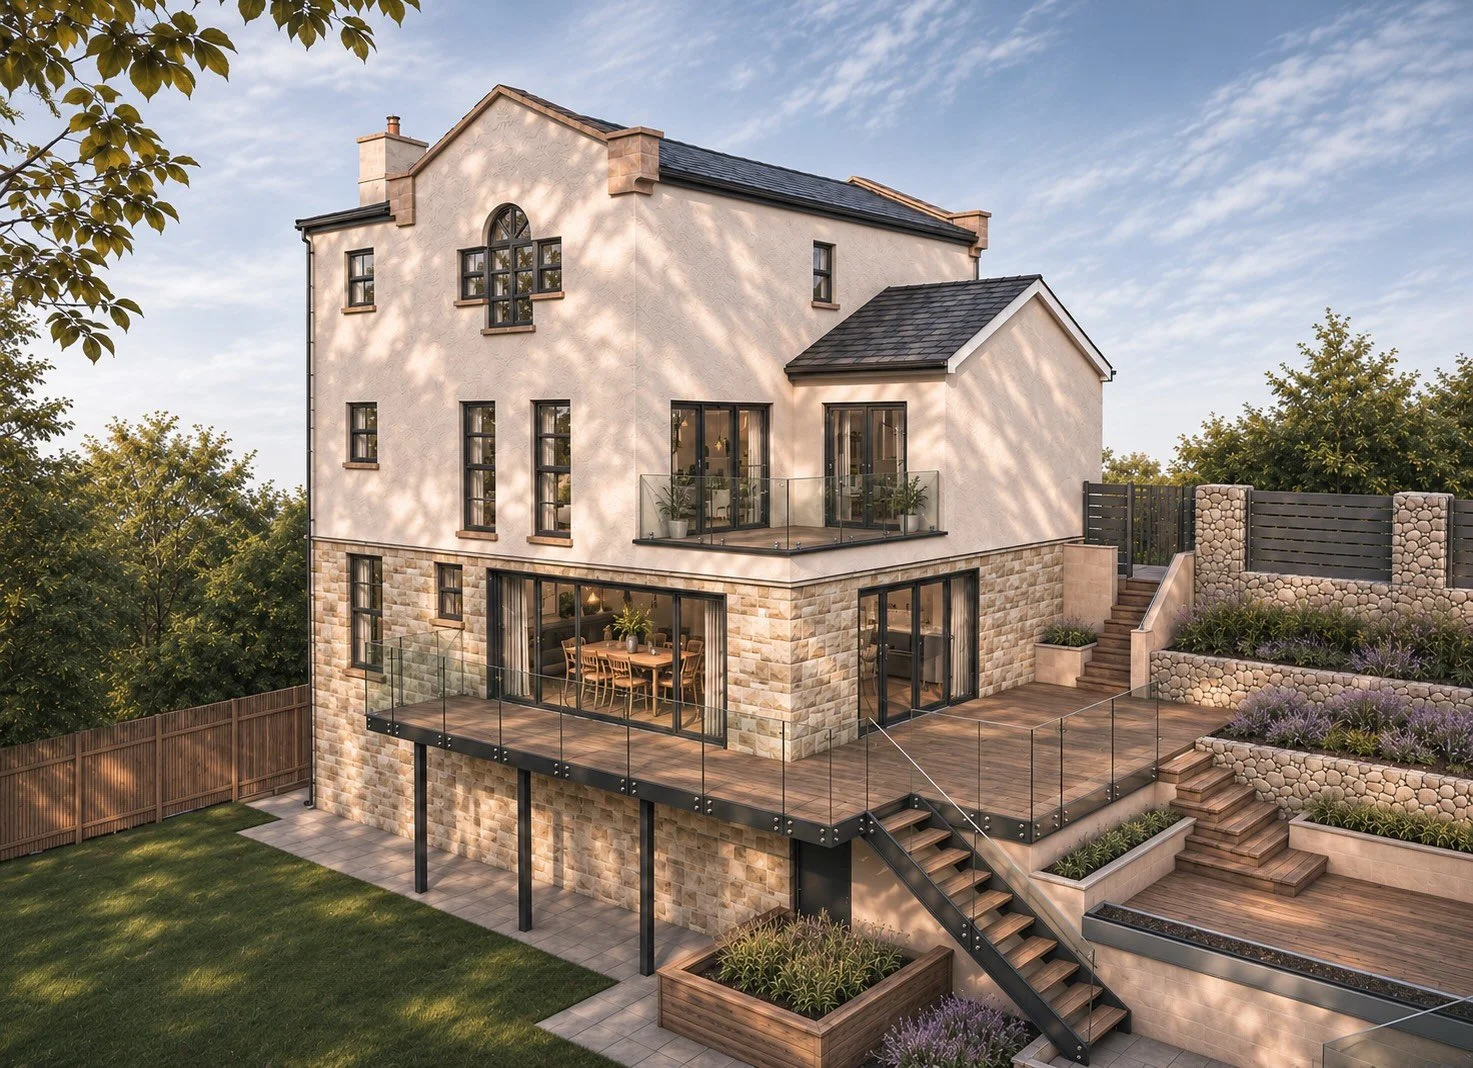
Proposed Newly Remodelled House
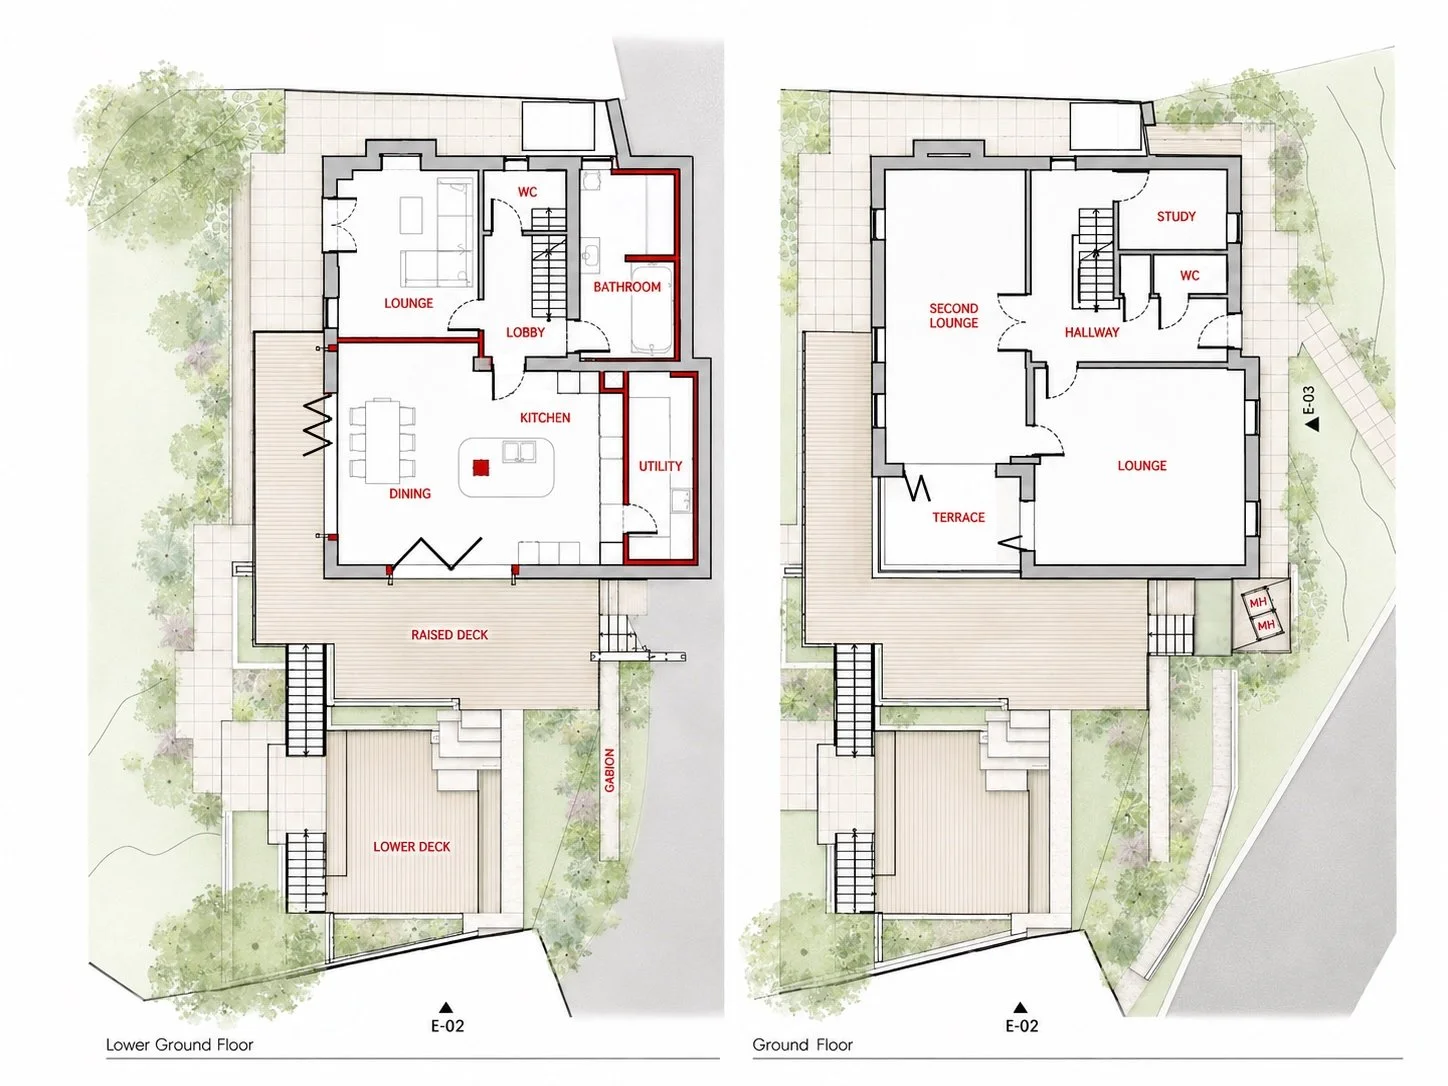
Proposed New Floor Plans
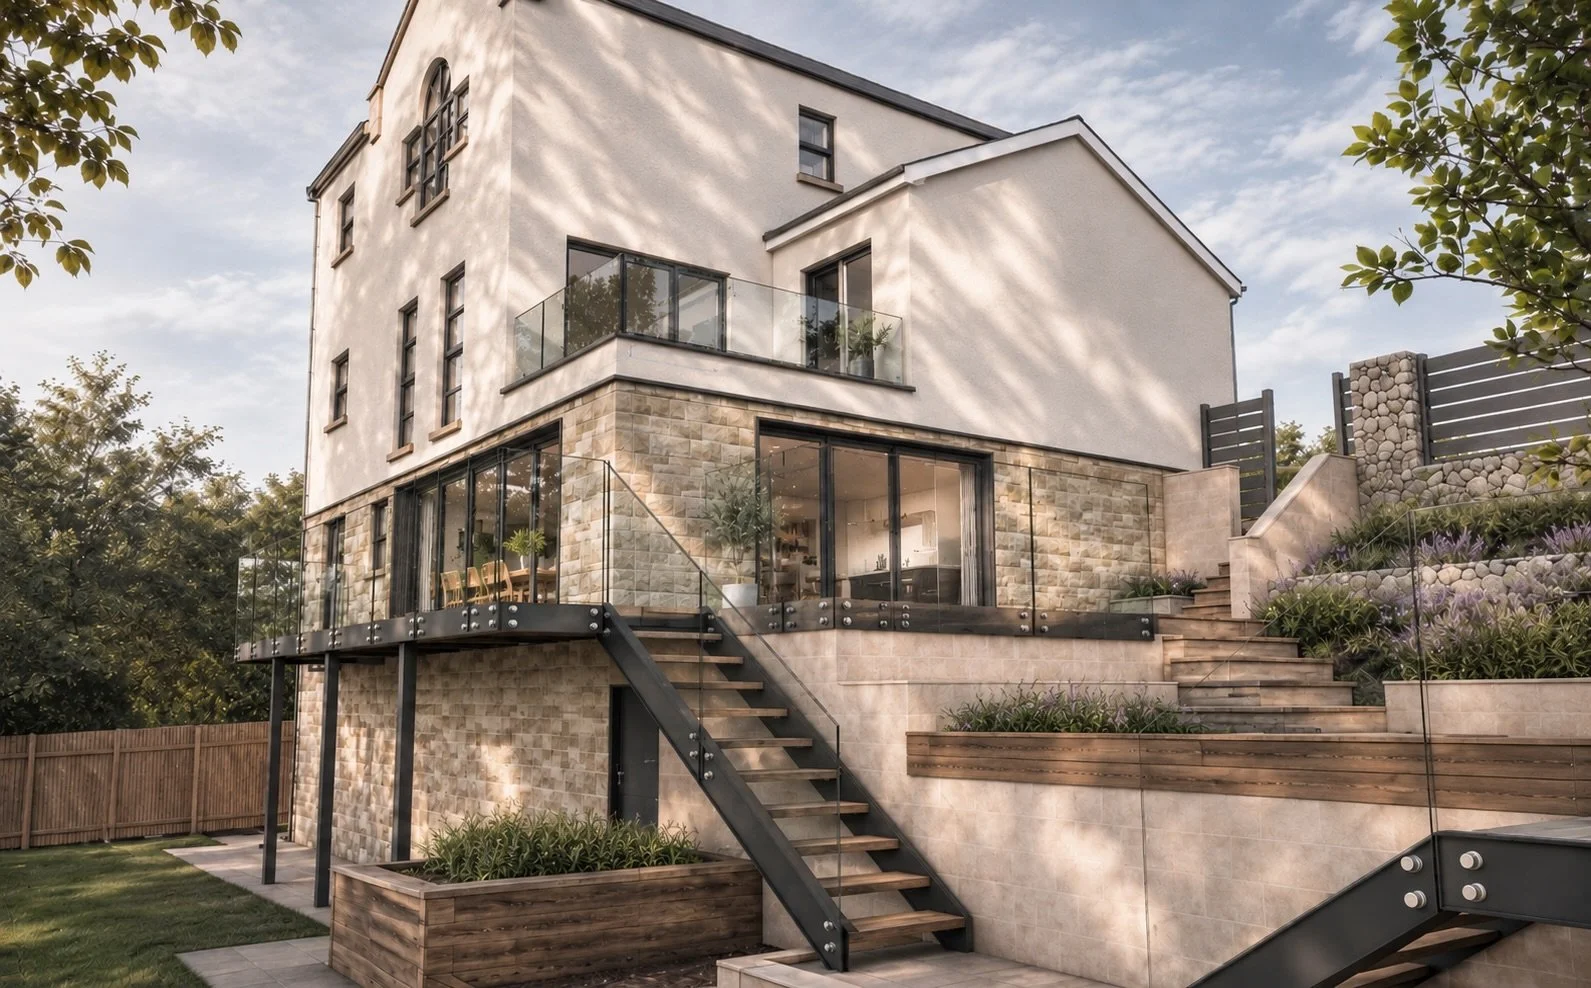
Proposal to open up the Dining and Kitchen to Newly remodelled External Terraces
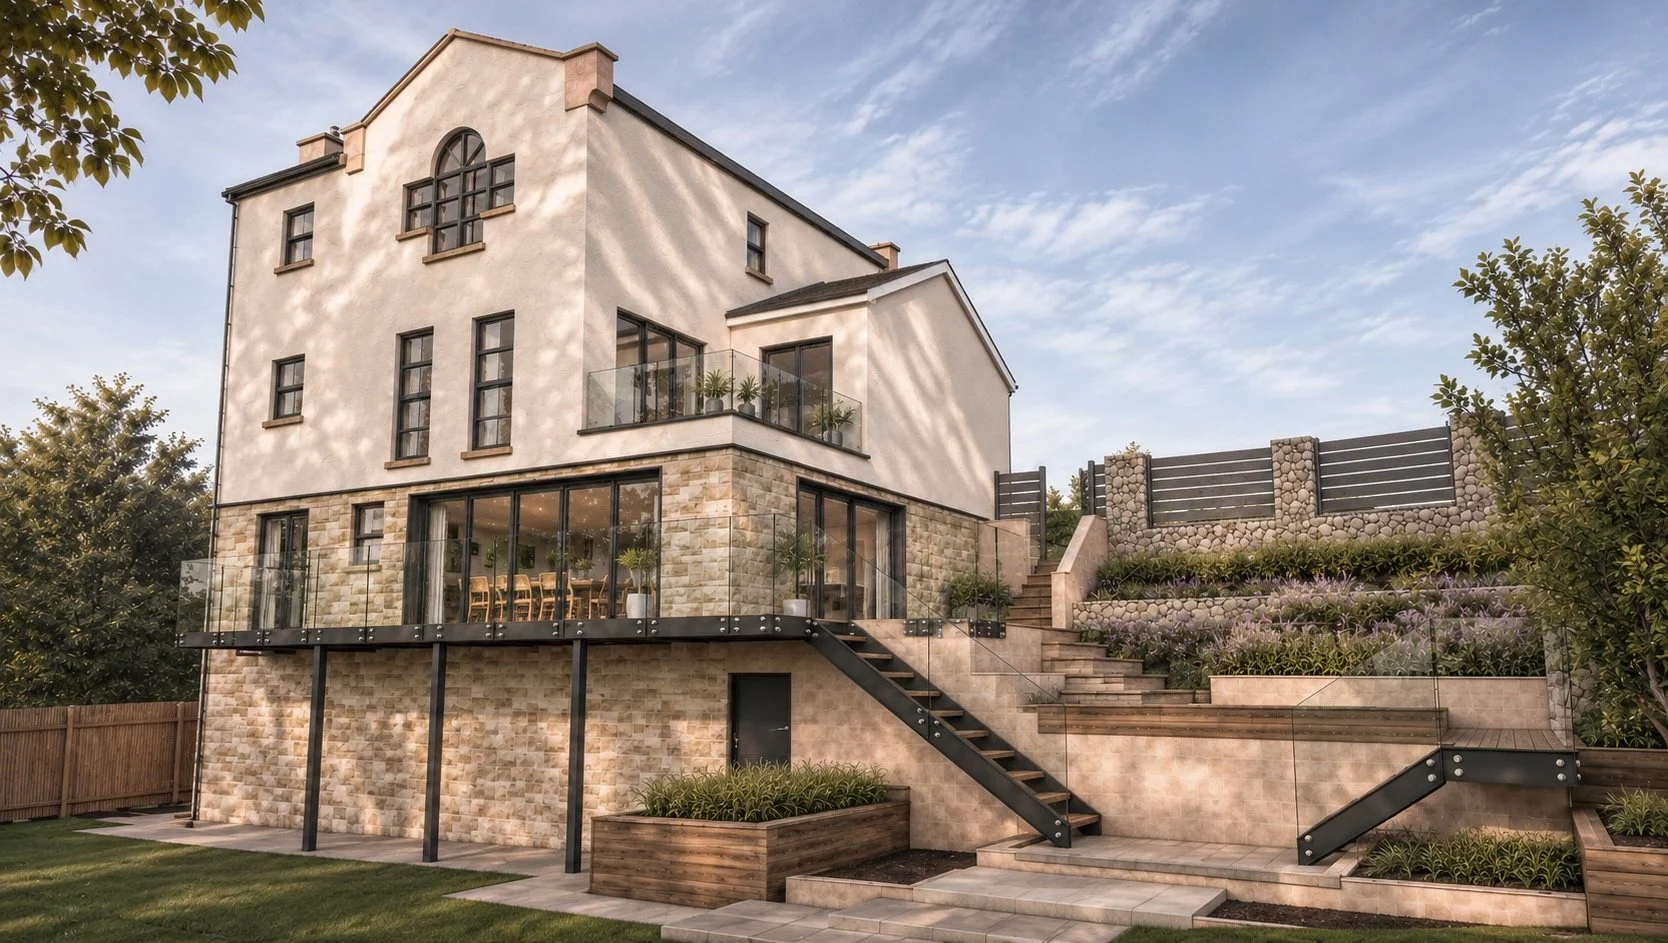
Proposal for New Terraces
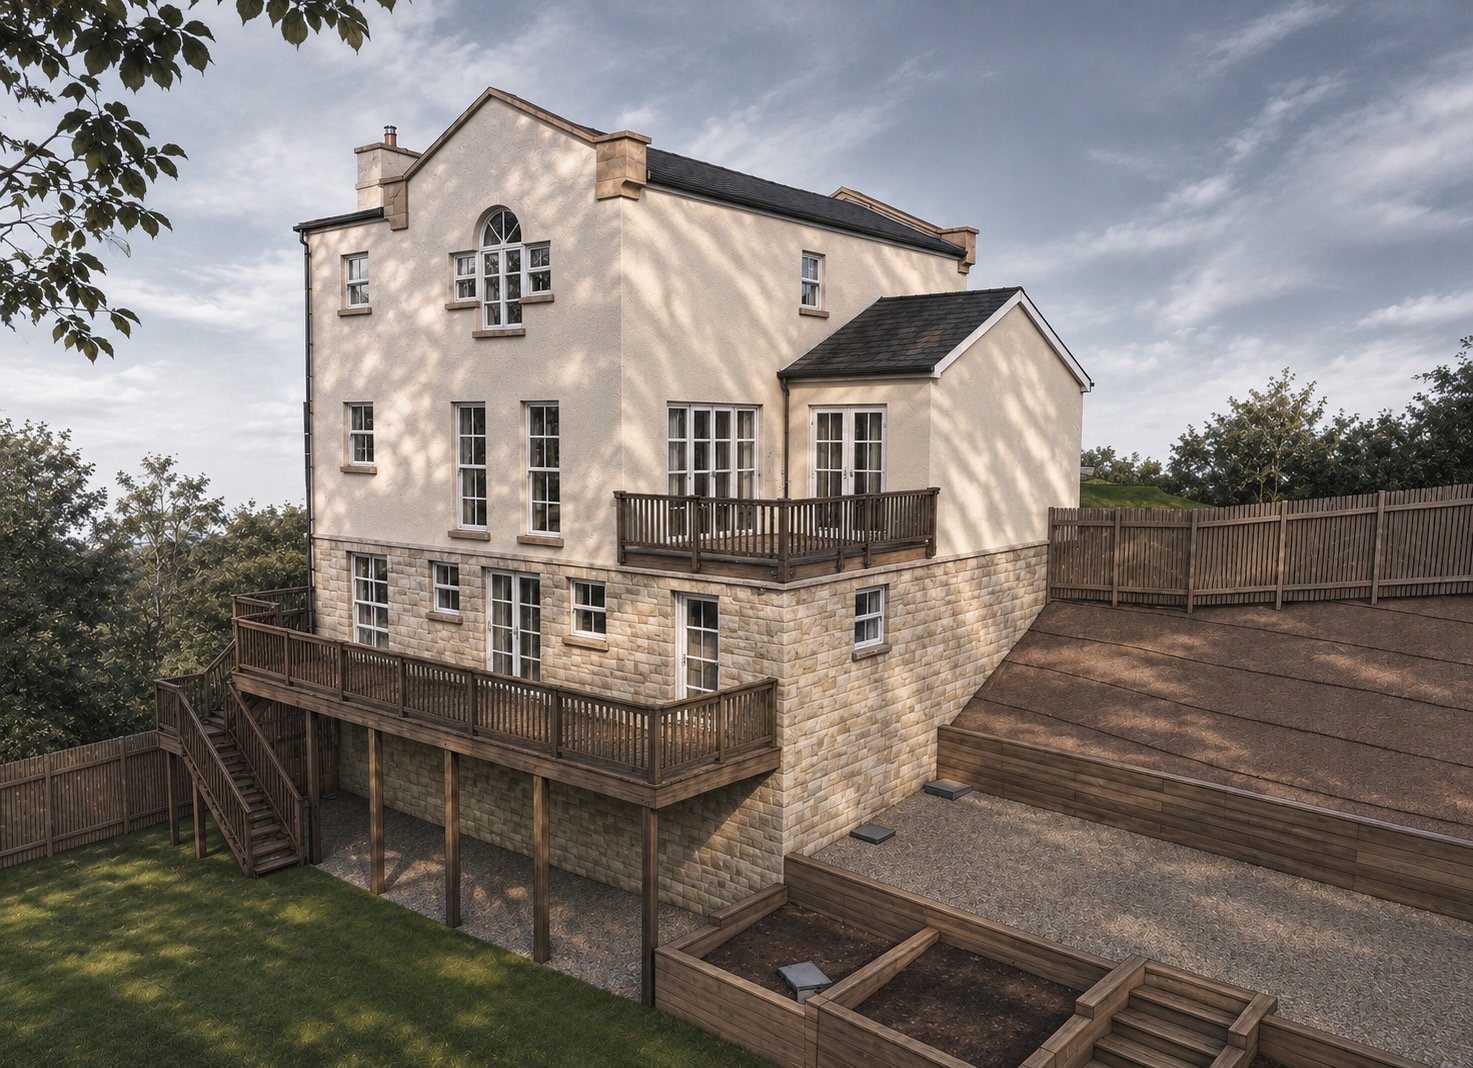
The Existing building
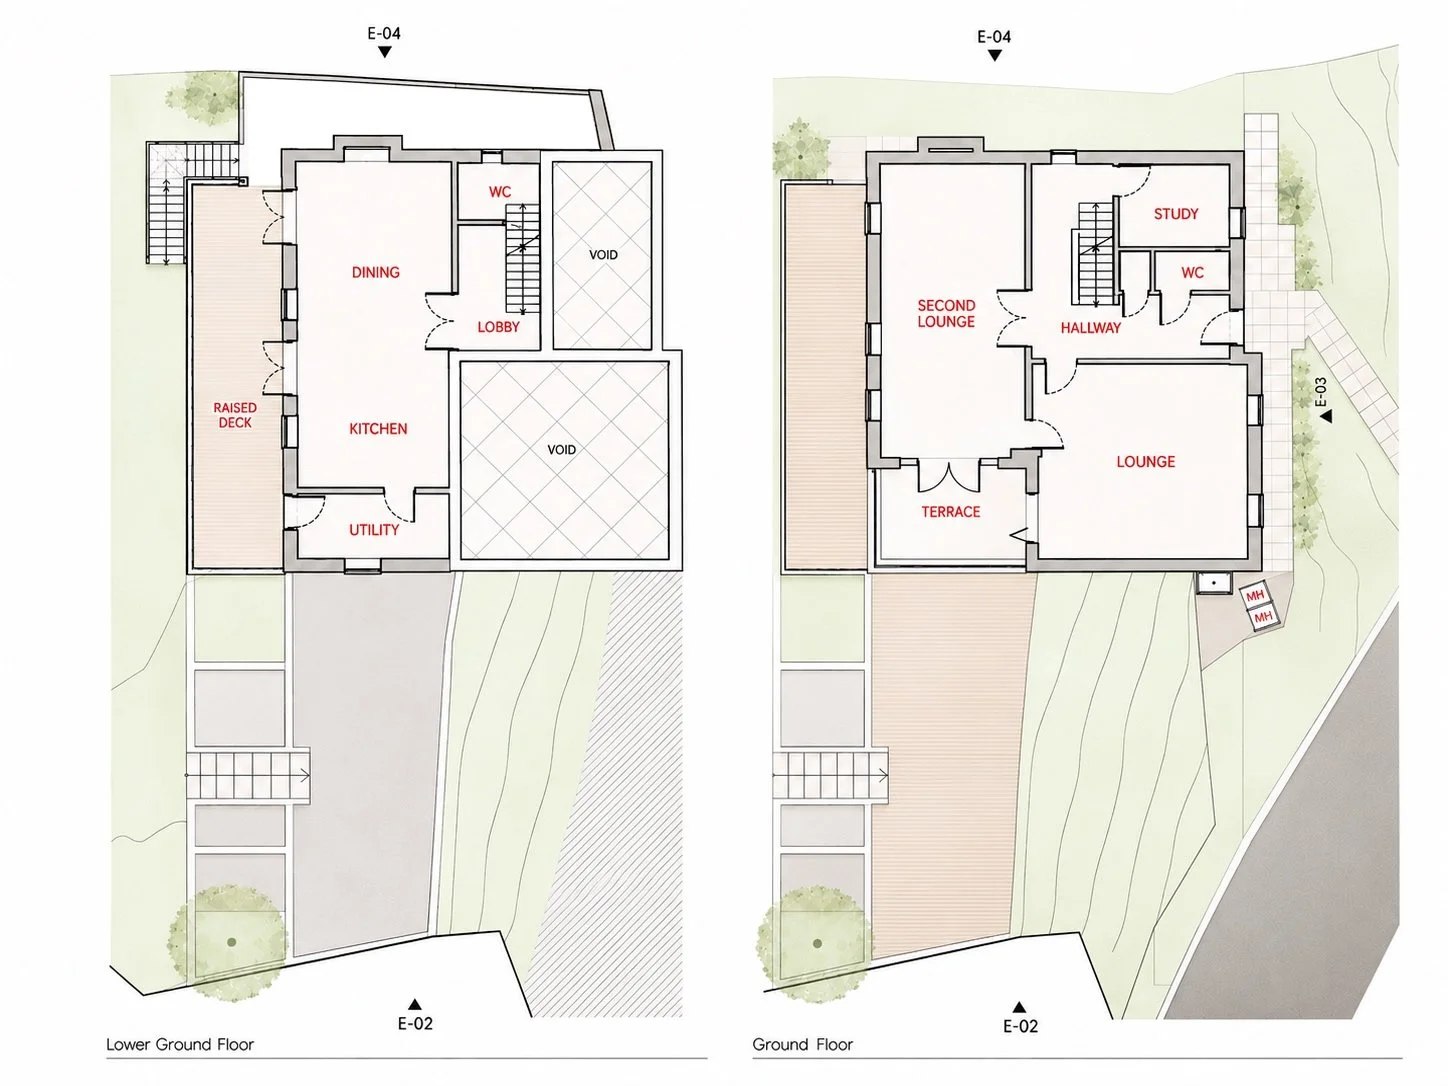
Existing Plans