3 Cold Knap Way, Barry
This striking before-and-after transformation shows how modern architectural design can reinvent a traditional house while retaining the original building's character. Before construction, the rear elevation featured white render, red brickwork, a dark tiled roof, and a more conventional glazed veranda, with limited visual connection between the house and garden.
The completed design introduces a much stronger contemporary identity. A new two-storey gabled element creates height and presence, with expansive black-framed glazing opening the interior towards the garden. At first-floor level, full-height doors and a glass balustrade form a clean, lightweight balcony, while the remodelled roof incorporates a substantial dark-clad dormer and rooflights to increase daylight and usable internal space.
At ground-floor level, the former enclosed veranda has been replaced by a broad composition of black-framed glazed doors and windows. These openings create a more direct relationship between the main living spaces and the new raised terrace, bringing natural light deep into the plan and giving the rear elevation a more open, elegant appearance.
The palette carefully balances old and new. White render and red brickwork provide continuity with the existing house, while dark aluminium-style frames, charcoal cladding and crisp metal balustrades establish a clearly modern architectural language. Wide external steps, landscaped planting and a generous terrace complete the transformation, creating a sophisticated contemporary home designed around light, views, outdoor living and modern family life. The composition is more balanced and purposeful, turning a previously fragmented rear frontage into a coherent piece of contemporary residential architecture.
-
Client: Nathan
Location: Barry, Vale of Glamorgan
Status: Planning Consented (2026), Pre-Construction
Contract value: £250,000.00
-
The design's success lies in how the new architecture feels deliberately contemporary without disconnecting from the original house. Rather than disguising the alterations, the extension and roof interventions are expressed through strong gabled forms, dark detailing and generous areas of glazing.
The redesigned rear elevation also improves the relationship between the house, terrace and garden. Large openings allow the principal rooms to benefit from better daylight and outward views, while the raised terrace creates a practical transition between internal and external living areas. The broad central stair gives the garden elevation a clear sense of arrival and symmetry.
Material contrast is used with restraint. Existing-style white render, red brick, and dark roof tiles remain key elements of the composition, while black window frames, dormer cladding, glass, and metal balustrades give the project a sharper modern character. The result is a confident example of modern residential architecture and thoughtful home transformation.
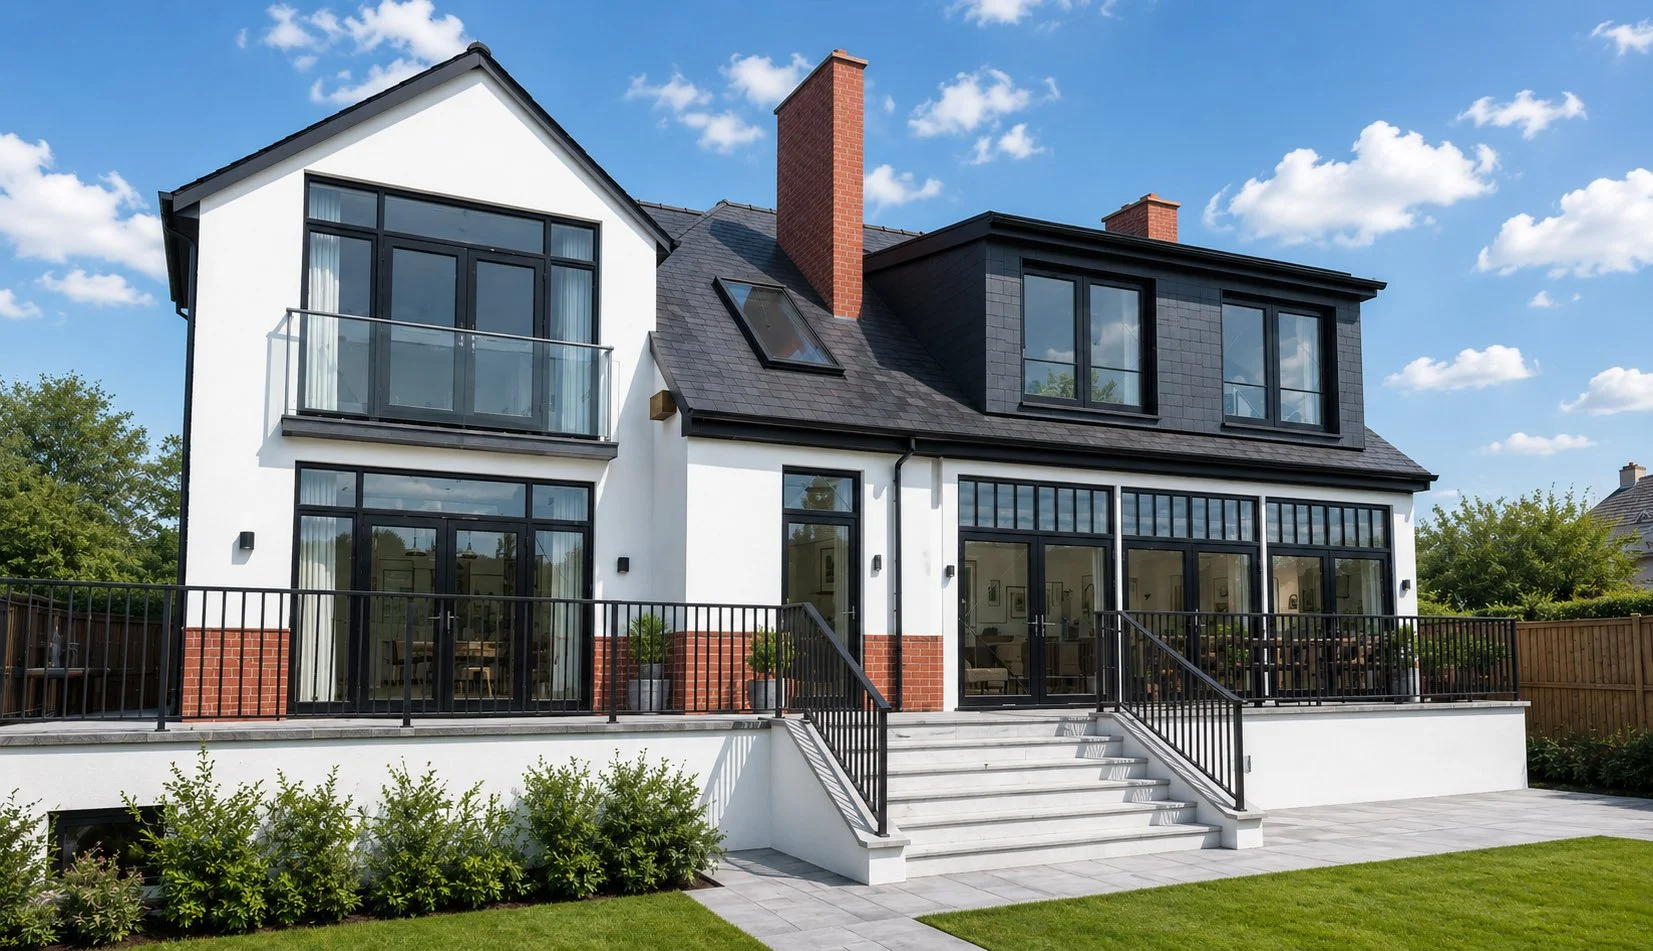
Striking transformation
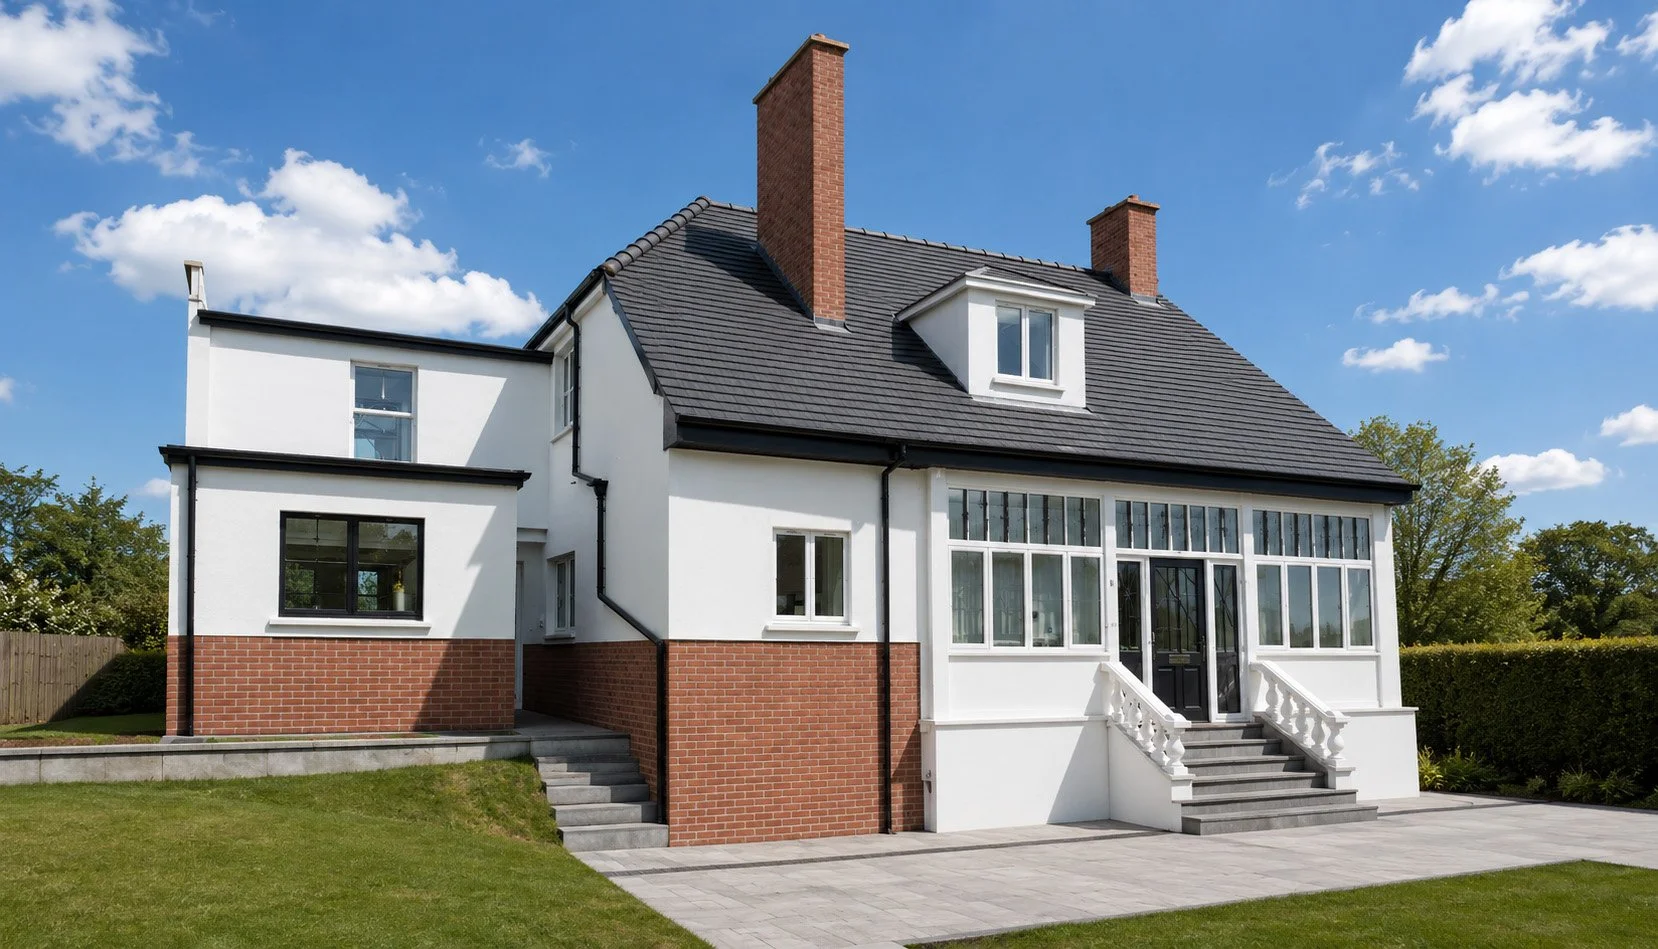
Existing house, before