Llangynwyd Rangers B&G CW FC, Maesteg, Bridgend
Llangynwyd Rangers B&G CW is a local football club which has been in the Valley for 75 years! This community football clubhouse refurbishment demonstrates how thoughtful modern architectural design can transform a tired, utilitarian building into a welcoming, practical facility for players, volunteers and visitors. Before the works, the clubhouse had a weathered appearance, with stained render, deteriorating finishes, ageing windows and doors, exposed brickwork and an inconsistent relationship between the pitched and flat-roofed elements.
The completed refurbishment creates a cleaner, more coherent architectural identity. Fresh white rendered walls unify the different parts of the building, while new dark roof finishes, crisp fascias and carefully coordinated rainwater goods give the clubhouse a sharper contemporary character. Green doors, shutters and signage introduce a strong club identity and provide a simple visual contrast against the neutral exterior.
The project also improves the clubhouse's functionality, including upgraded male and female changing rooms designed to better support the needs of a modern community football team. Improved entrances, secure openings and renewed external finishes help create a building that feels safer, more robust and easier to maintain throughout the football season.
Rather than replacing the existing structure, the architectural approach makes effective use of the building already on site. The result is a cost-conscious refurbishment that extends the clubhouse's useful life while improving appearance, accessibility, and everyday usability. It shows how modern architectural design can reinvigorate community sports facilities, combining practical improvements with a strong, confident identity that reflects the club’s role at the heart of its local community for players of all ages and abilities alike.
-
Client: Llangynwyd Rangers B&G CW FC
Location: Maesteg, Bridgend
Status: Completed (2025)
Contract value: Approximately £400,000.00
-
The before-and-after photographs also highlight the value of retaining and upgrading existing community buildings rather than treating redevelopment as the only route to improvement. The original clubhouse already had a functional form, but years of wear had left the elevations visually fragmented and in need of renewal.
The refurbishment responds with a restrained modern architectural design that strengthens what was already there. The pitched roof, flat-roofed section and existing openings are brought together through a consistent palette of white walls, dark roofing and distinctive green details. This creates a clearer, more purposeful appearance without unnecessary architectural gestures.
Internally, the upgraded male and female changing facilities help the clubhouse meet the practical expectations of grassroots sport, supporting inclusivity and day-to-day operation. Externally, durable materials and straightforward detailing are appropriate for a hard-working sports building. The transformation demonstrates how sensitive architectural refurbishment can deliver value for clubs, users and the wider community.
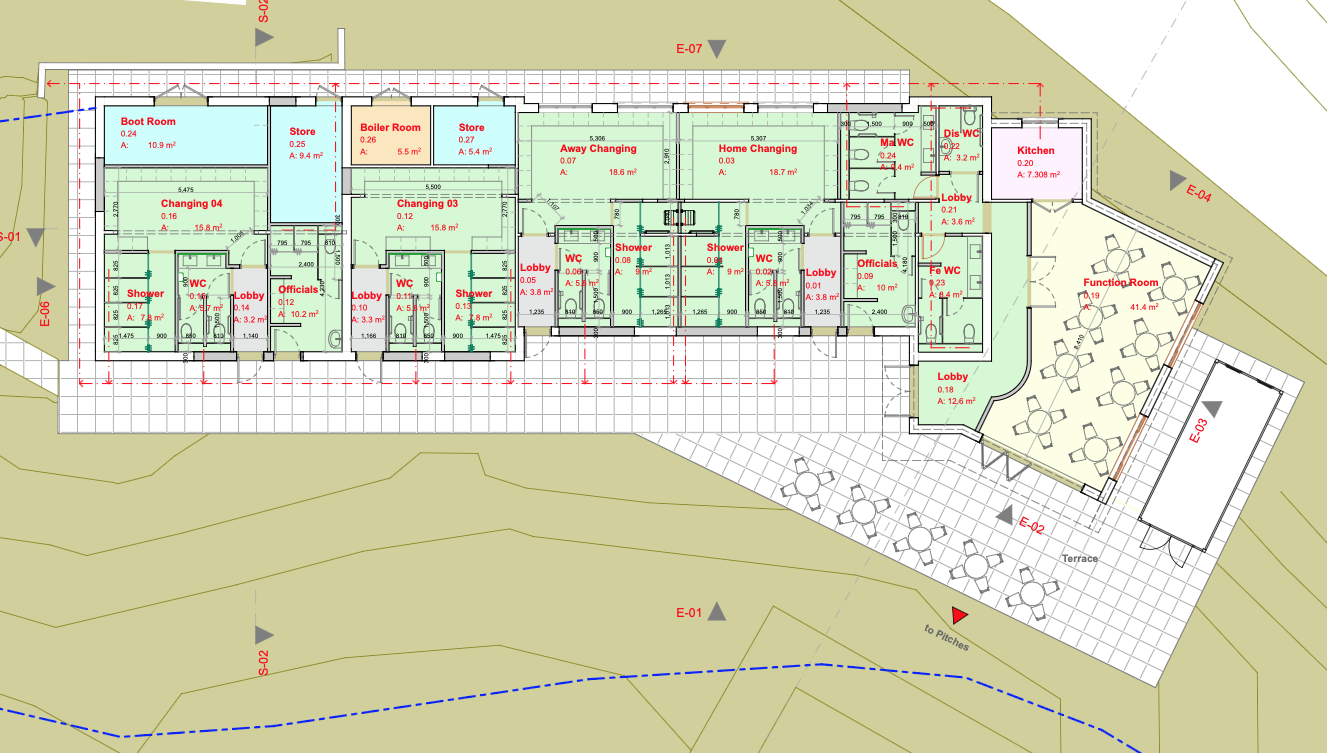
New Ground Floor plan complying with FAW standards
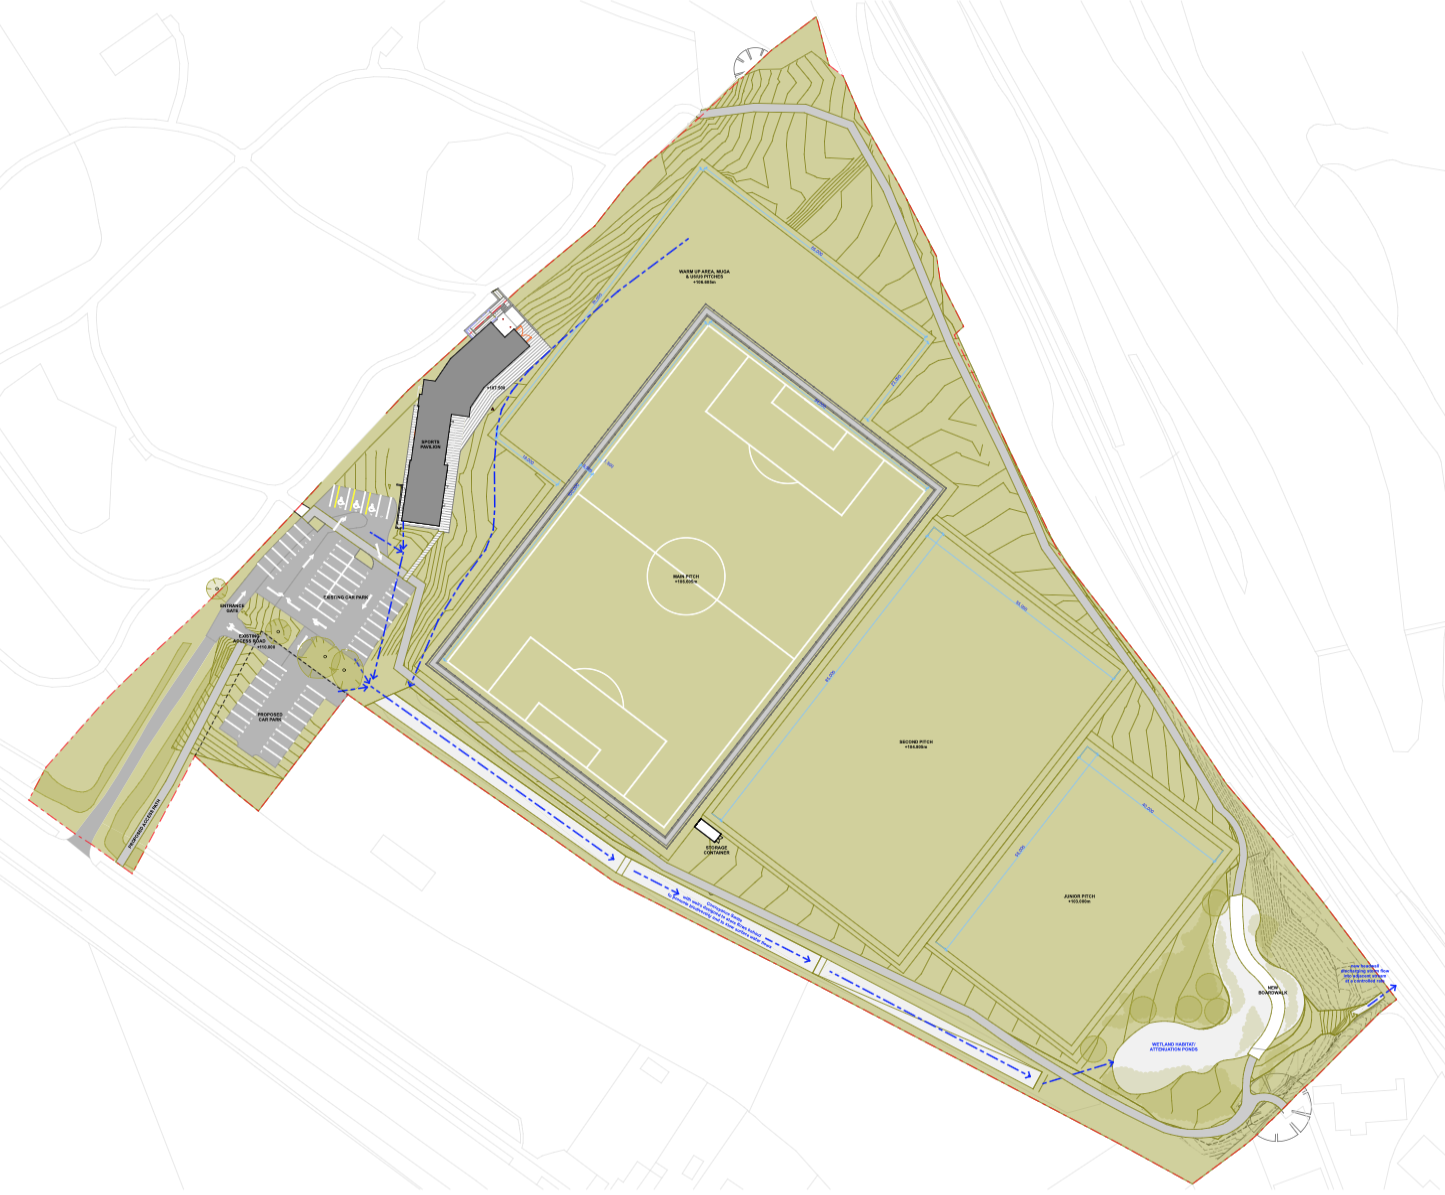
Site Plan - New pitches and refurbished club house
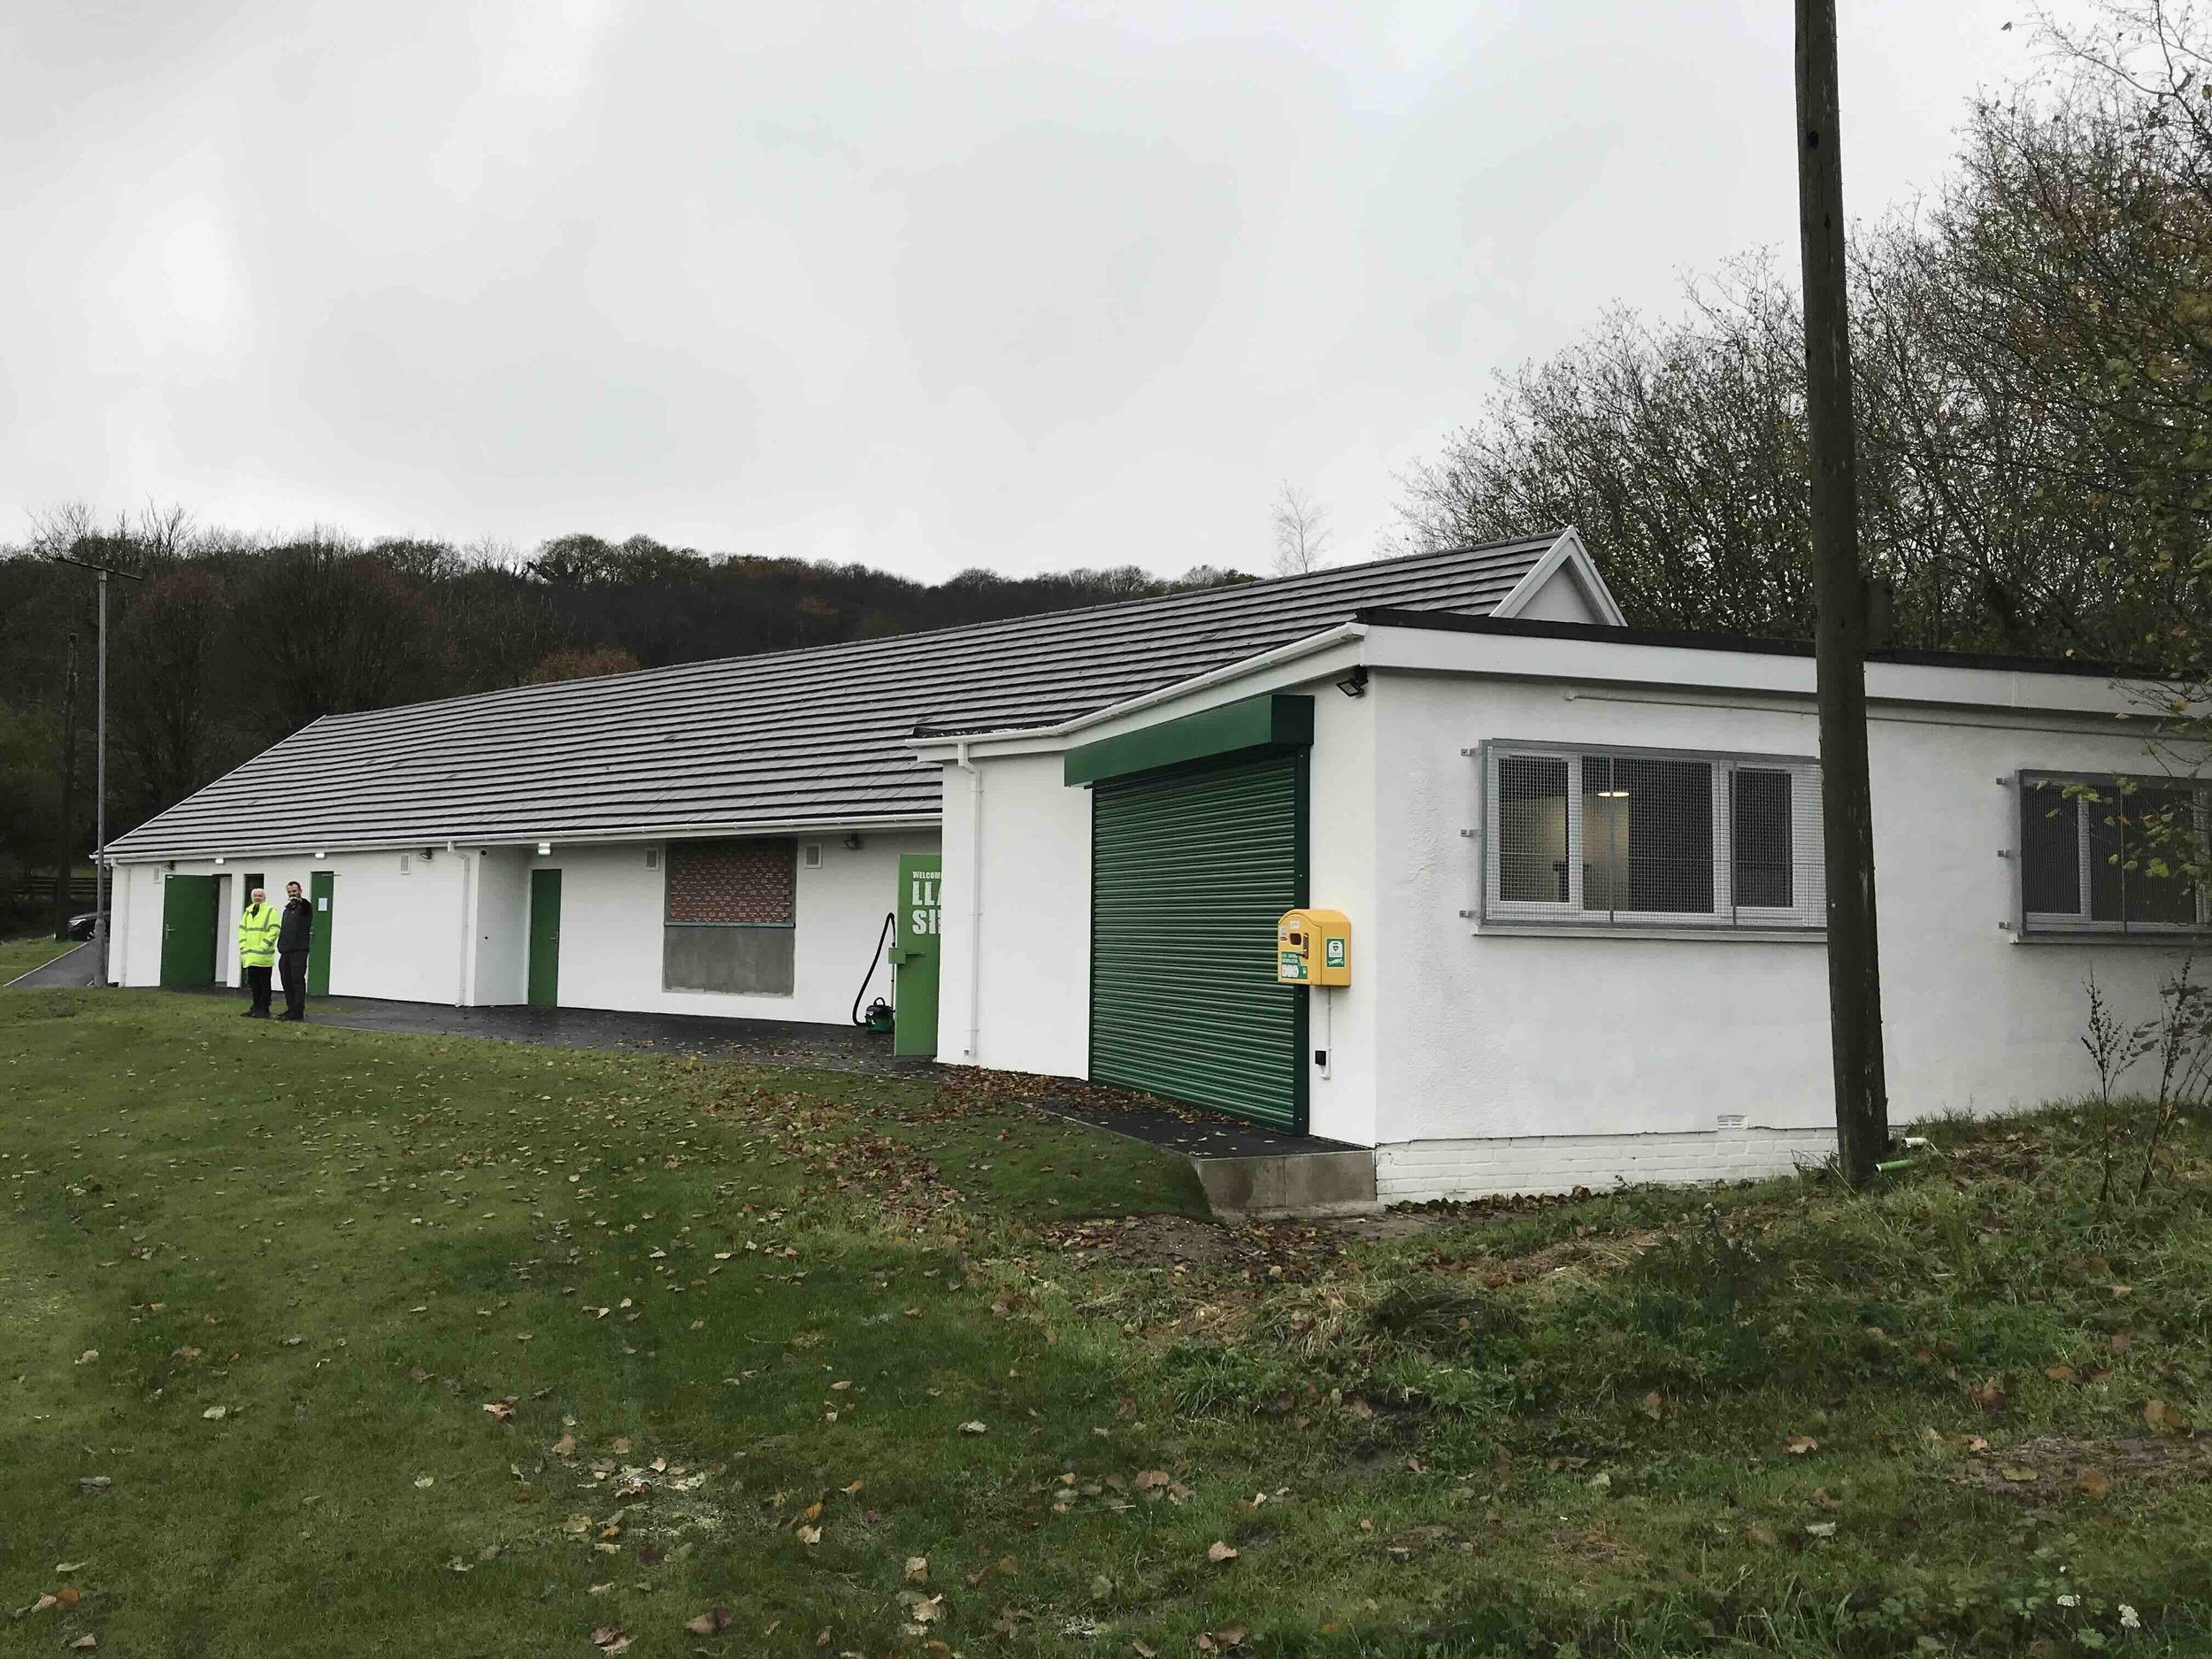
Club house and changing facilities building - Refurbished
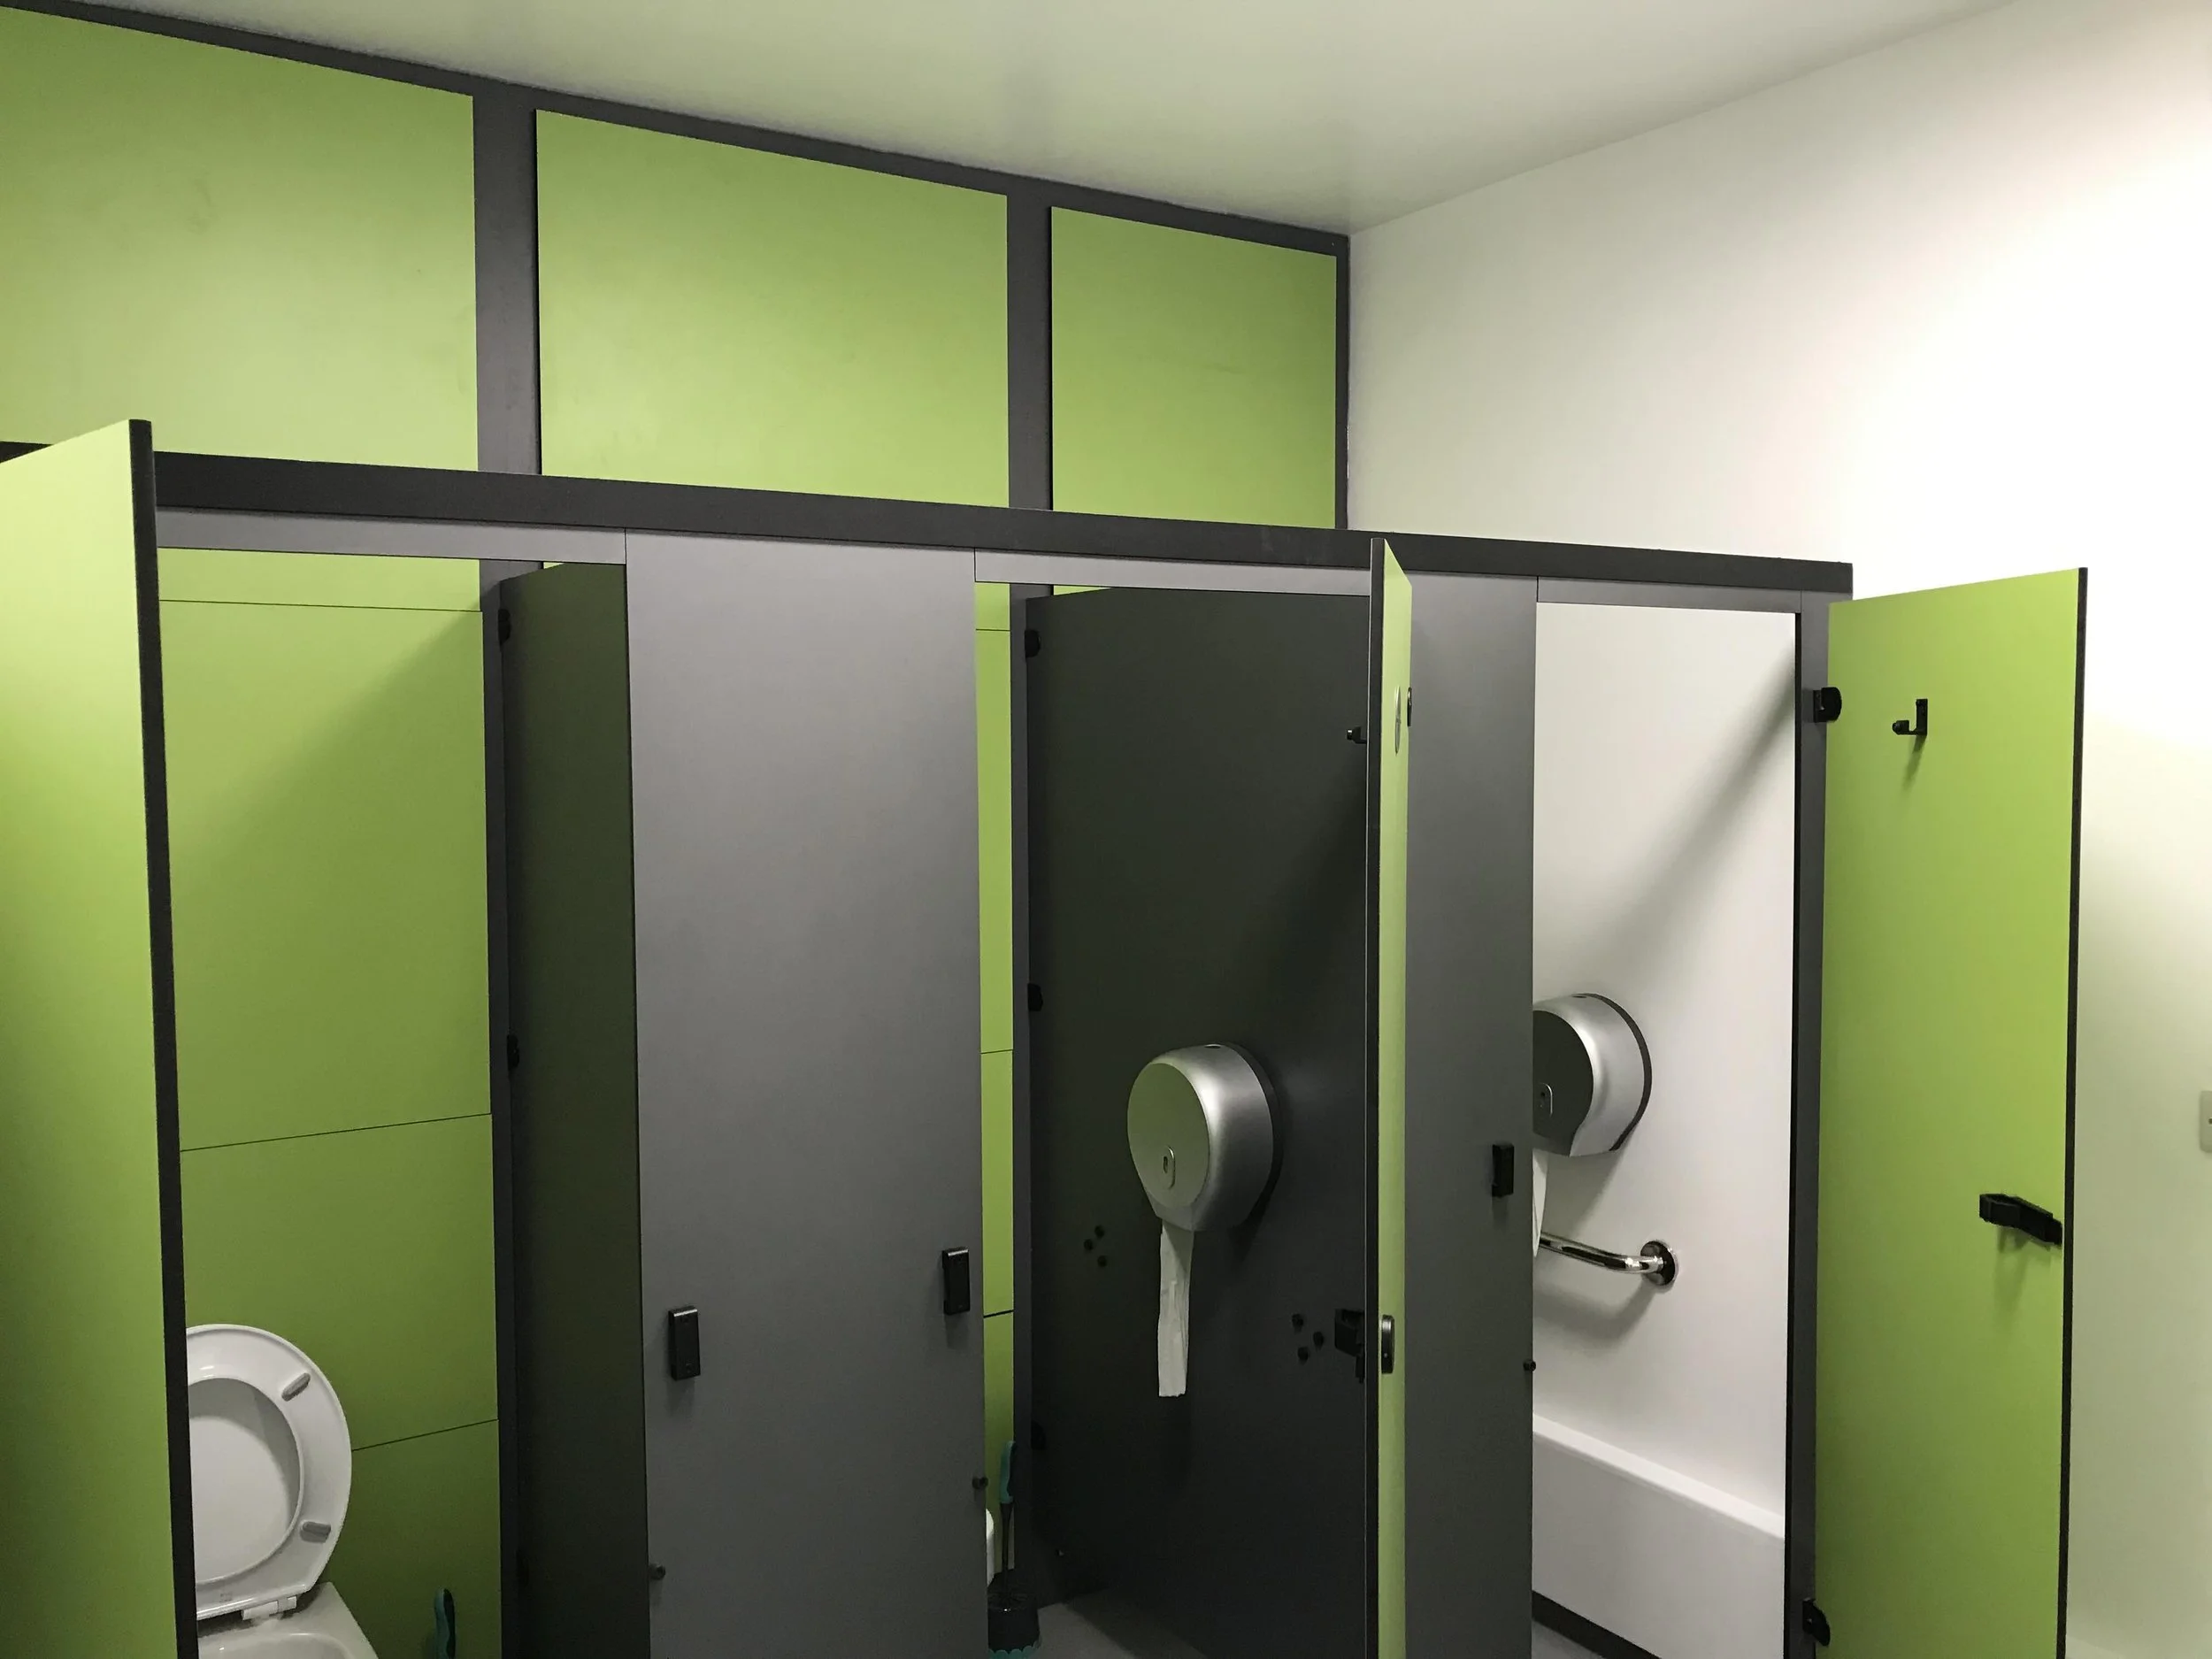
Toilets newly refurbished
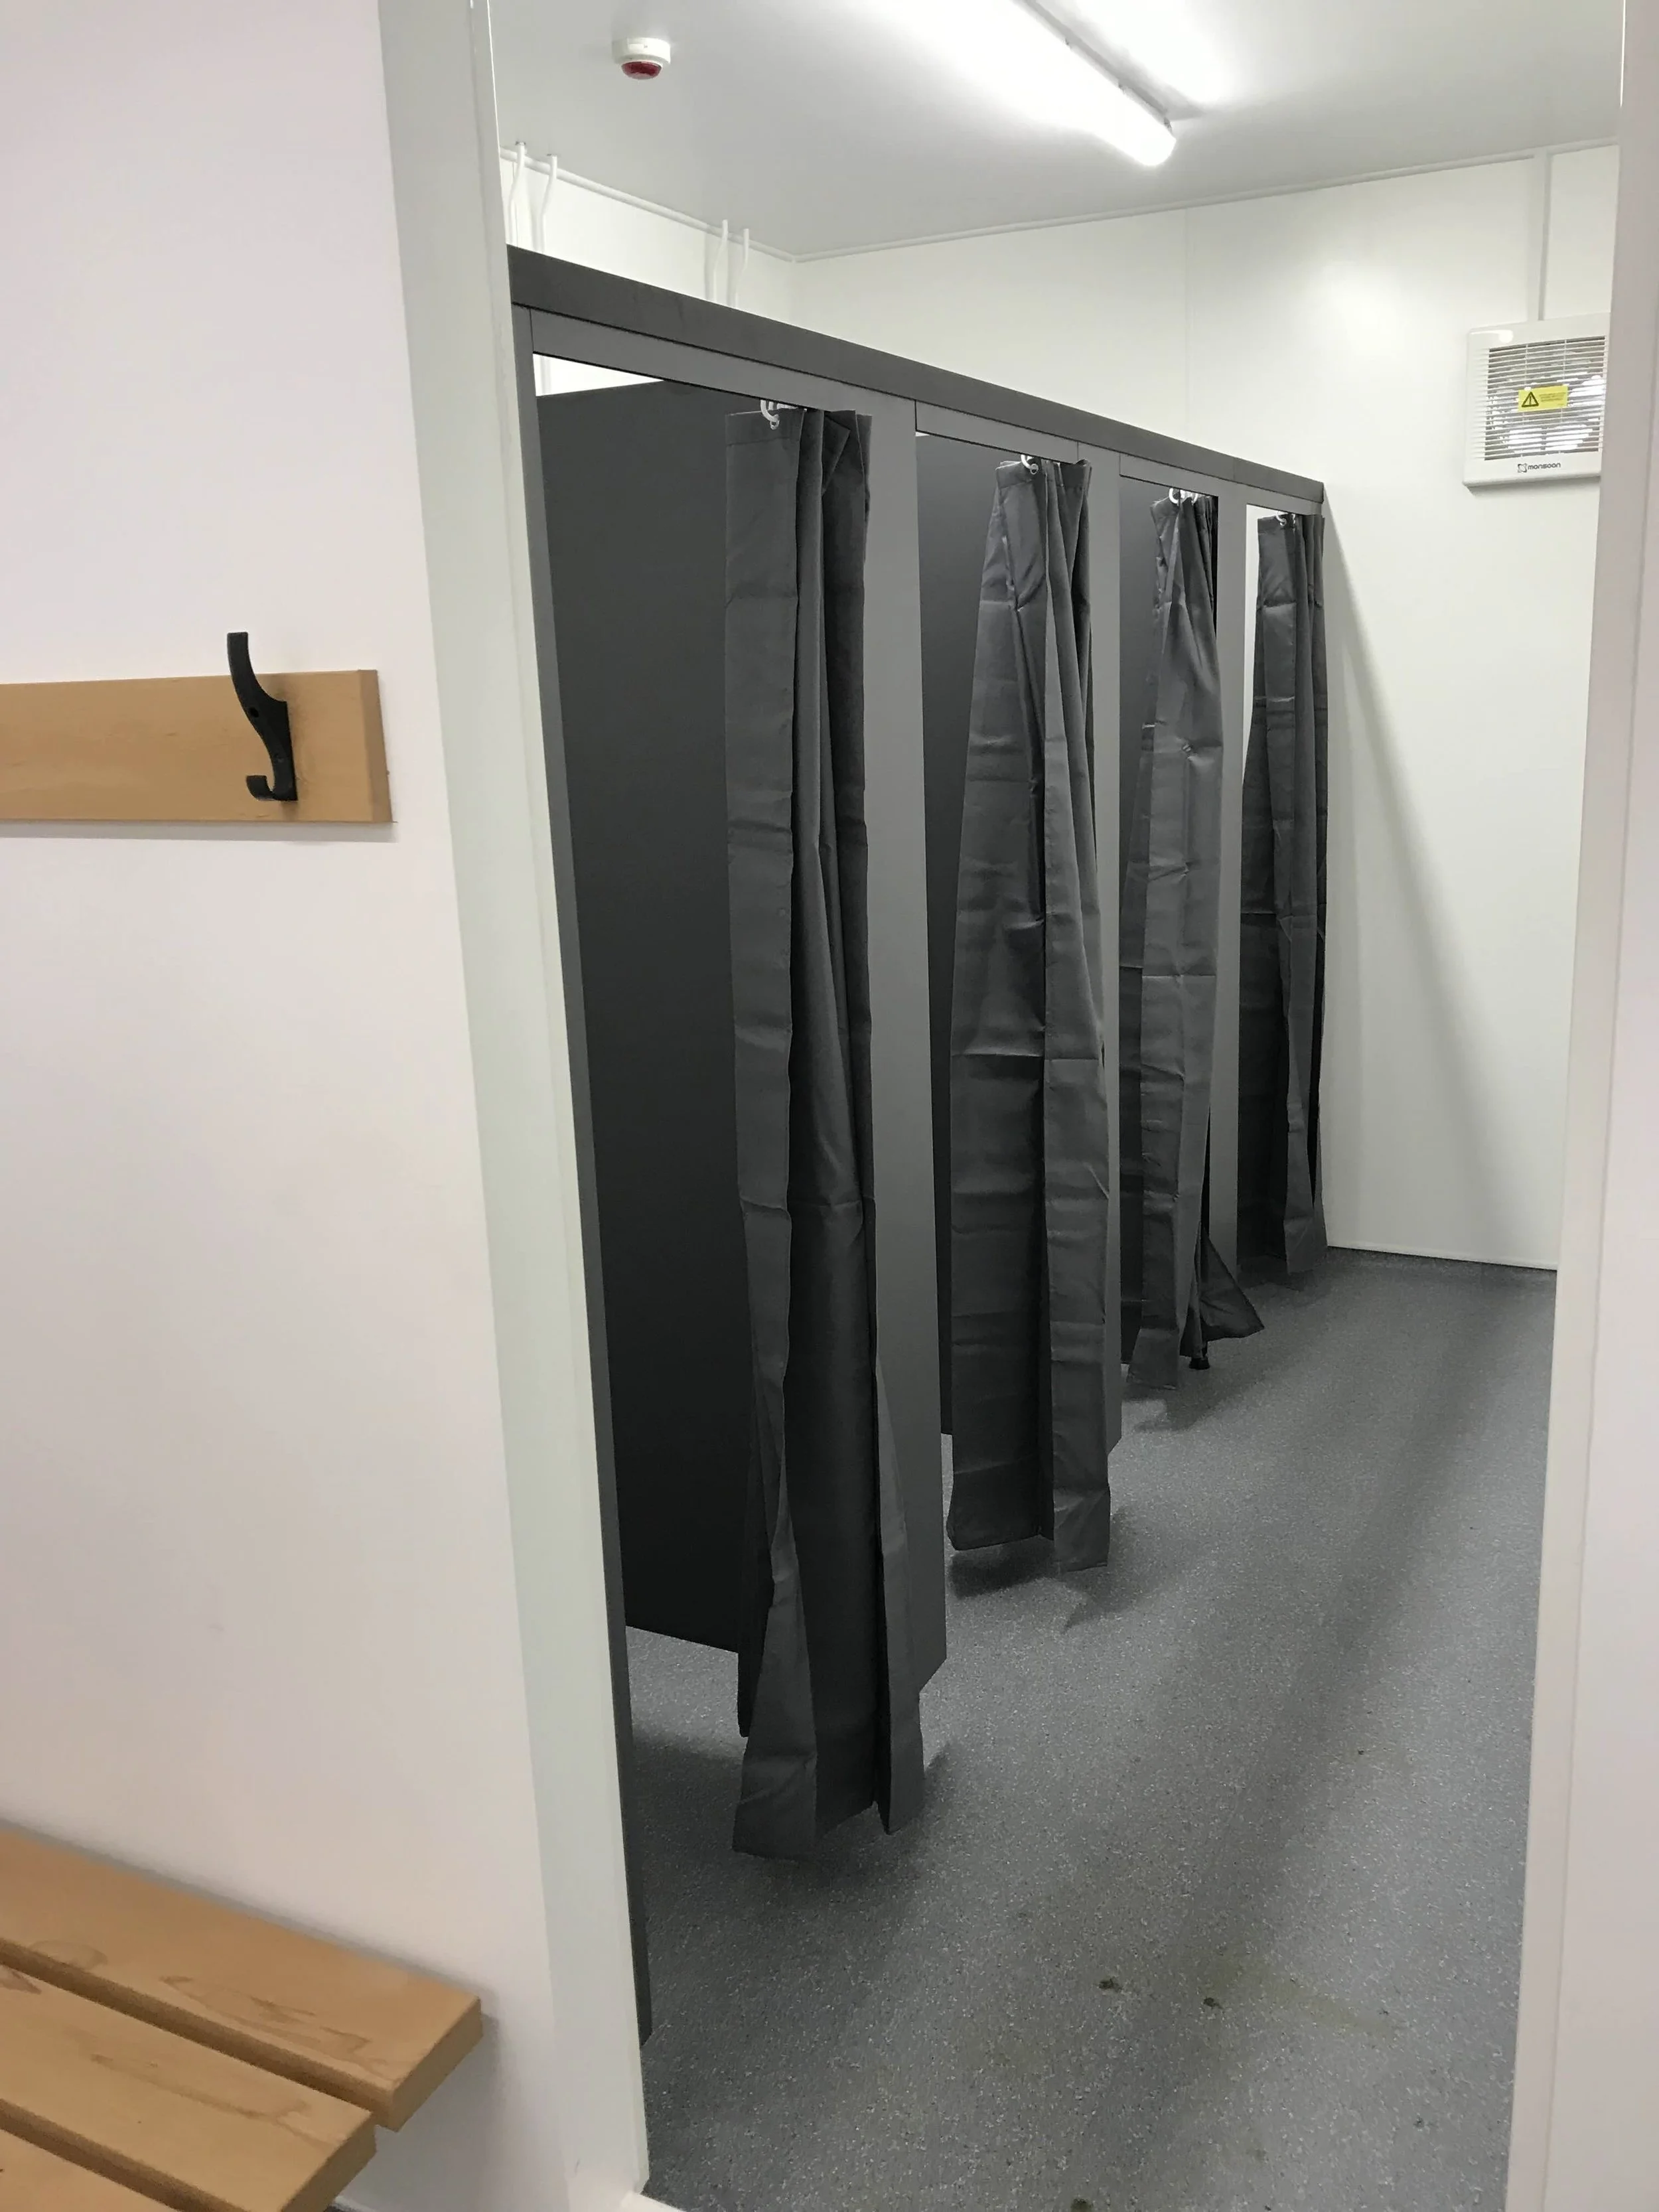
New shower facilities
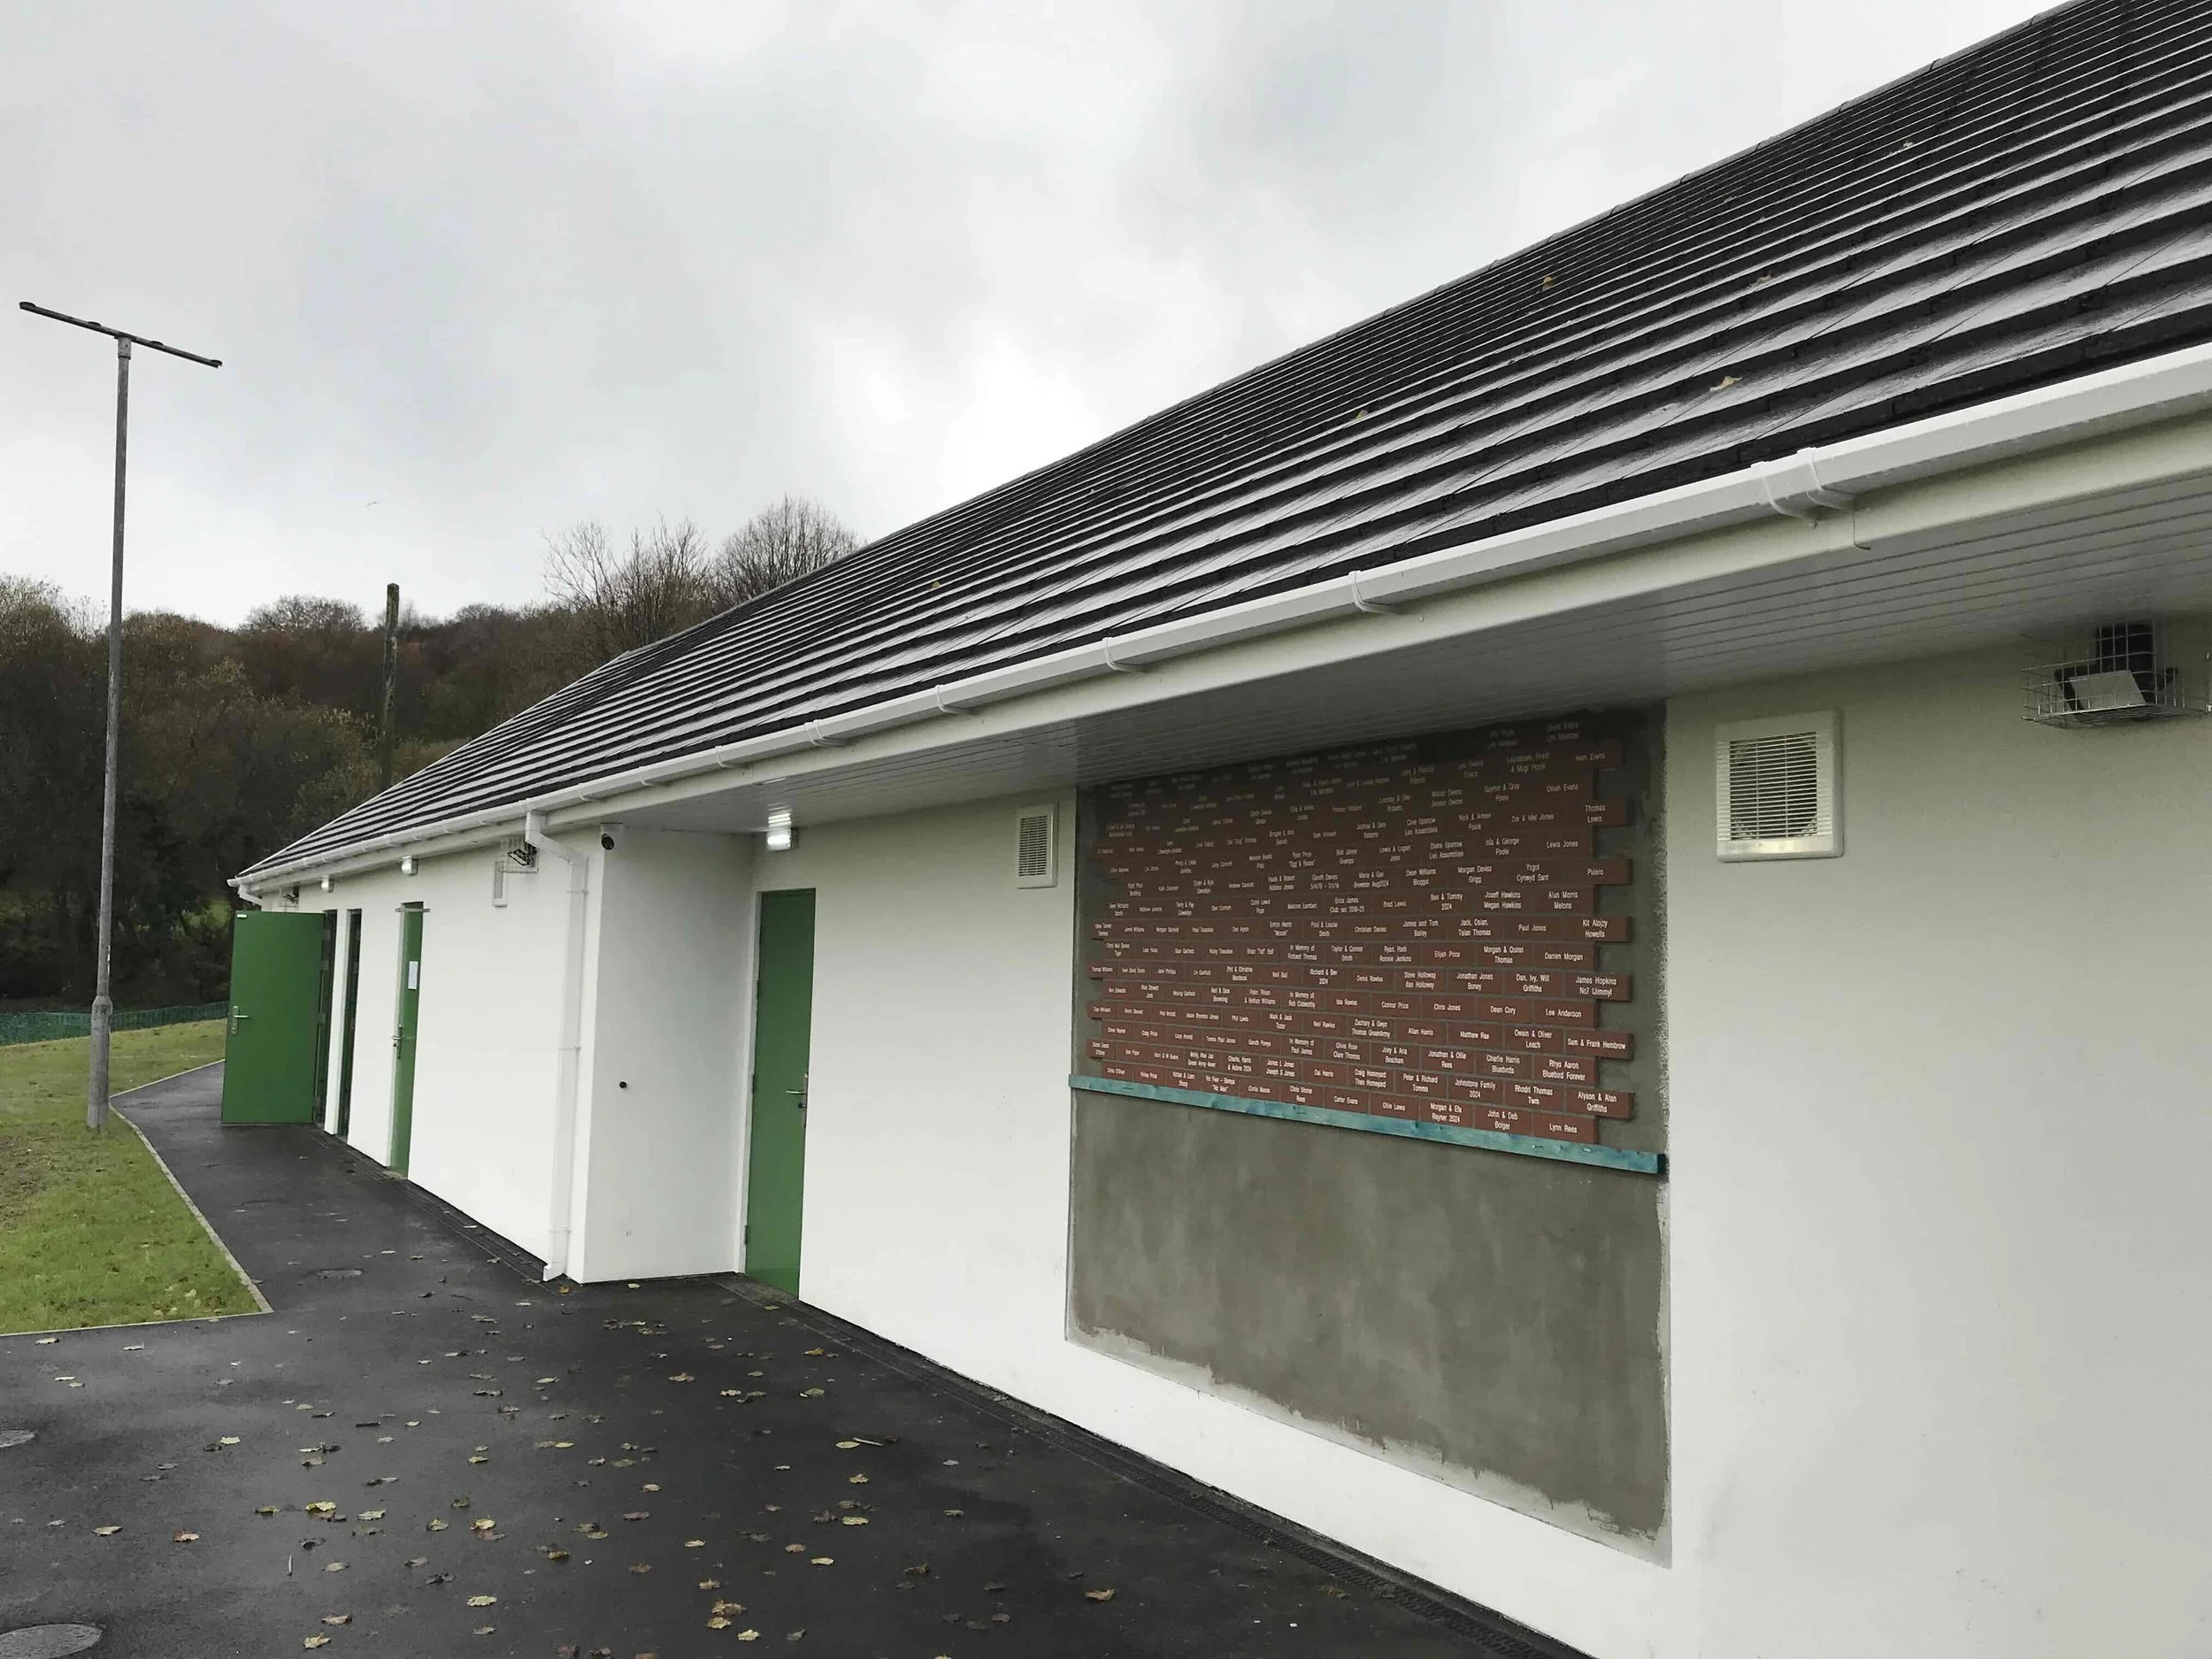
New roof, fascias, rainwater goods, doors, windows, etc
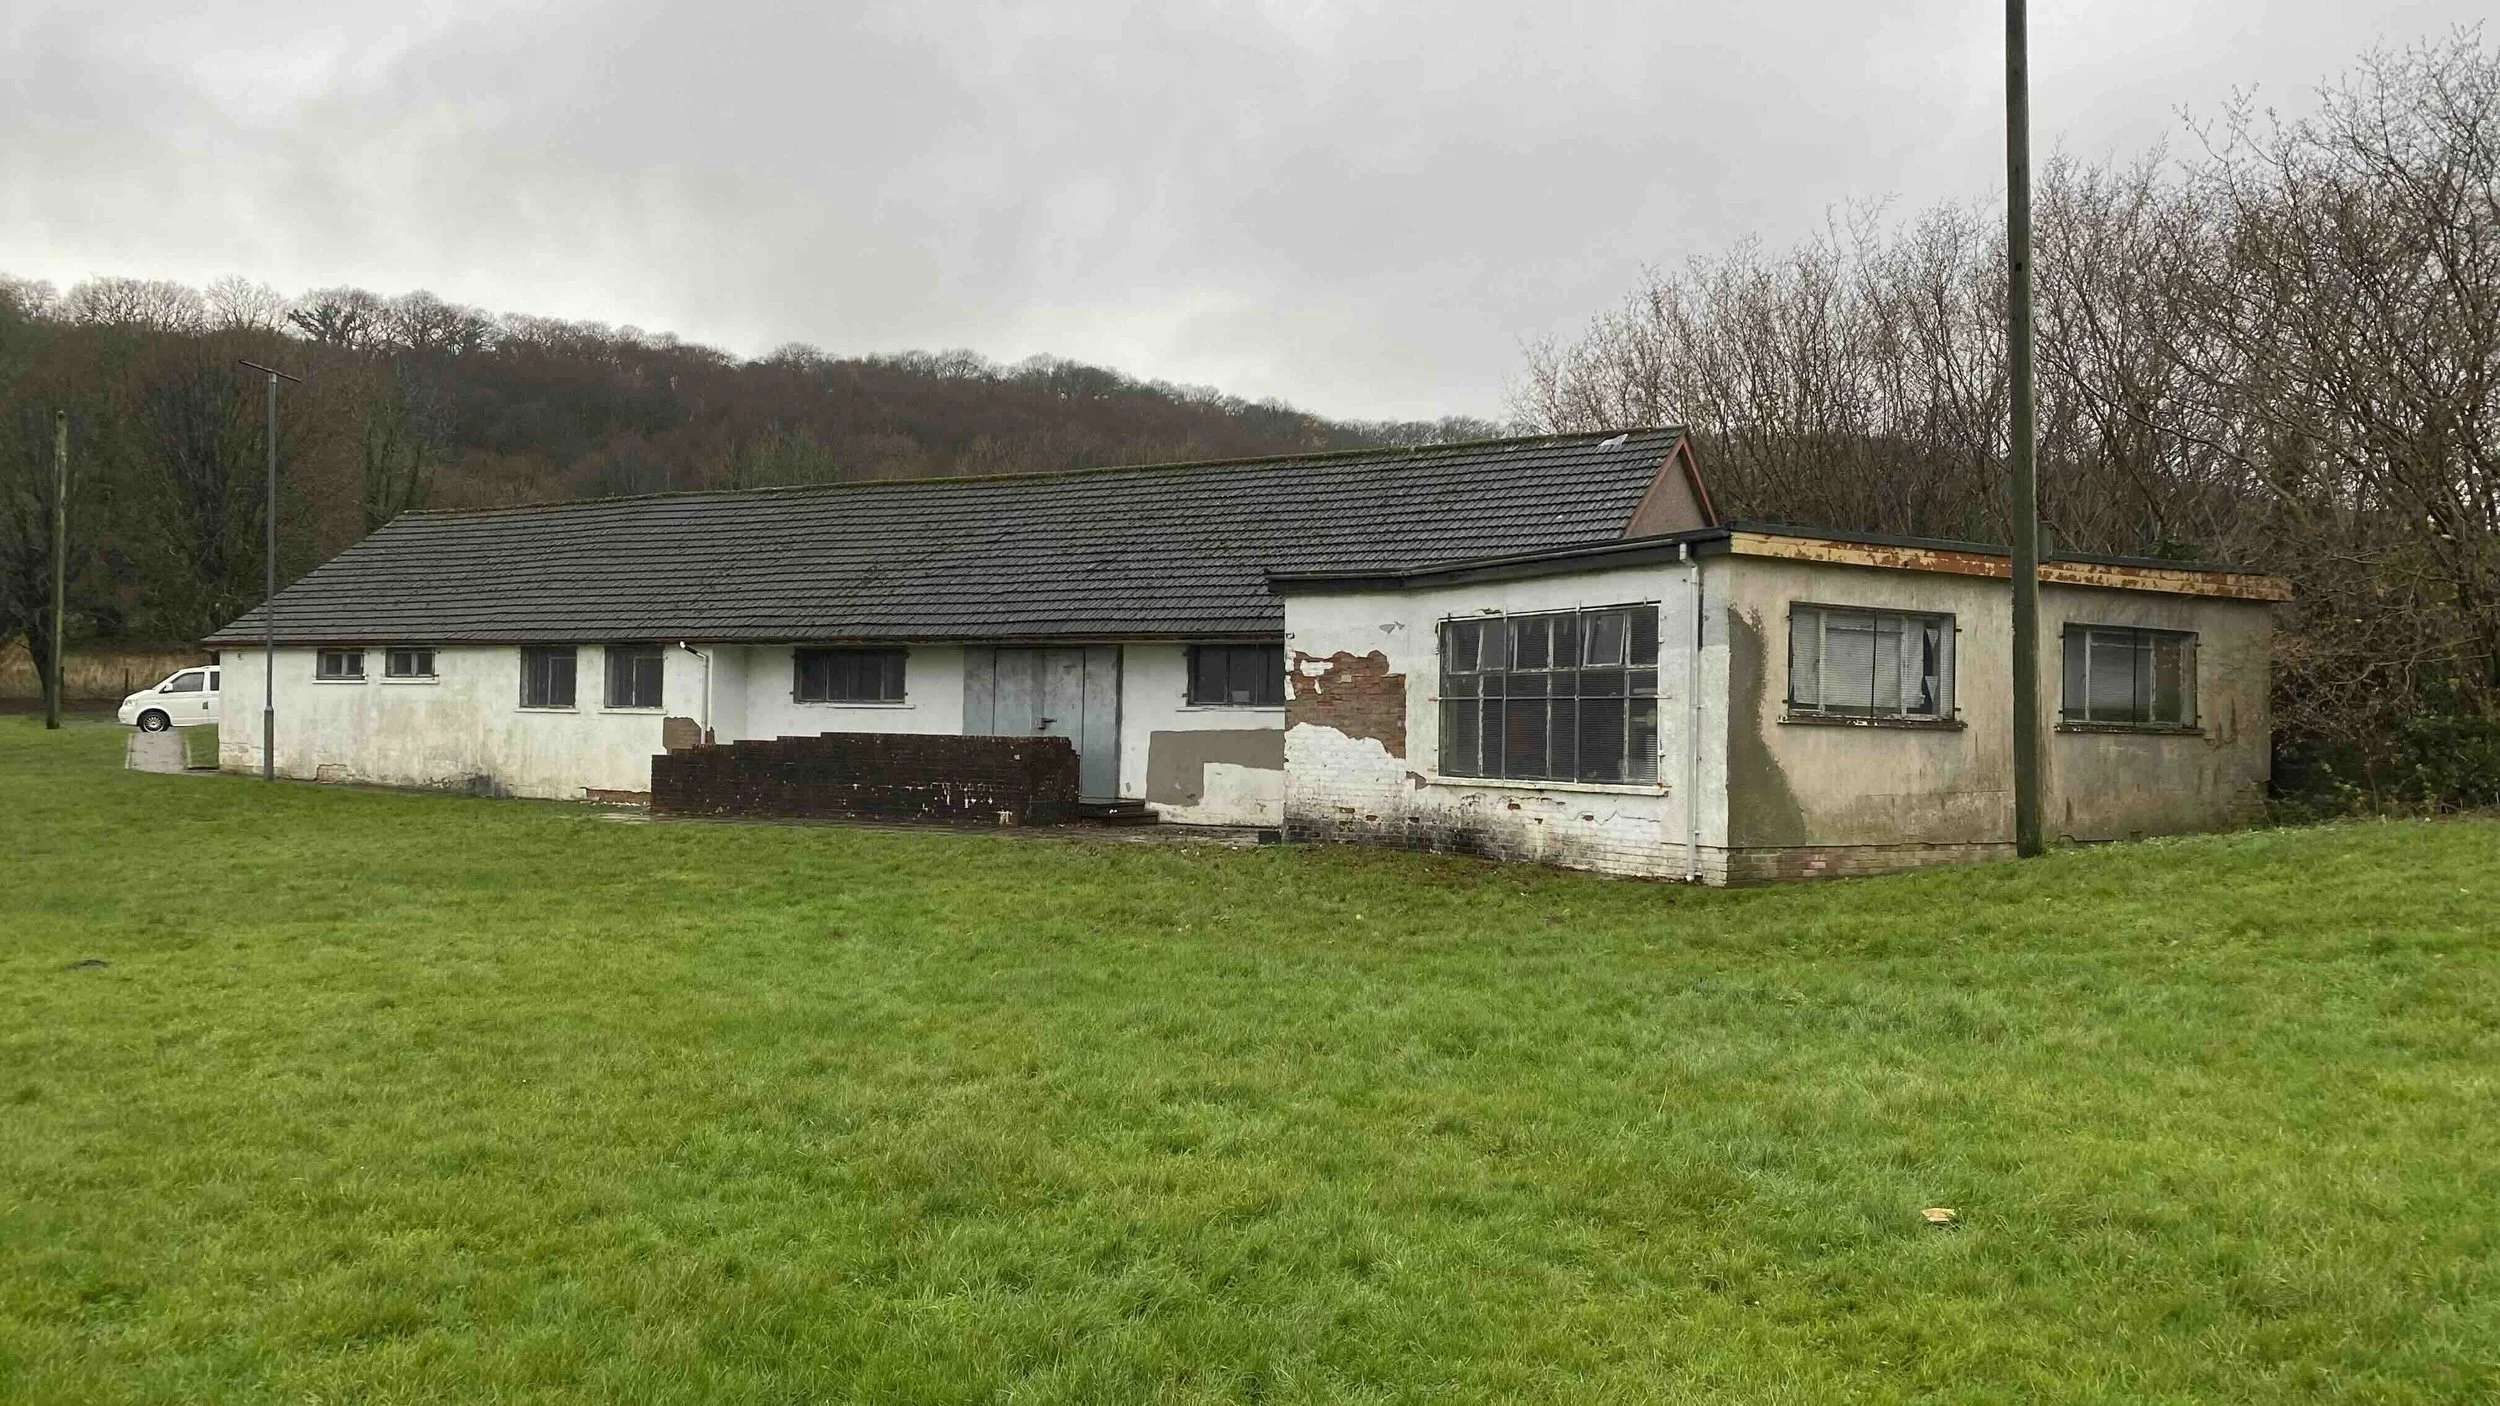
The original condition of the club house