8 Old Village Road, Barry
This striking transformation demonstrates how modern architectural design can completely reframe an older house while respecting its original character. Before the work, the rear of the property was dominated by a low, utilitarian extension with a corrugated roof, limited glazing and a fragmented relationship with the garden. The existing form felt visually disconnected from the main house and offered little architectural identity.
The completed extension introduces a bold contemporary intervention with a distinctly agricultural aesthetic. Dark vertical corrugated cladding wraps the new upper and side elements, creating a strong, unified composition that references simple rural and industrial buildings without becoming overly decorative. The deep black finish gives the addition a crisp, modern appearance and deliberately contrasts with the lighter rendered walls of the original house.
Large areas of glazing at ground-floor level create a much stronger connection between the interior and garden, bringing more daylight into the living spaces and giving the extension a more open, generous feel. Flat-roofed forms, sharp parapet lines and carefully controlled proportions reinforce the contemporary character, while the retained pitched roof of the original house remains clearly legible behind the new work.
The result is a confident example of modern residential architecture, where new and old read as distinct elements. Rather than imitating the existing building, the extension uses material contrast, clean detailing and simple forms to create a practical, characterful and highly individual addition suited to contemporary living. It transforms the rear elevation while retaining the house’s established identity.
-
Client: Gareth & Katrina Howell
Location: Barry, Vale of Glamorgan
Status: Completed (2021)
Contract value: Approximately £170,000.00
-
A key strength of the project is the way the extension establishes its own architectural language without competing with the older house. The dark corrugated finish gives the new work a robust, almost barn-like quality, while the precise detailing and large glazed openings make the overall composition feel unmistakably contemporary.
The transformation is particularly evident when the two photographs are compared. The original rear elevation was visually piecemeal, with several roof forms, finishes and openings competing for attention. The completed design brings greater coherence through a limited material palette and strong horizontal and vertical lines. The new upper volume also adds presence and definition to the rear of the property, while the lower extension creates a sheltered relationship with the external terrace.
This approach shows how modern architecture can add character to an existing home through contrast rather than imitation, creating a distinctive extension that feels purposeful, contemporary and integrated
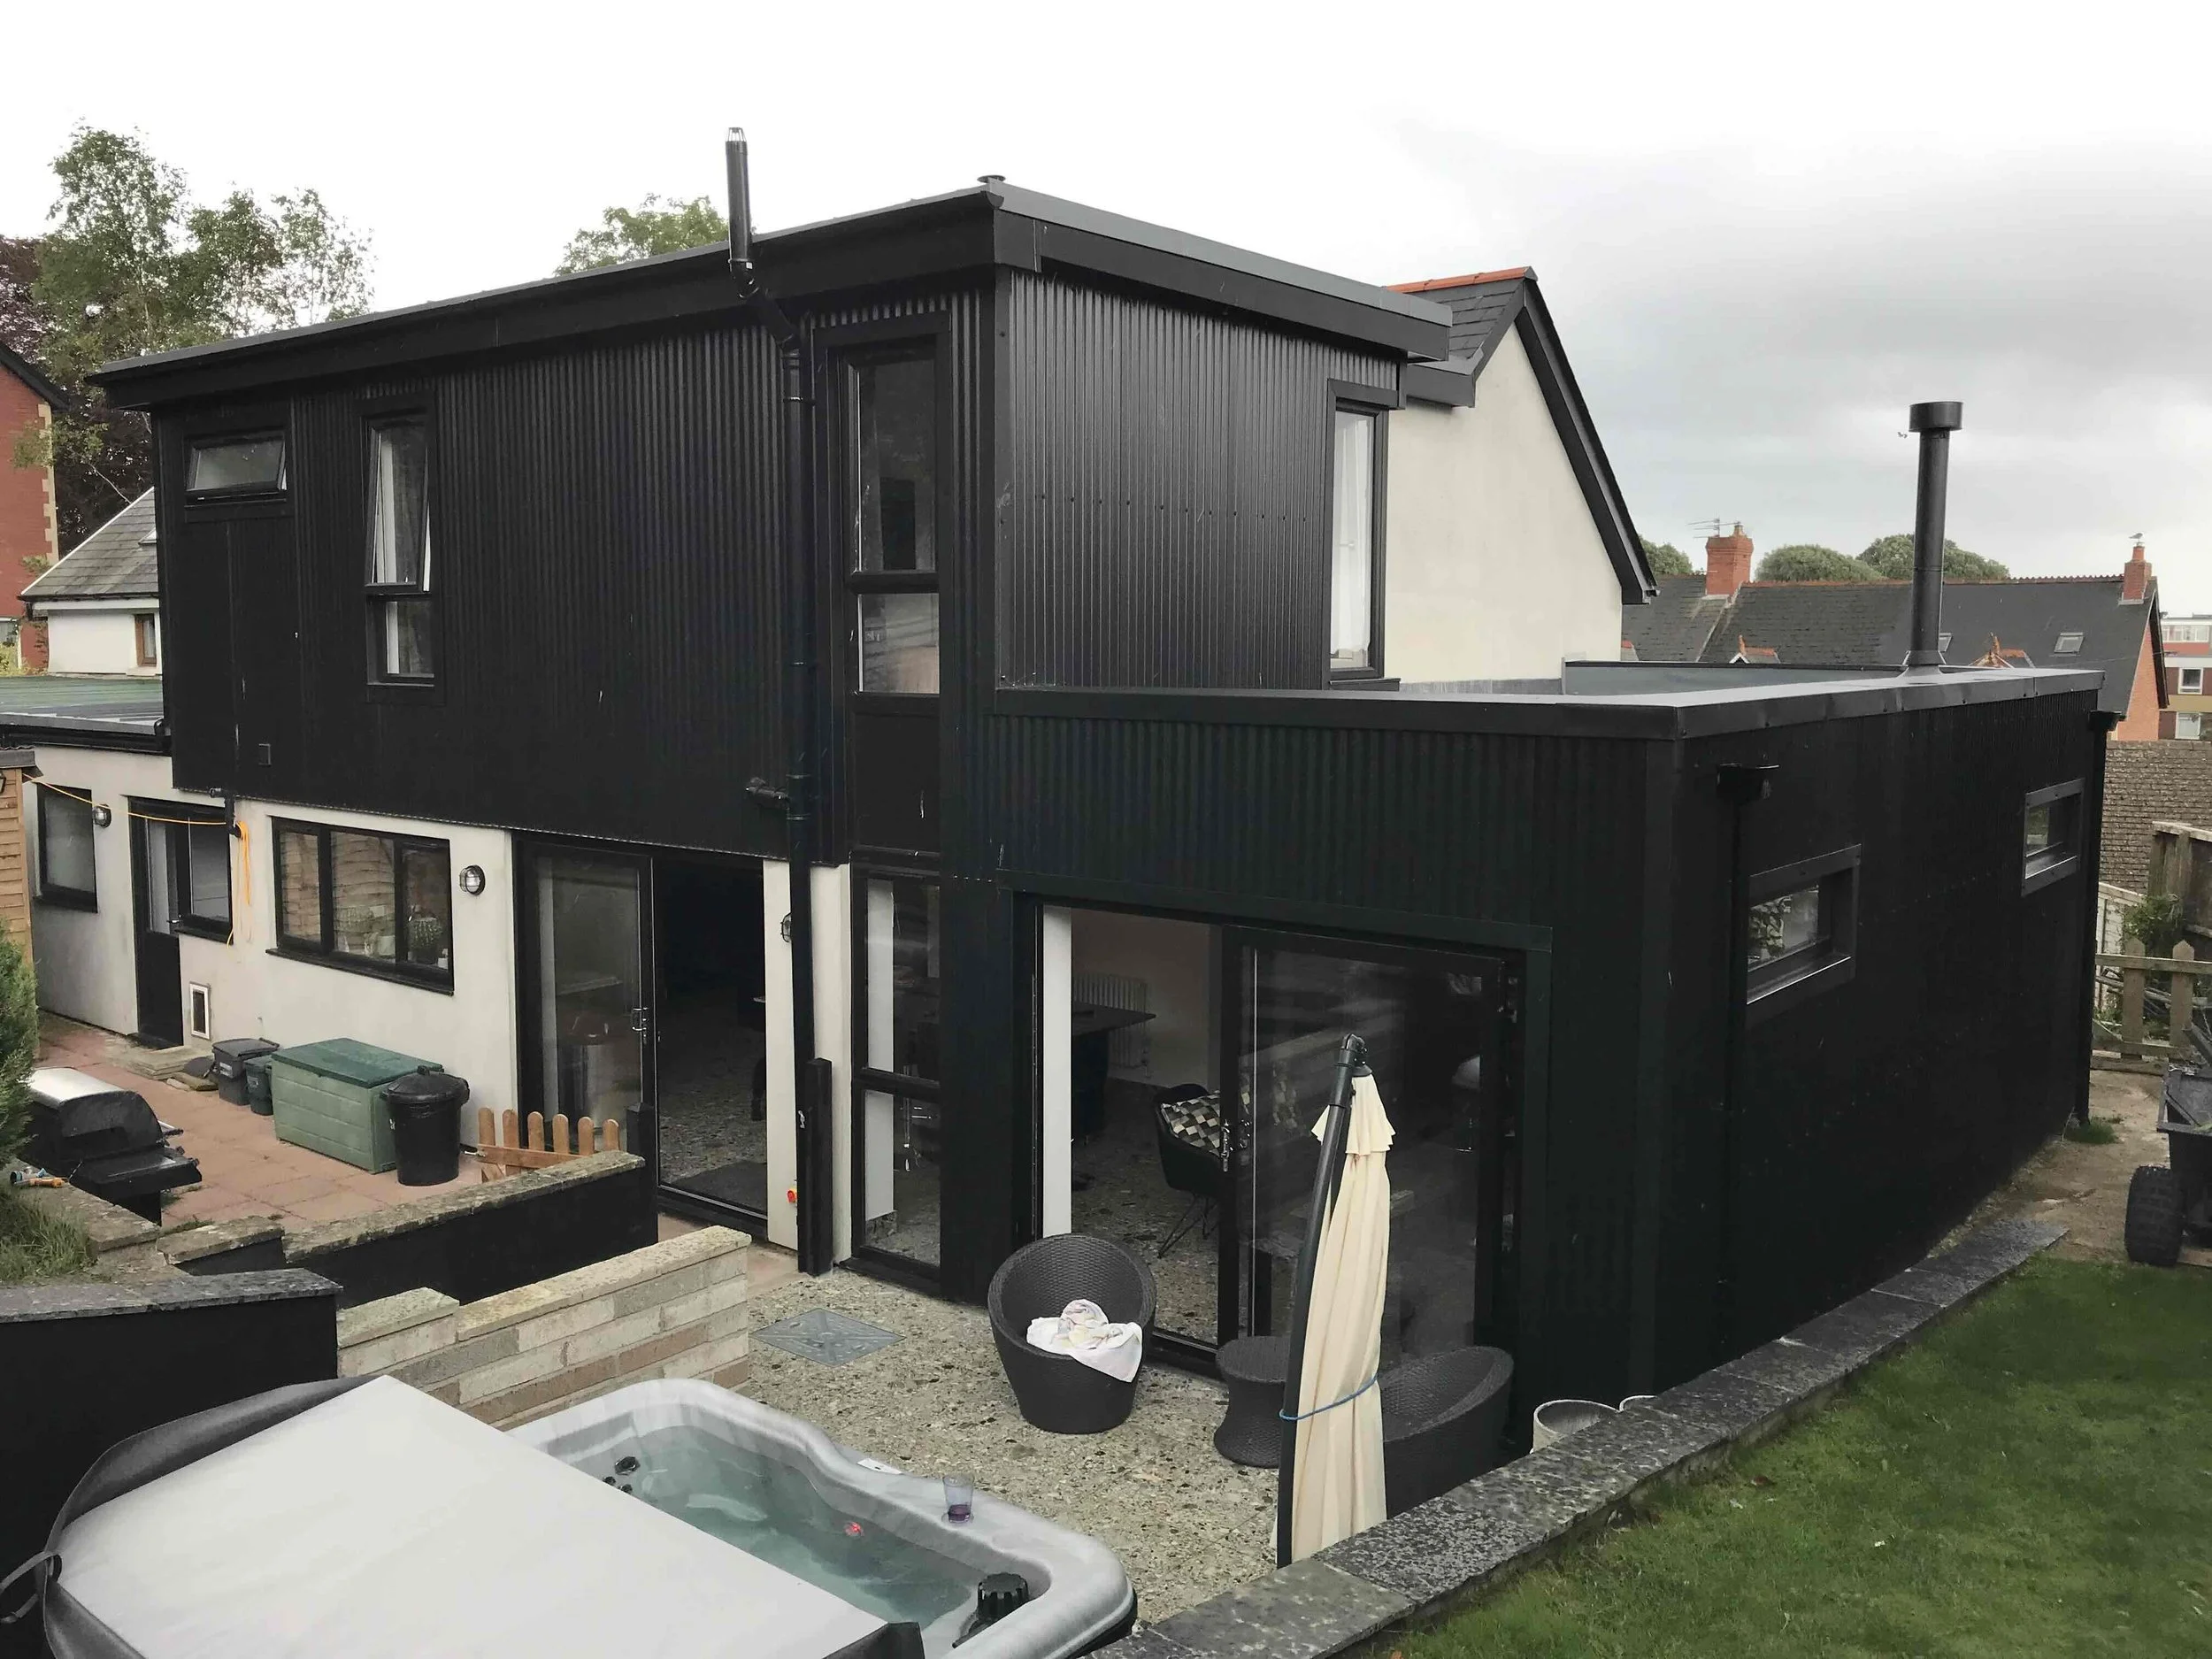
Two storey side return and rear extension
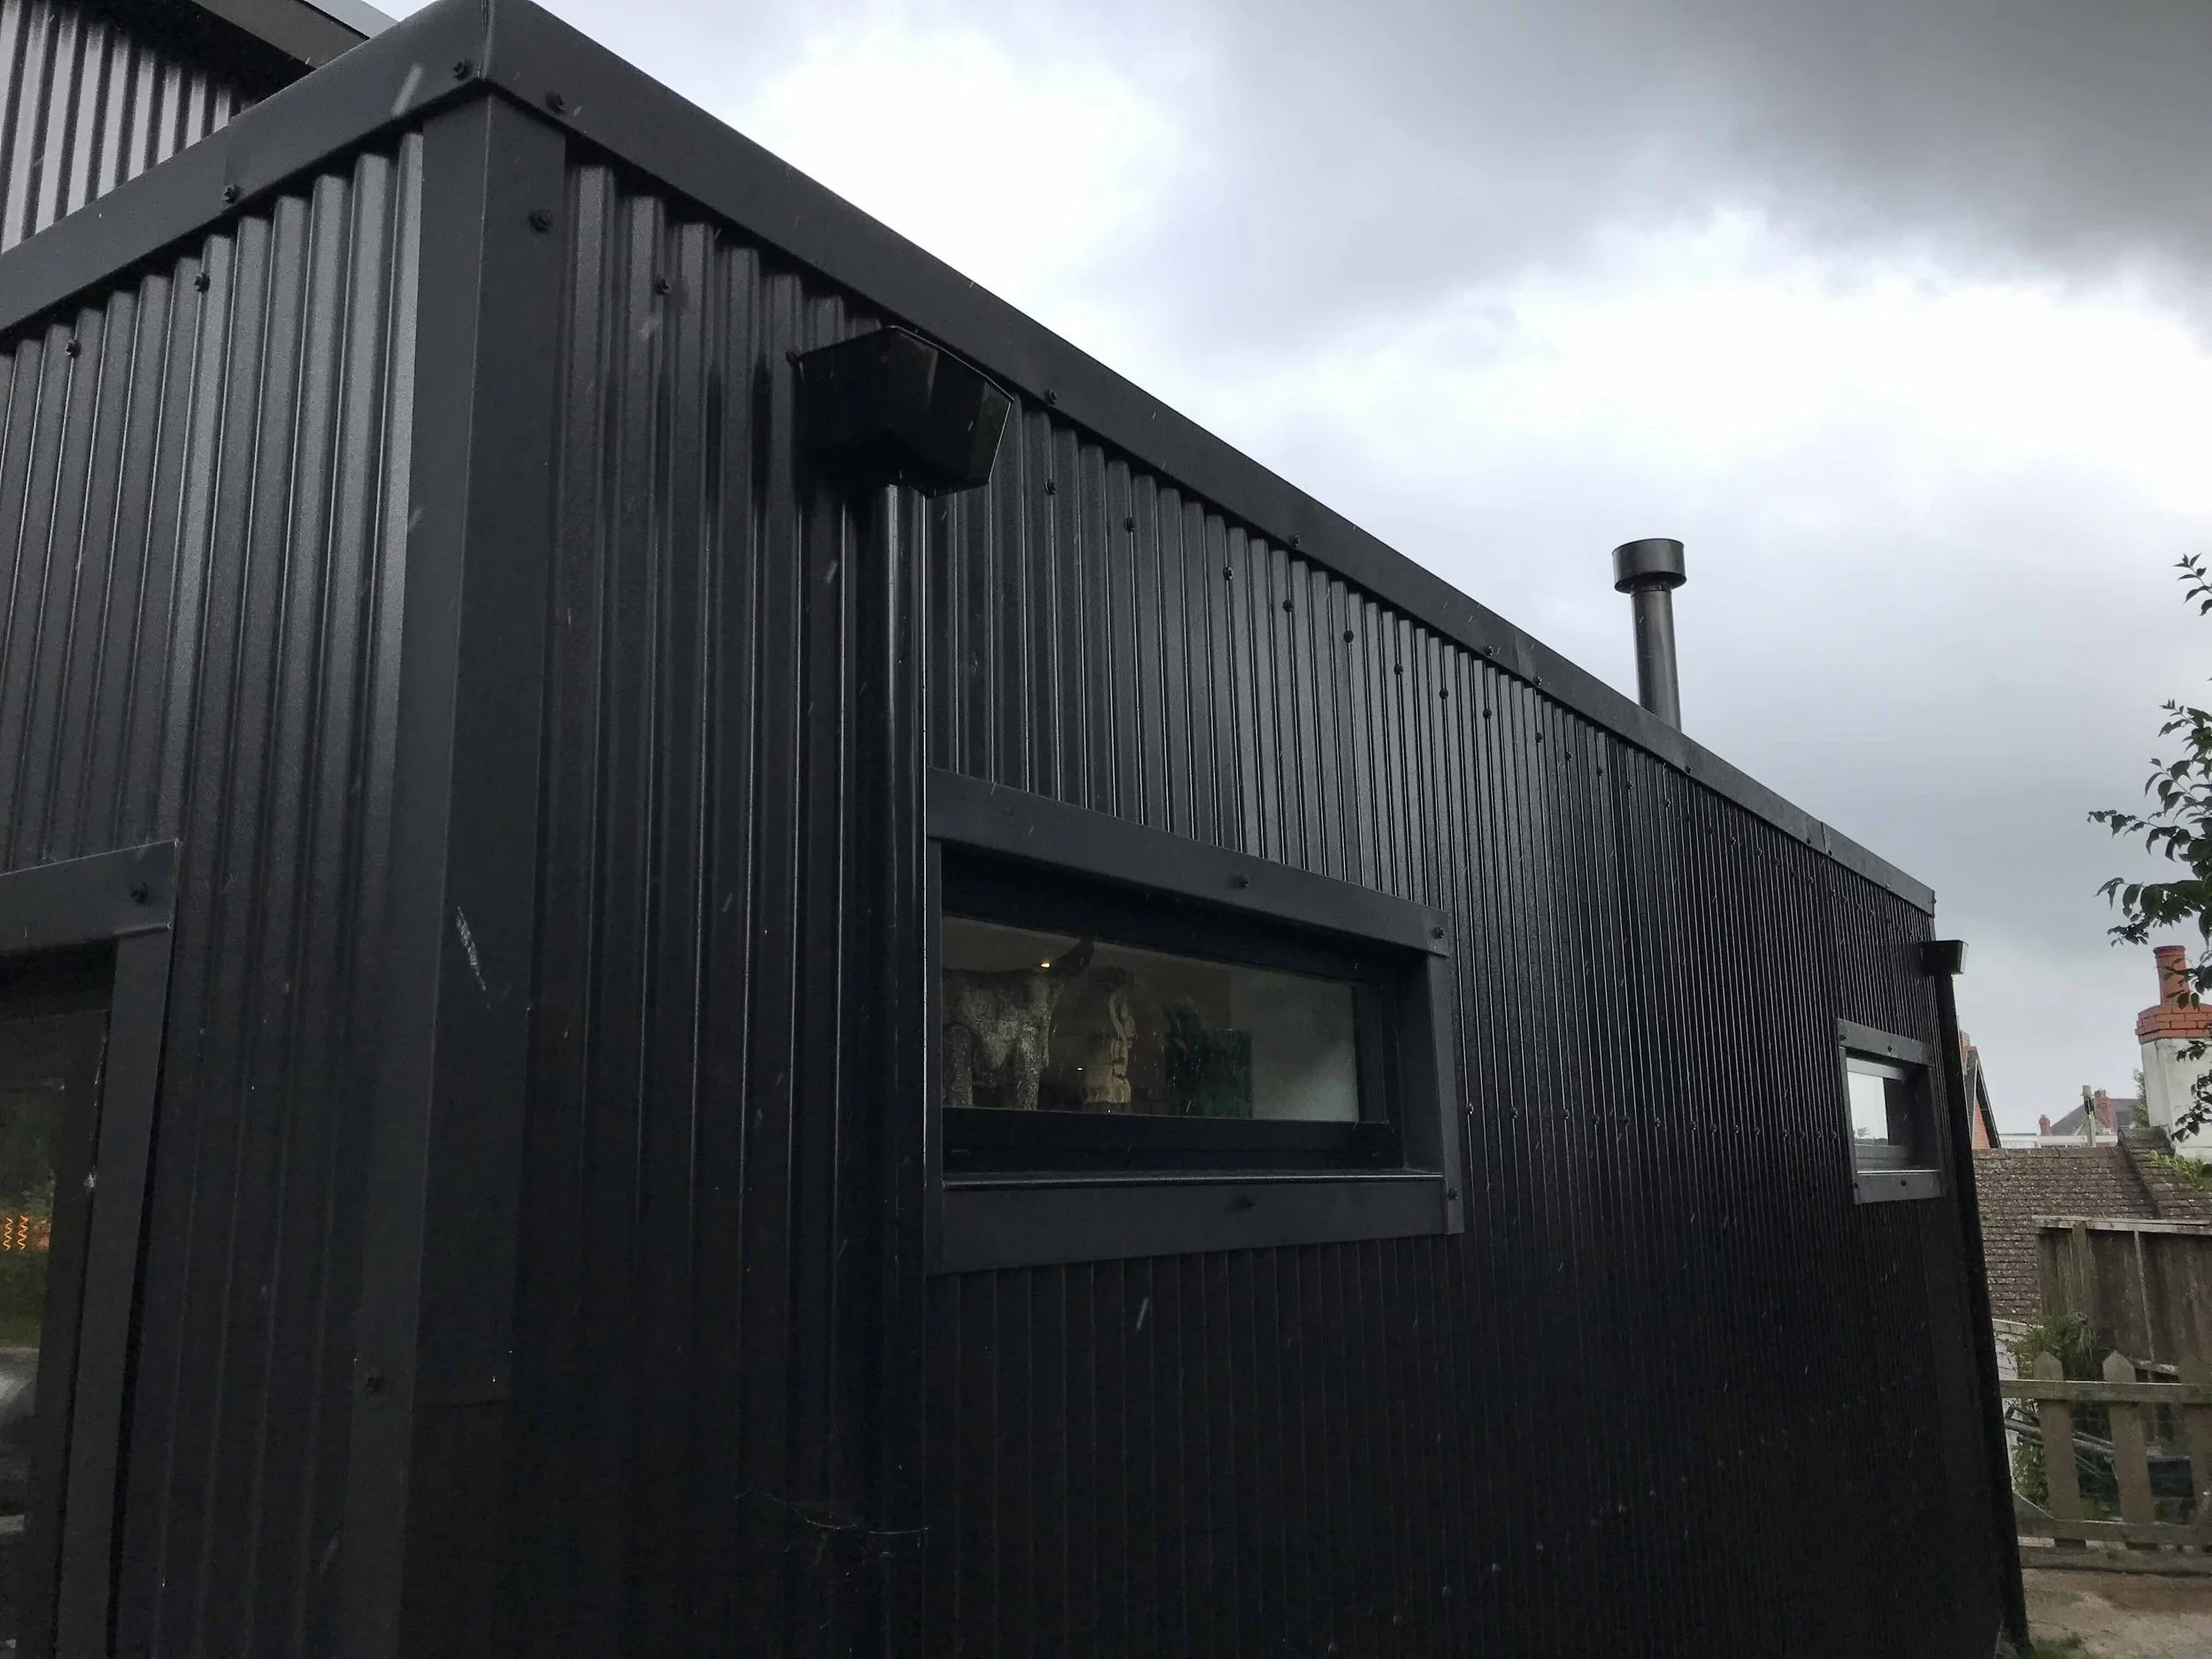
Striking agricultural cladding
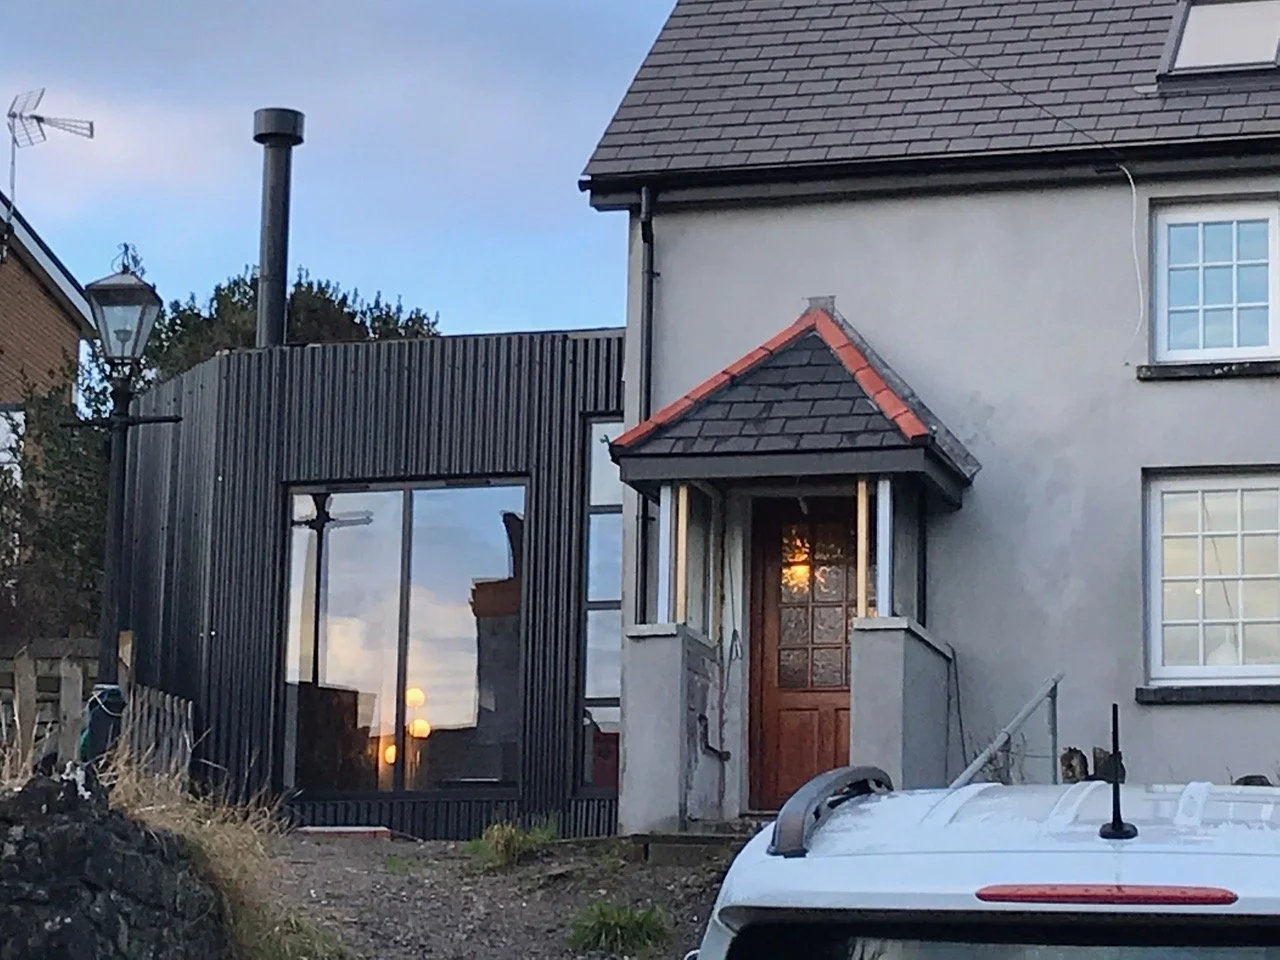
Side return extension
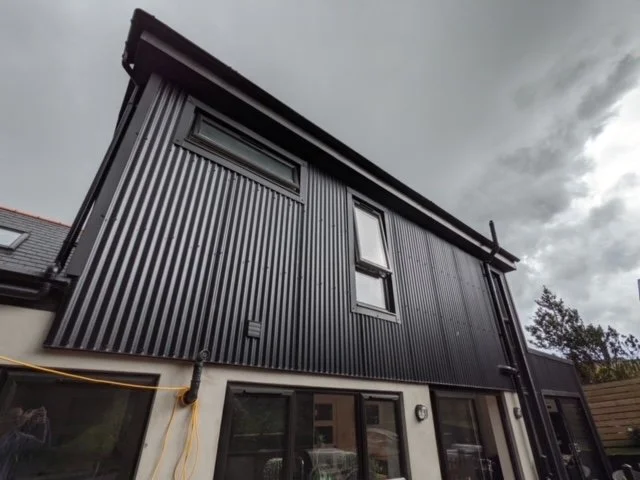
Striking contemporary architectural transformation
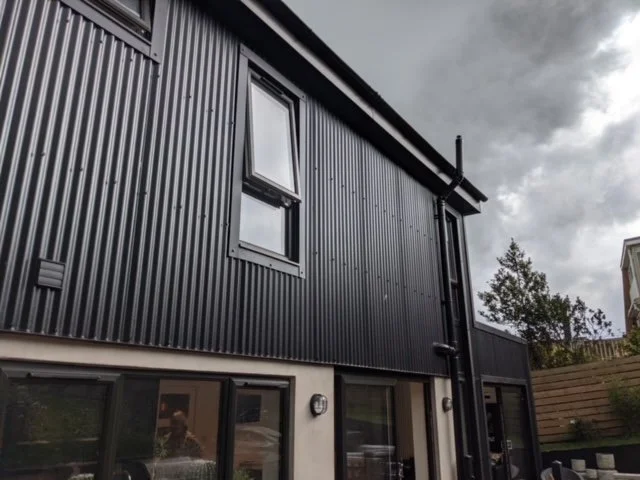
Large glazing and an agricultural aesthetic
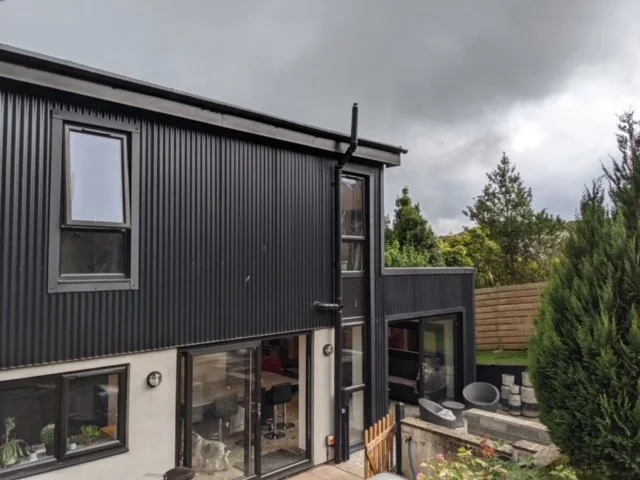
Bold corrugated cladding
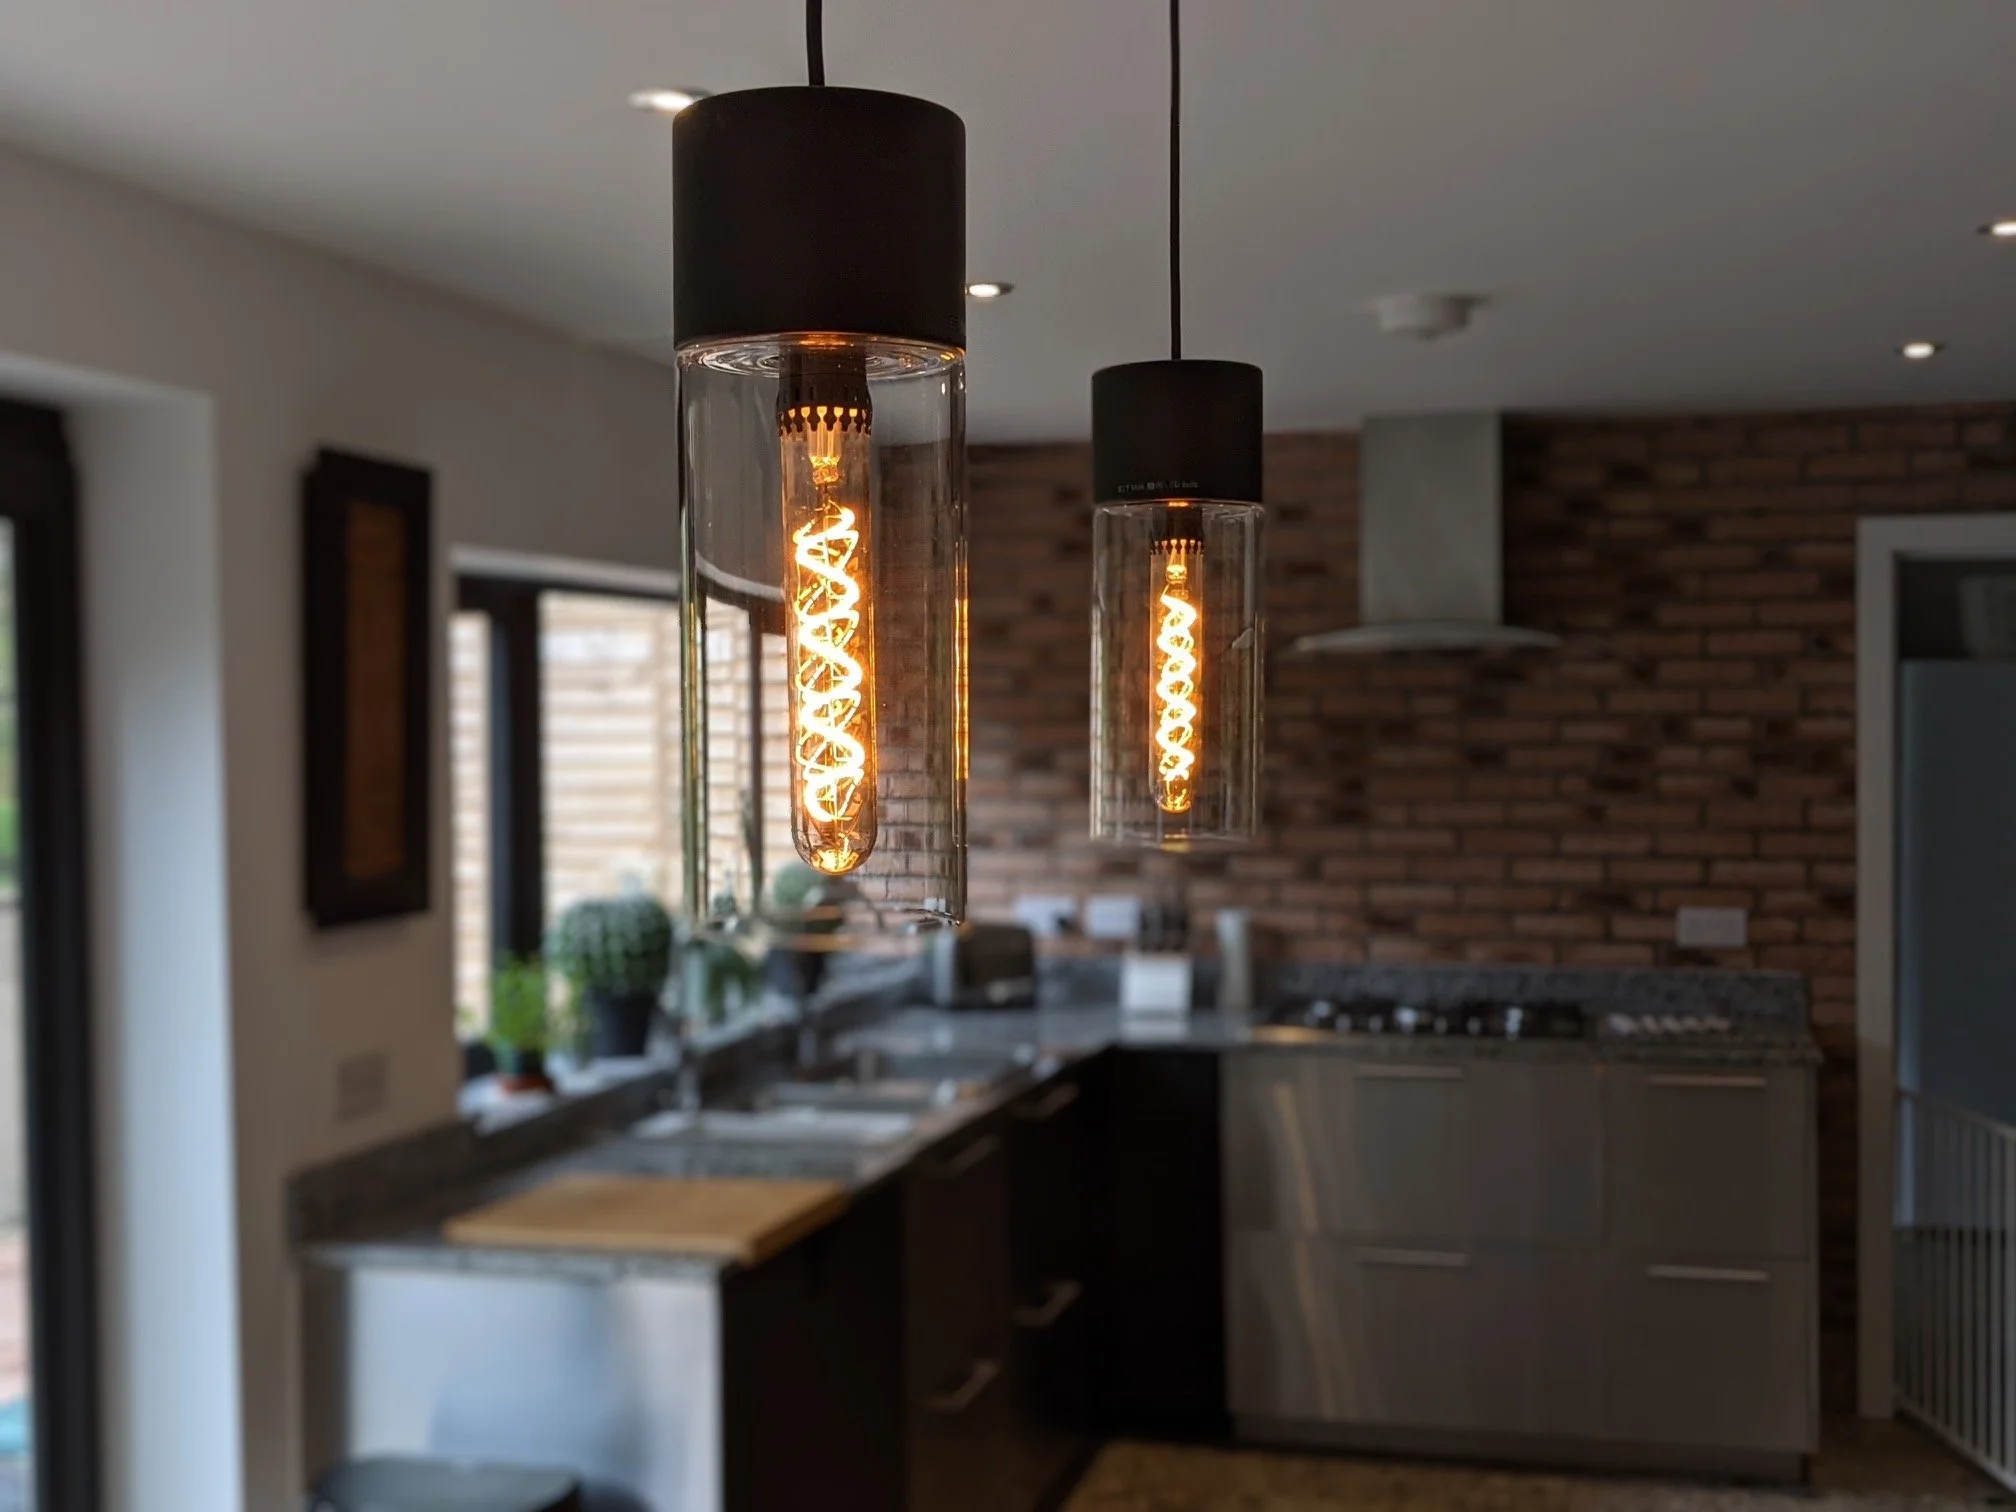
Intimate soft lighting
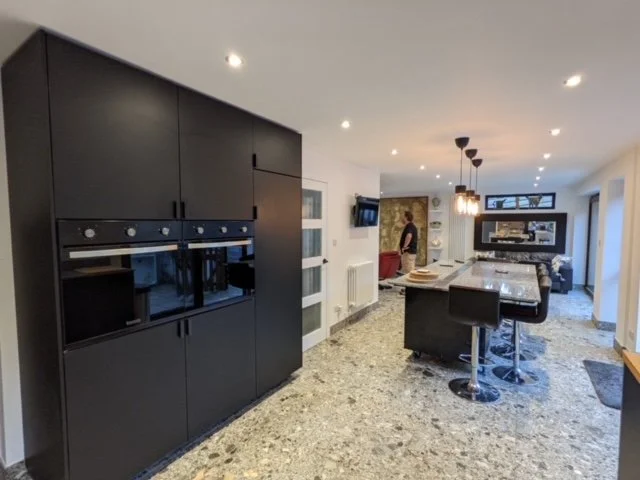
Modern kitchen
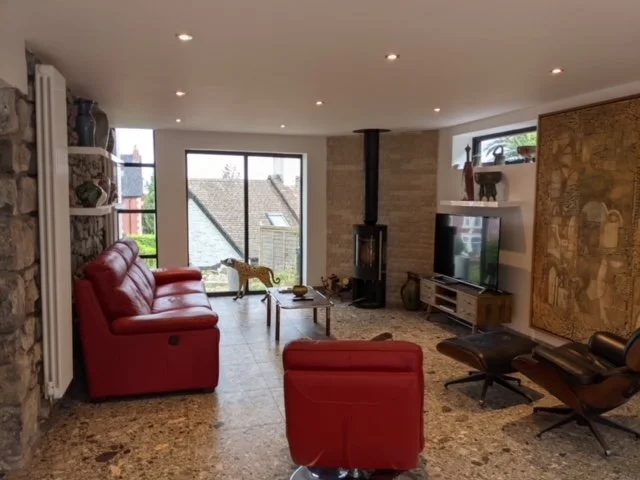
Side return creates an intimate snug lounge
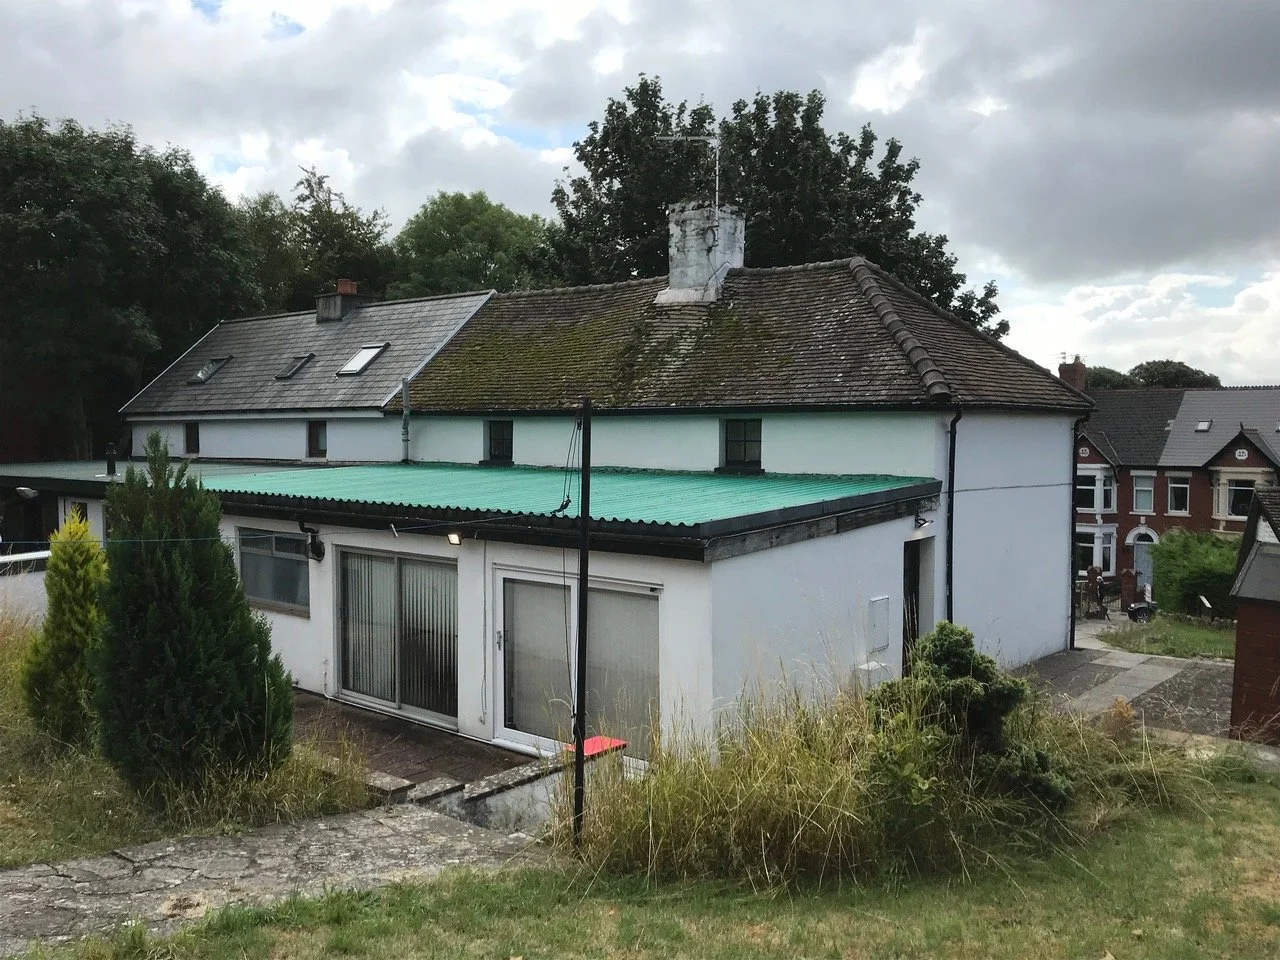
Original existing kitchen lean-to
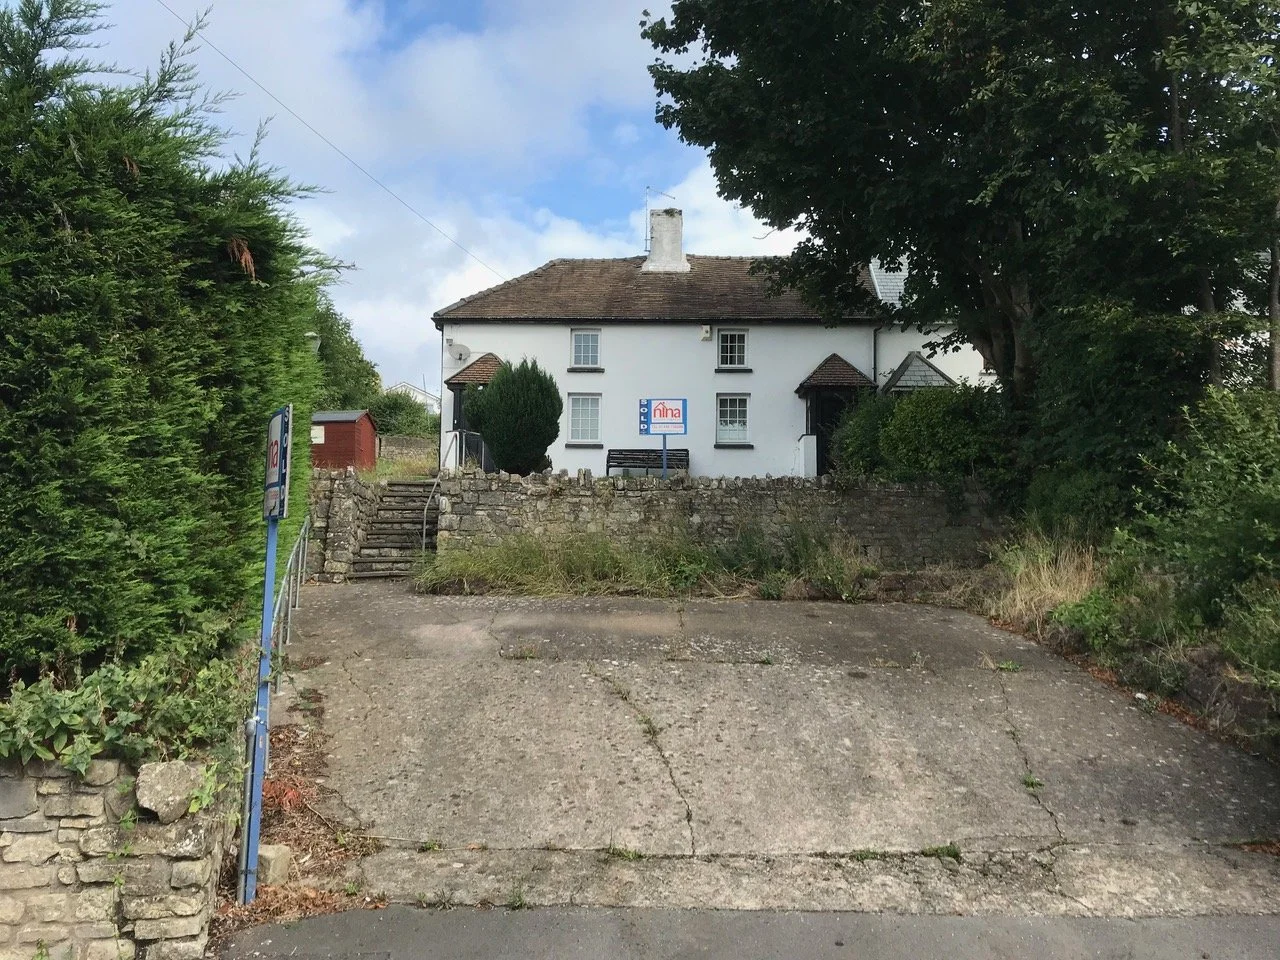
Original Old Village Cottages