Lansdowne Hospital, Cardiff - Social Housing Regeneration for Hafod HA
The Lansdowne Hospital regeneration on Sanatorium Road, Canton, Cardiff, shows how thoughtful residential masterplanning and contemporary architecture can transform a challenging brownfield site into a sustainable, inclusive residential community.
The development integrates new houses, apartments, and supported accommodation within a carefully planned landscape that responds sensitively to protected trees, existing culverts, flood risk, and neighbouring recreational facilities.
Innovative urban design turns essential flood-attenuation areas into attractive communal green spaces. A landscaped community park and residential square serve as focal points for the development, overlooked by surrounding homes to encourage natural surveillance, social interaction, and neighbourhood identity.
The masterplan establishes clear pedestrian and vehicular connections, improving accessibility while creating a distinctive sense of arrival from Sanatorium Road. Three-storey townhouses form an architectural buffer between the busy road and quieter residential streets, while two-storey houses overlook landscaped public spaces.
At the western boundary, the sensitive adaptation of a Locally Listed Building for supported adult accommodation preserves an important element of Cardiff's architectural heritage.
This considered approach to sustainable housing design, landscape integration and heritage regeneration creates a cohesive residential neighbourhood, demonstrating how effective architectural masterplanning can balance environmental constraints with community needs.
-
Your first sight of the neighbourhood will be a welcoming house looking out over the road. Beyond, the space will open up into parkland and communal areas overlooked by houses and flats. The neighbourhood will be filled with trees (many pre-existing) and buzzing with flowers in spring and summer. There will be plenty of space for children to play. Houses feature high quality brick and subtle variations in windows and outlook.
-
Client: Hafod
Location: Cardiff
Status: Completed 2026
Contract value: £30 Million
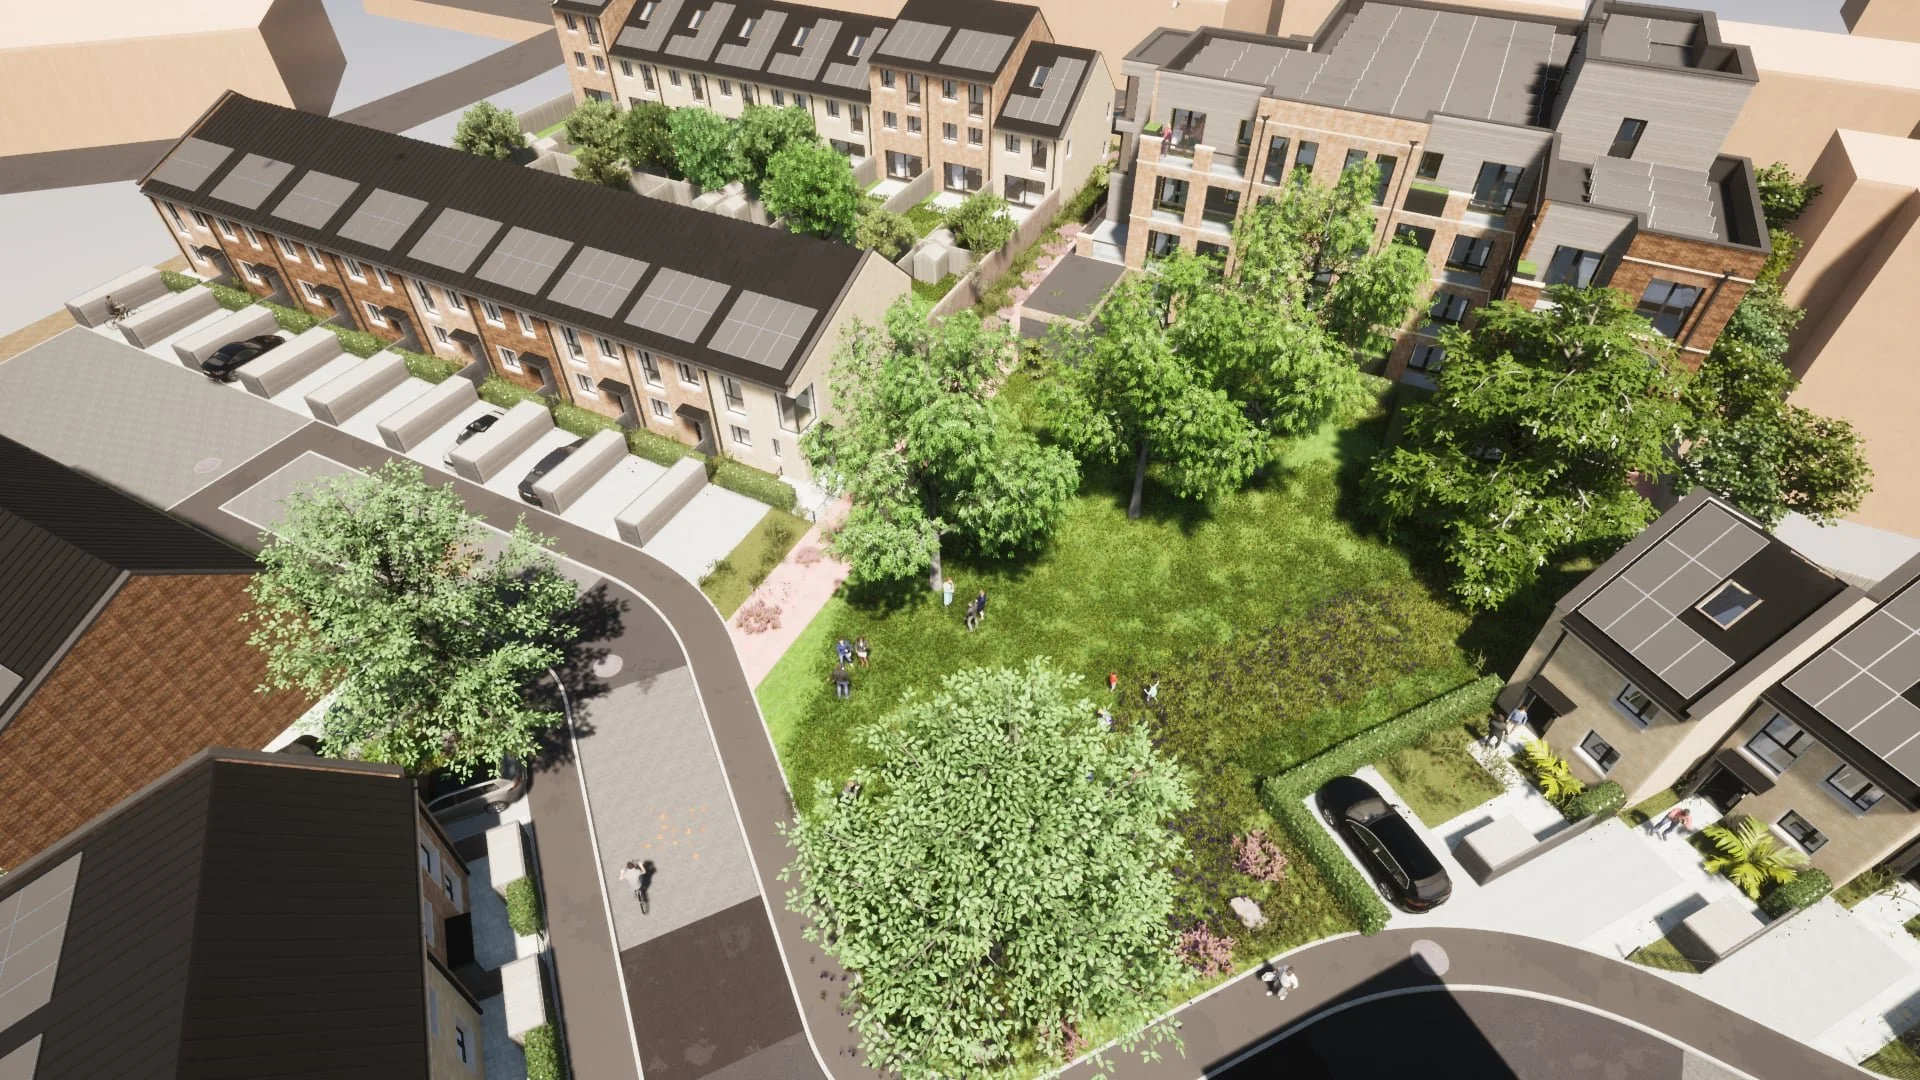
Video fly-though of the development
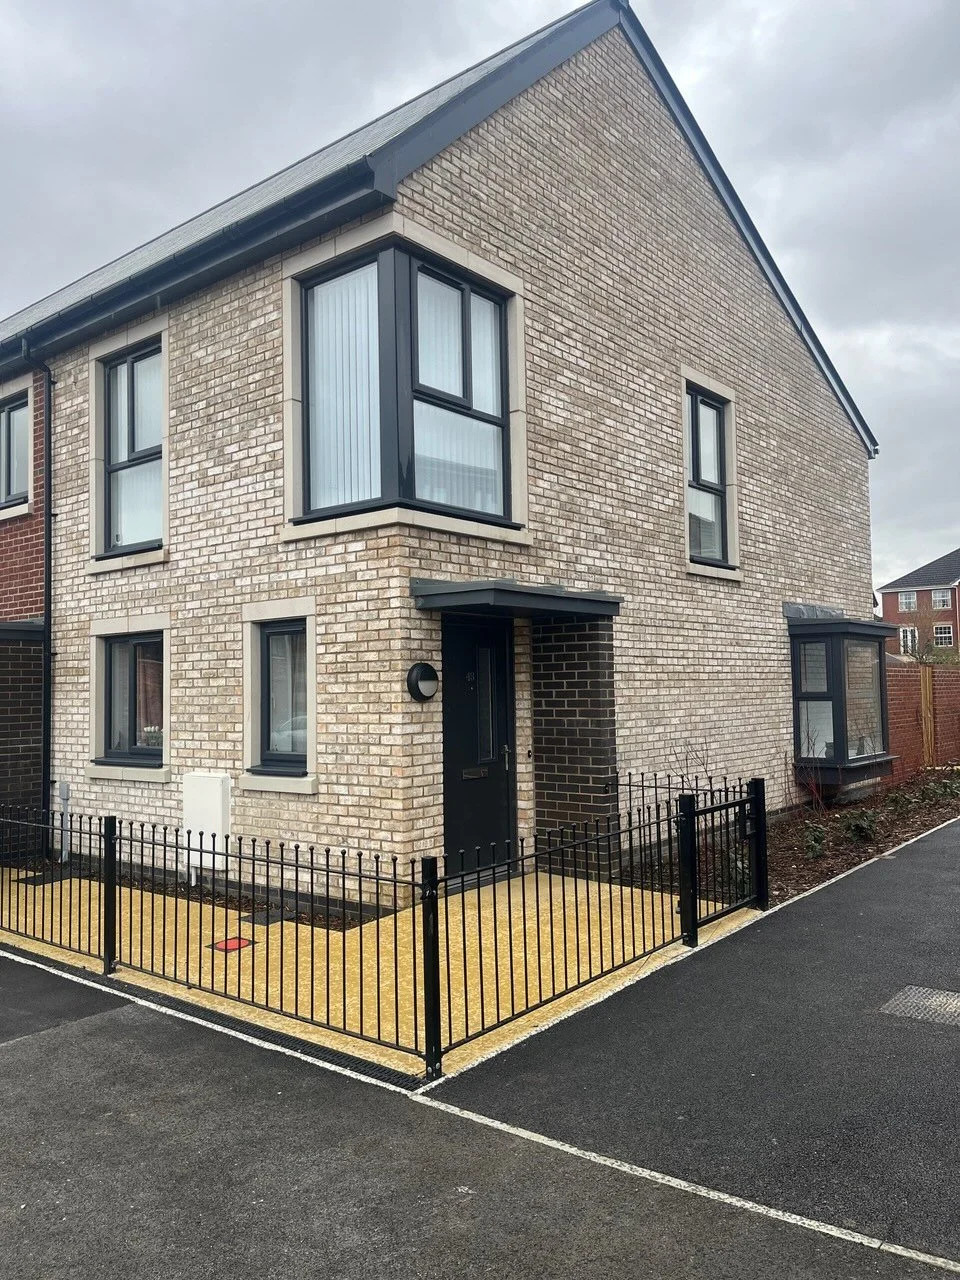
End of terrace house, with corner window and oriel bay window
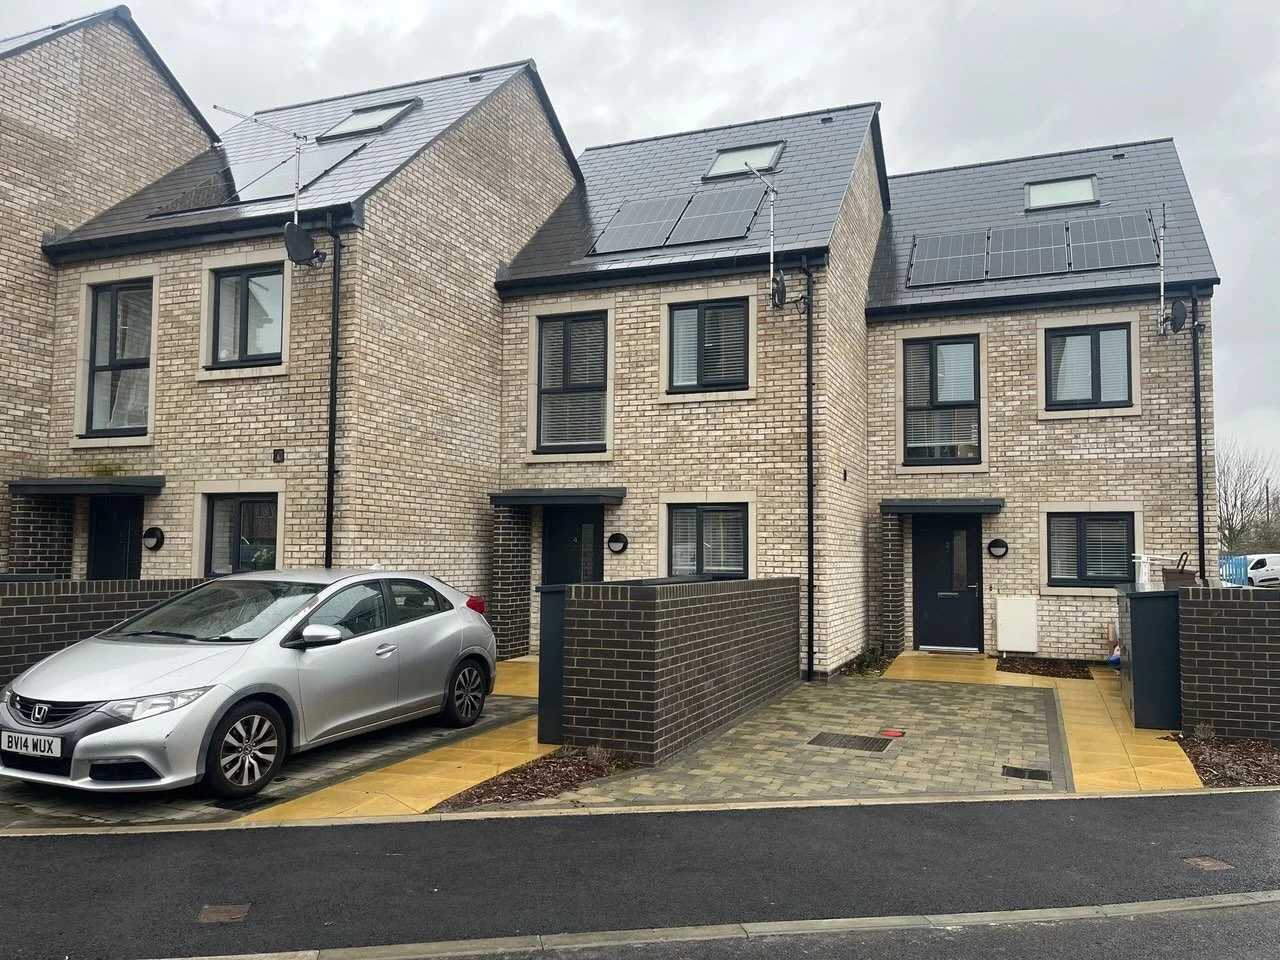
Staggered terraced houses
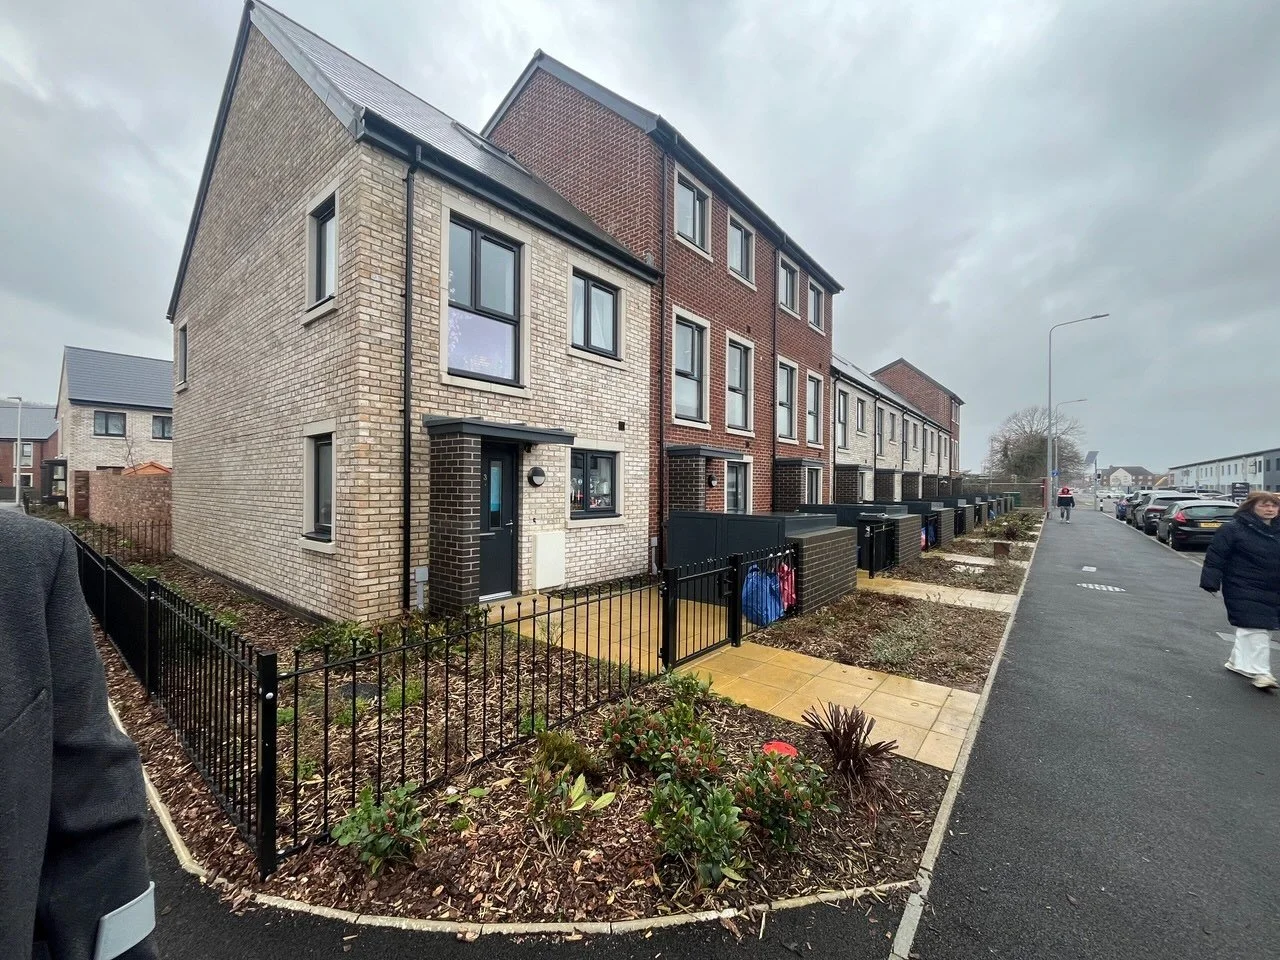
Tow and Three Storey variations in the terraced houses on Sanatorium Road
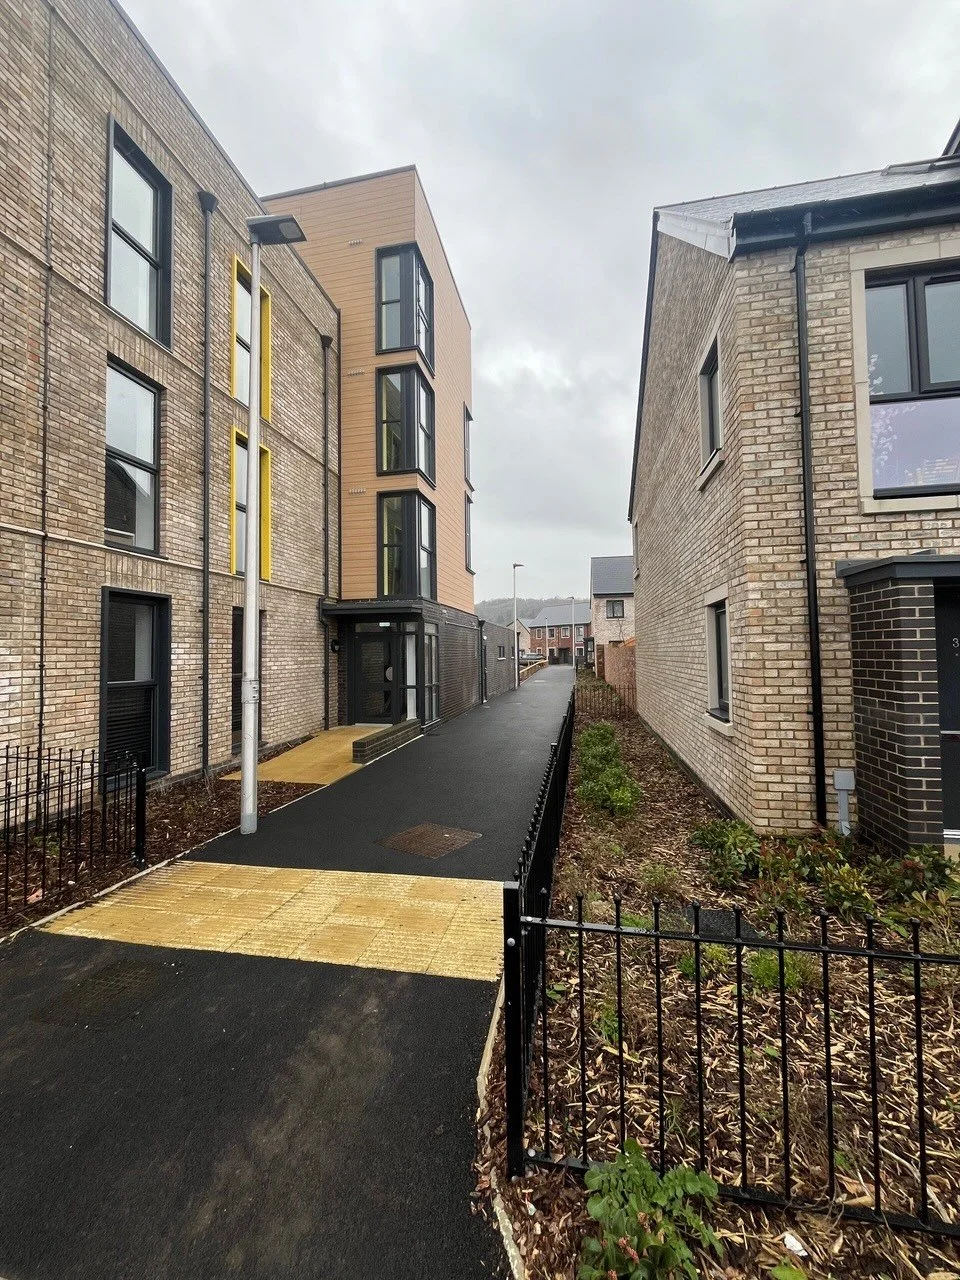
Lane access off Sanatorium Road
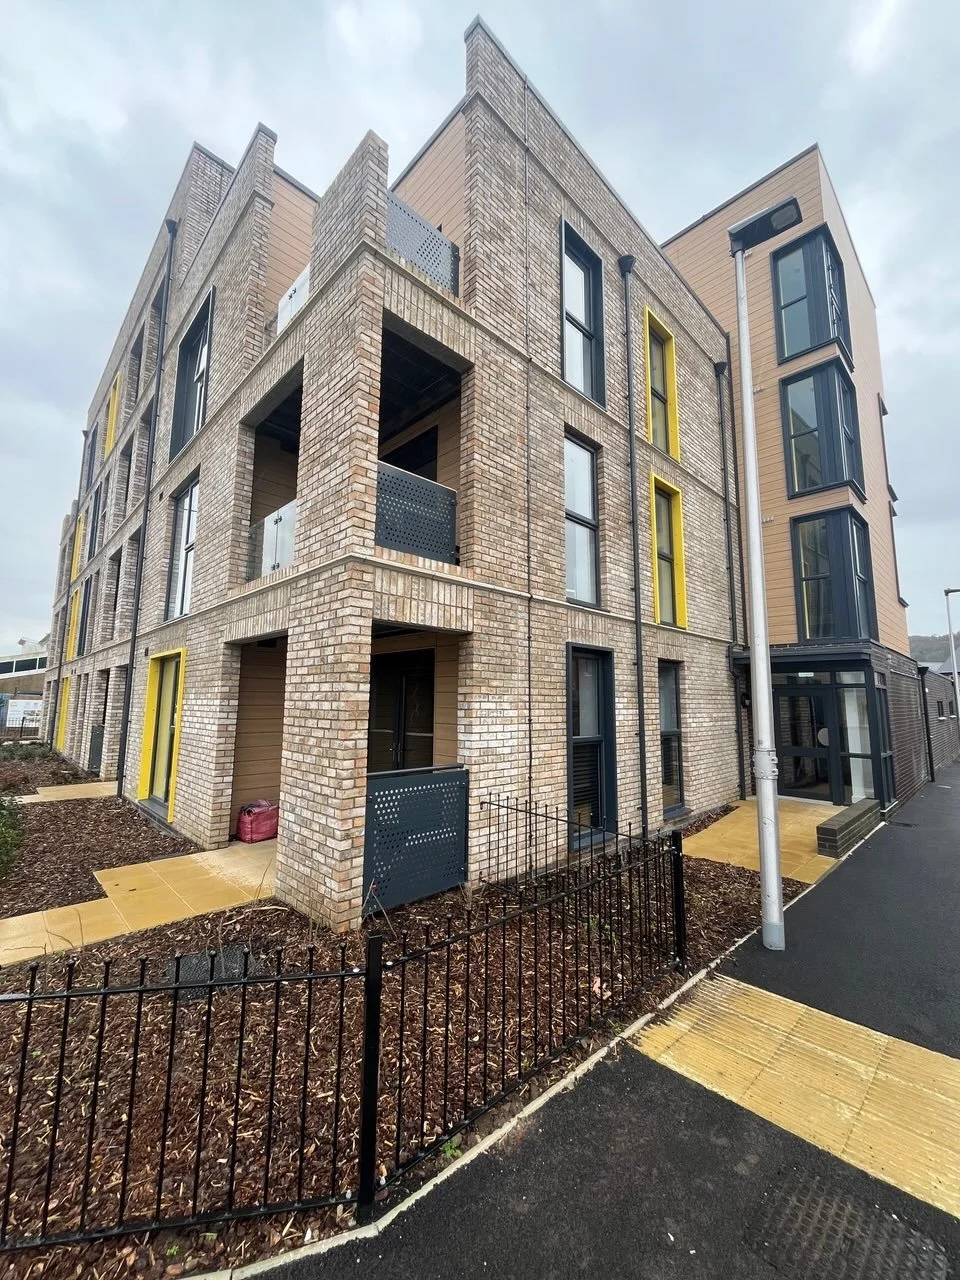
Four storey apartment block with open balconies
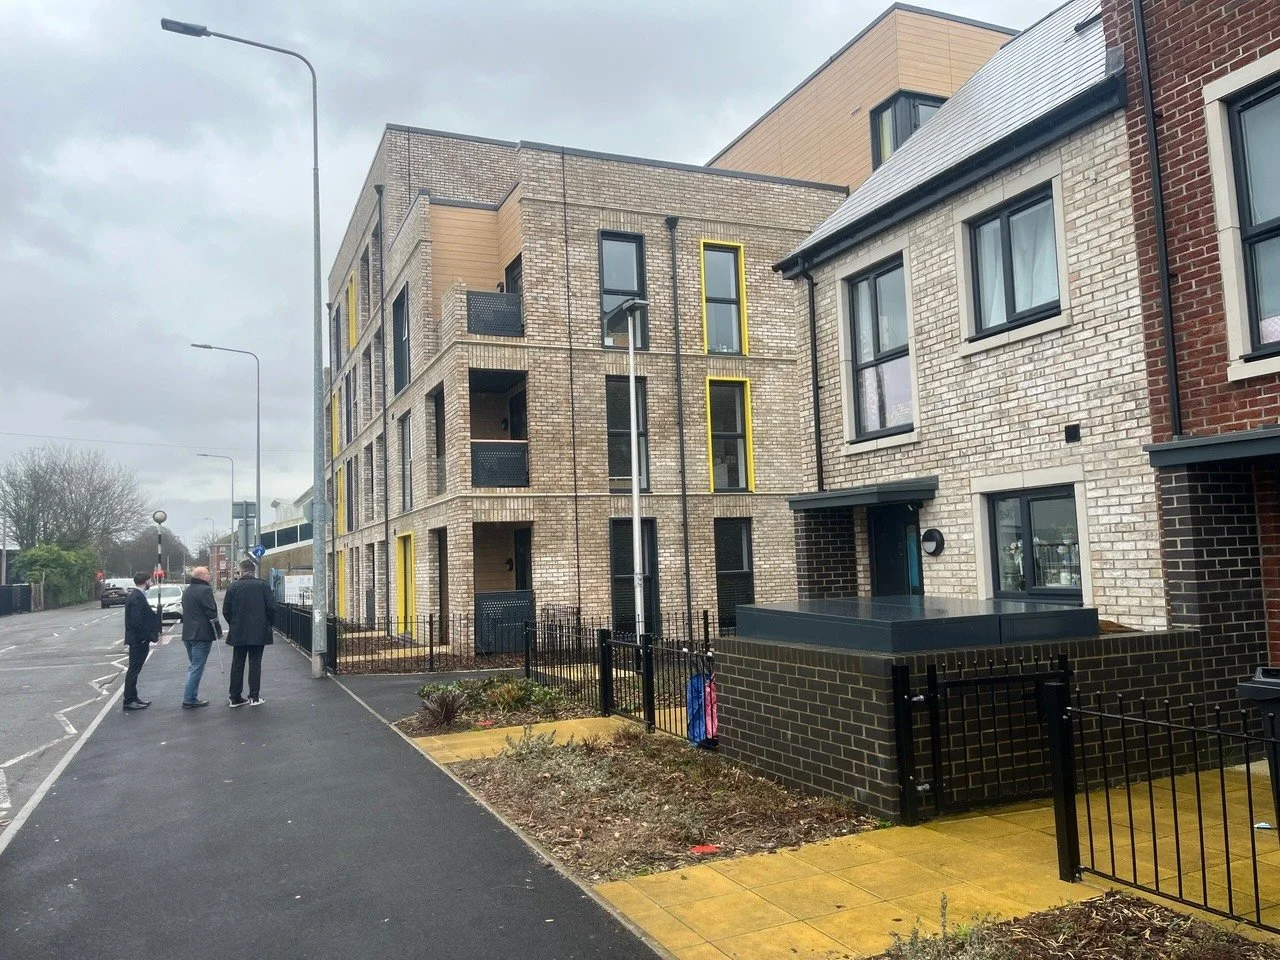
Interface of the four storey apartments, the lane access and the varying terraced houses on Sanatorium Road
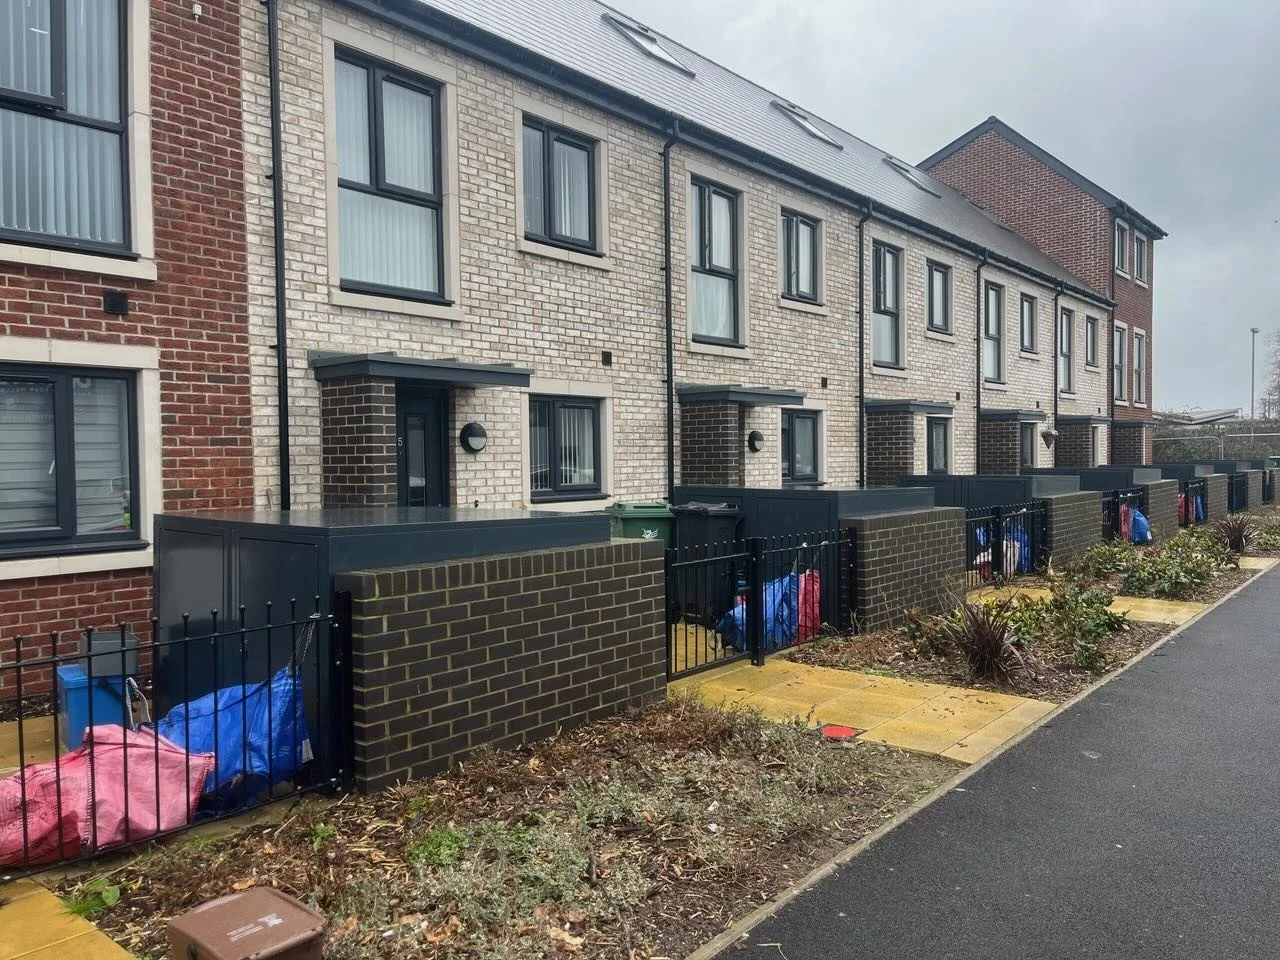
Varying stories of the terraced houses on Sanatorium Road
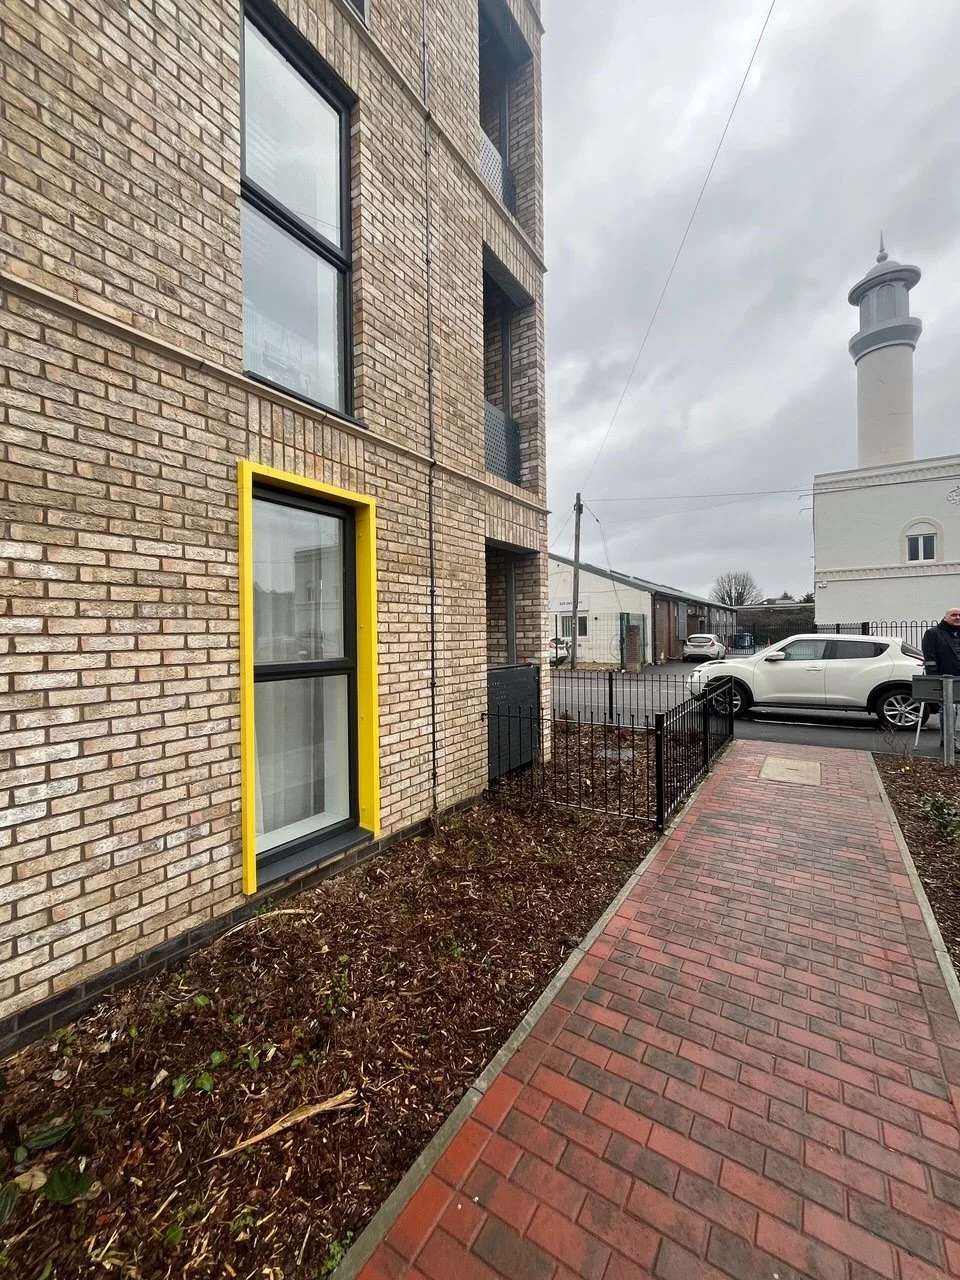
Four storey apartments adjacent lane access to entrance on Sanatorium Road
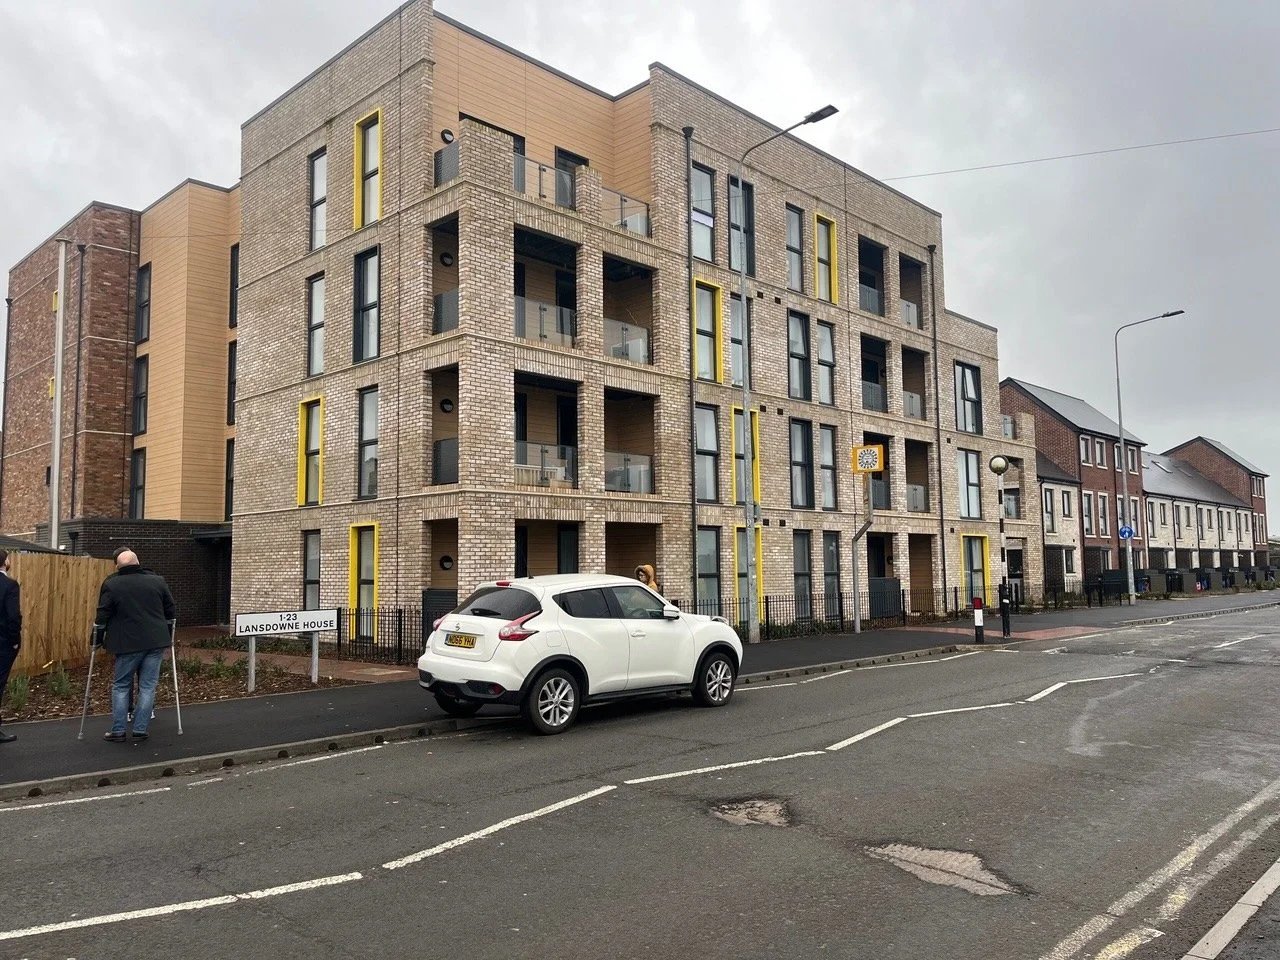
Four storey apartment block - Lansdowne House
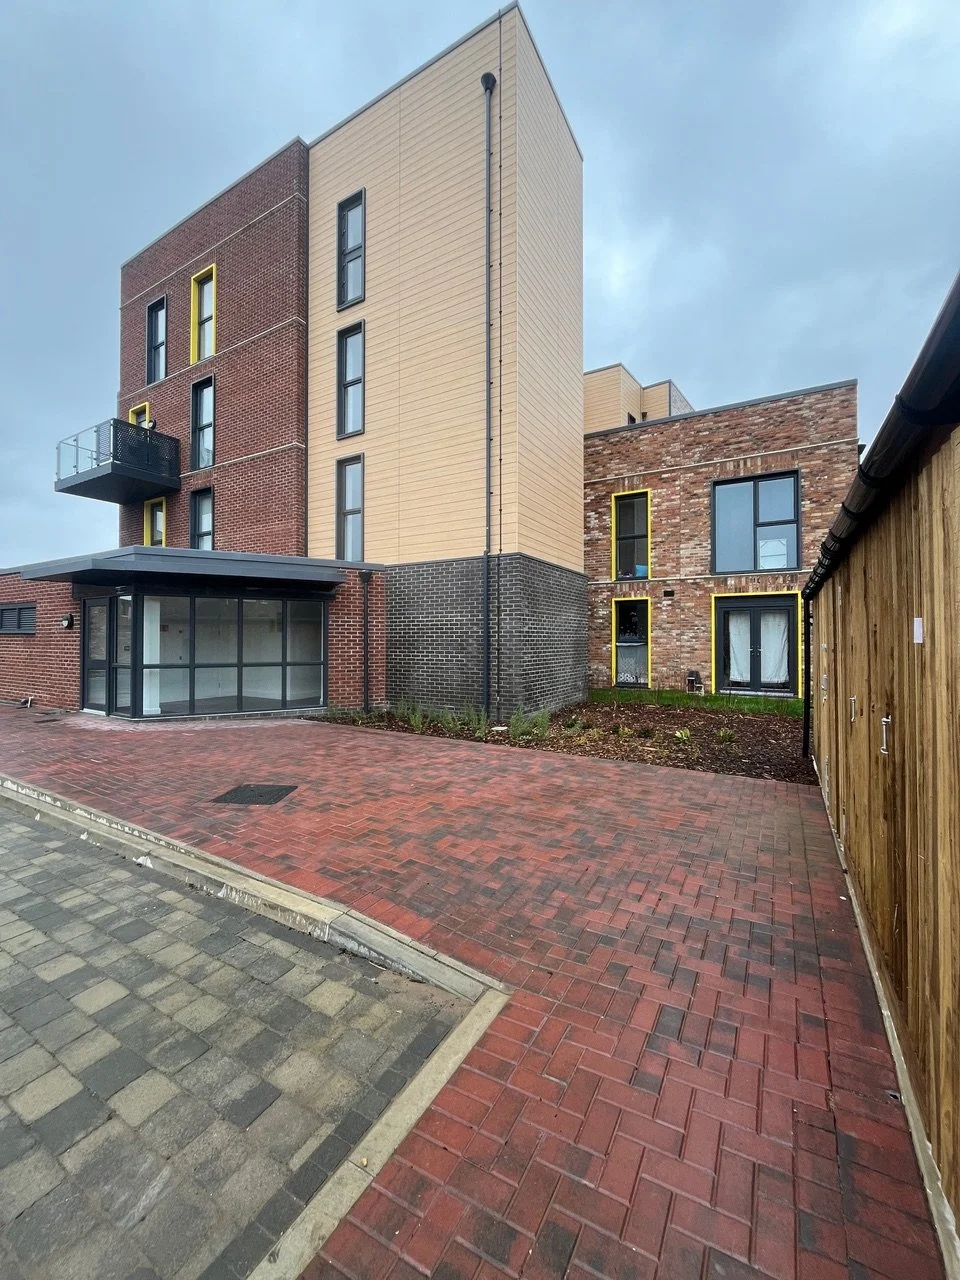
Four storey apartment block
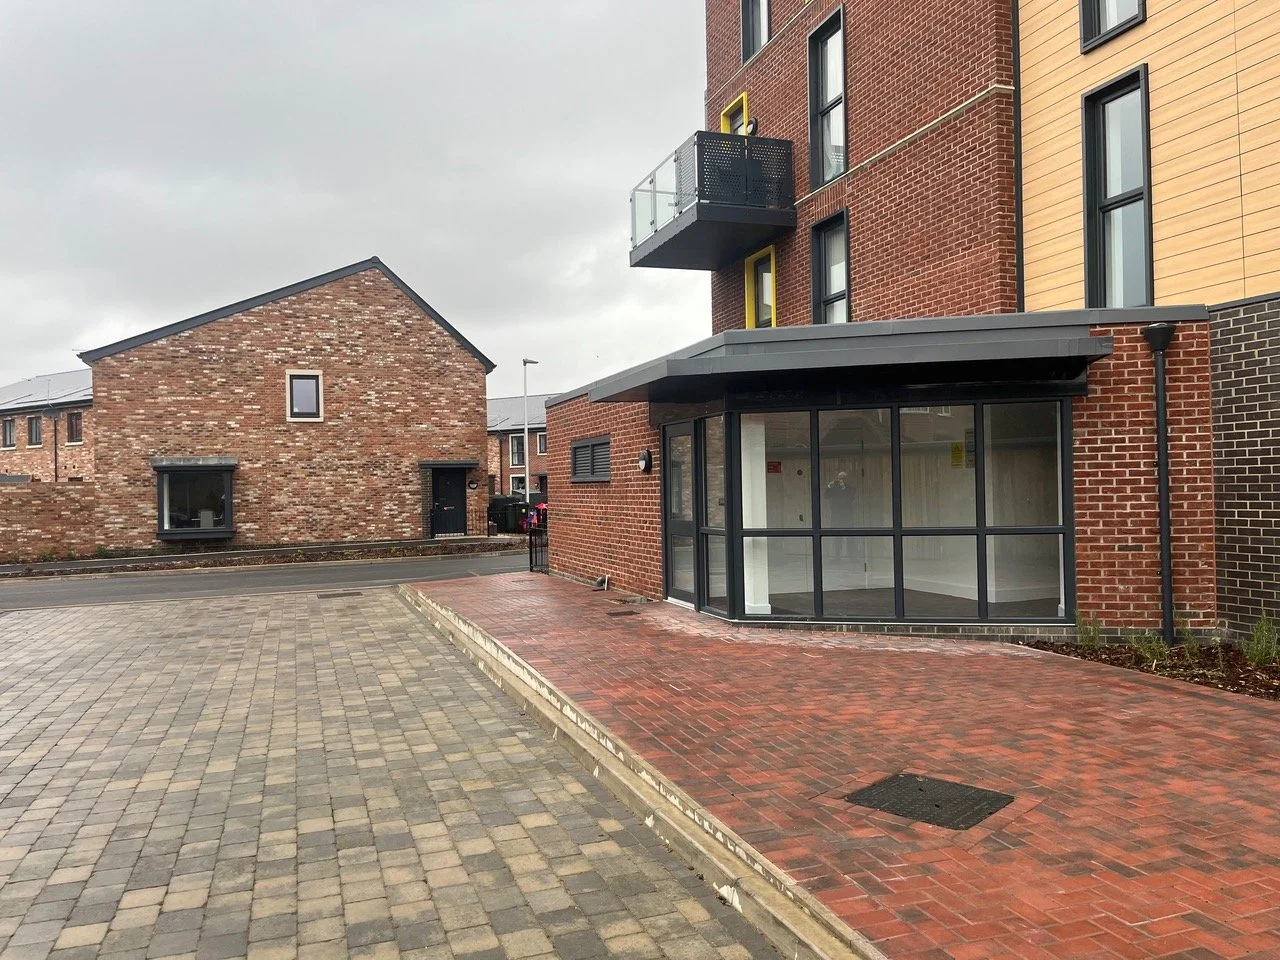
Entrance to apartment block, adjacent two storey house
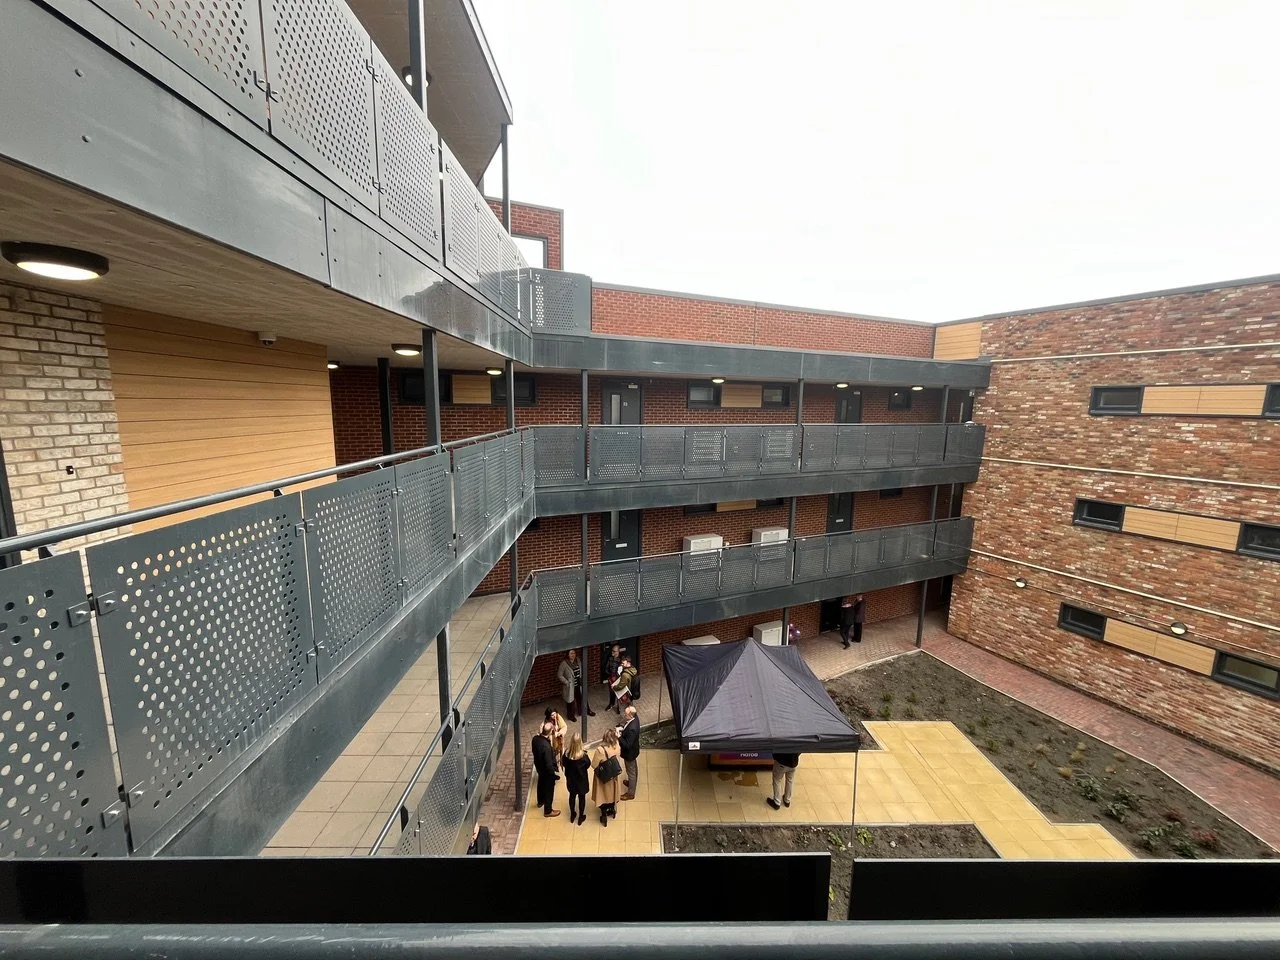
Internal courtyard to three and four storey apartment block
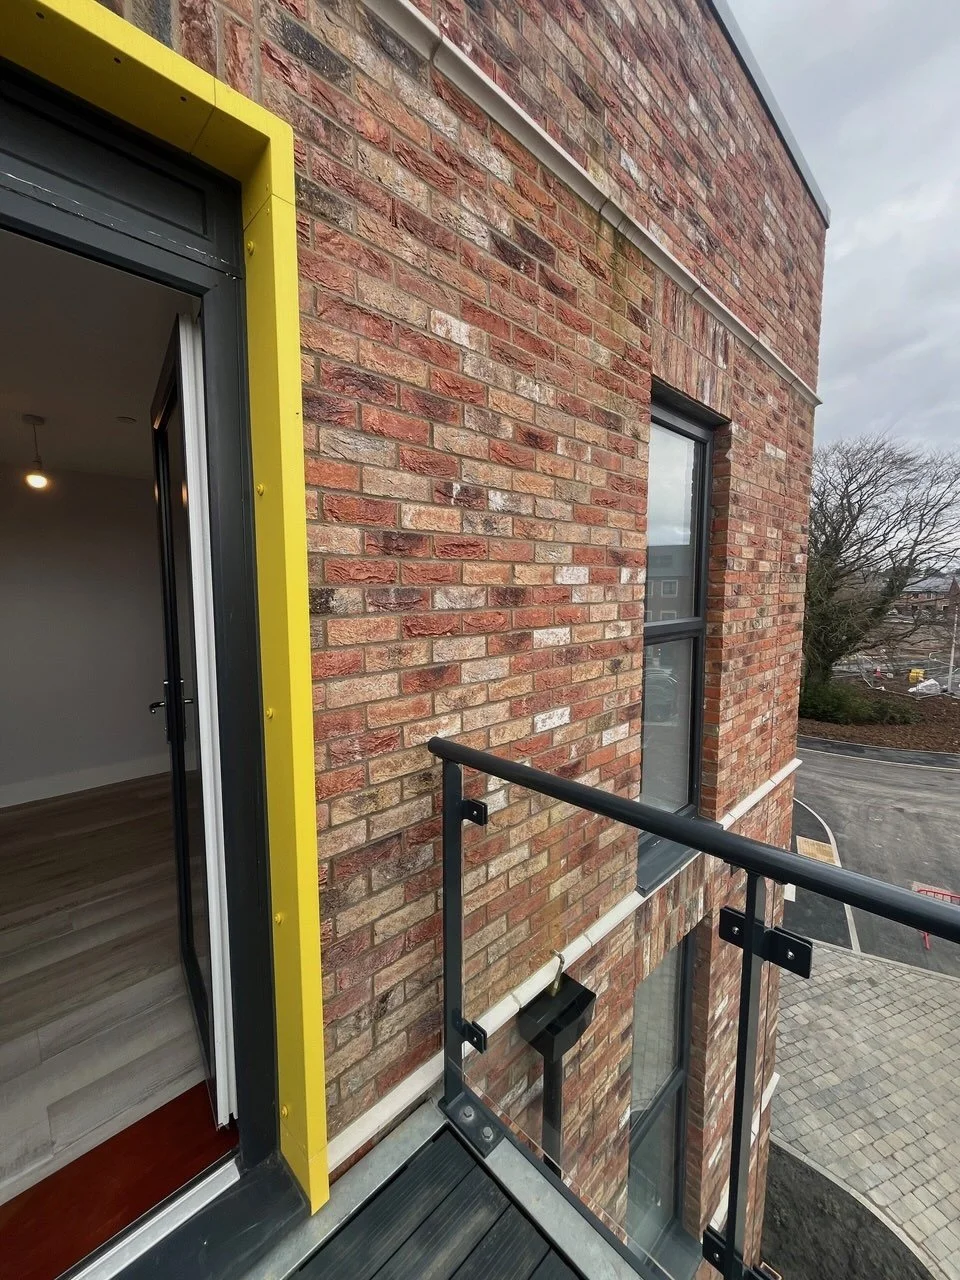
Door jamb and balcony detail
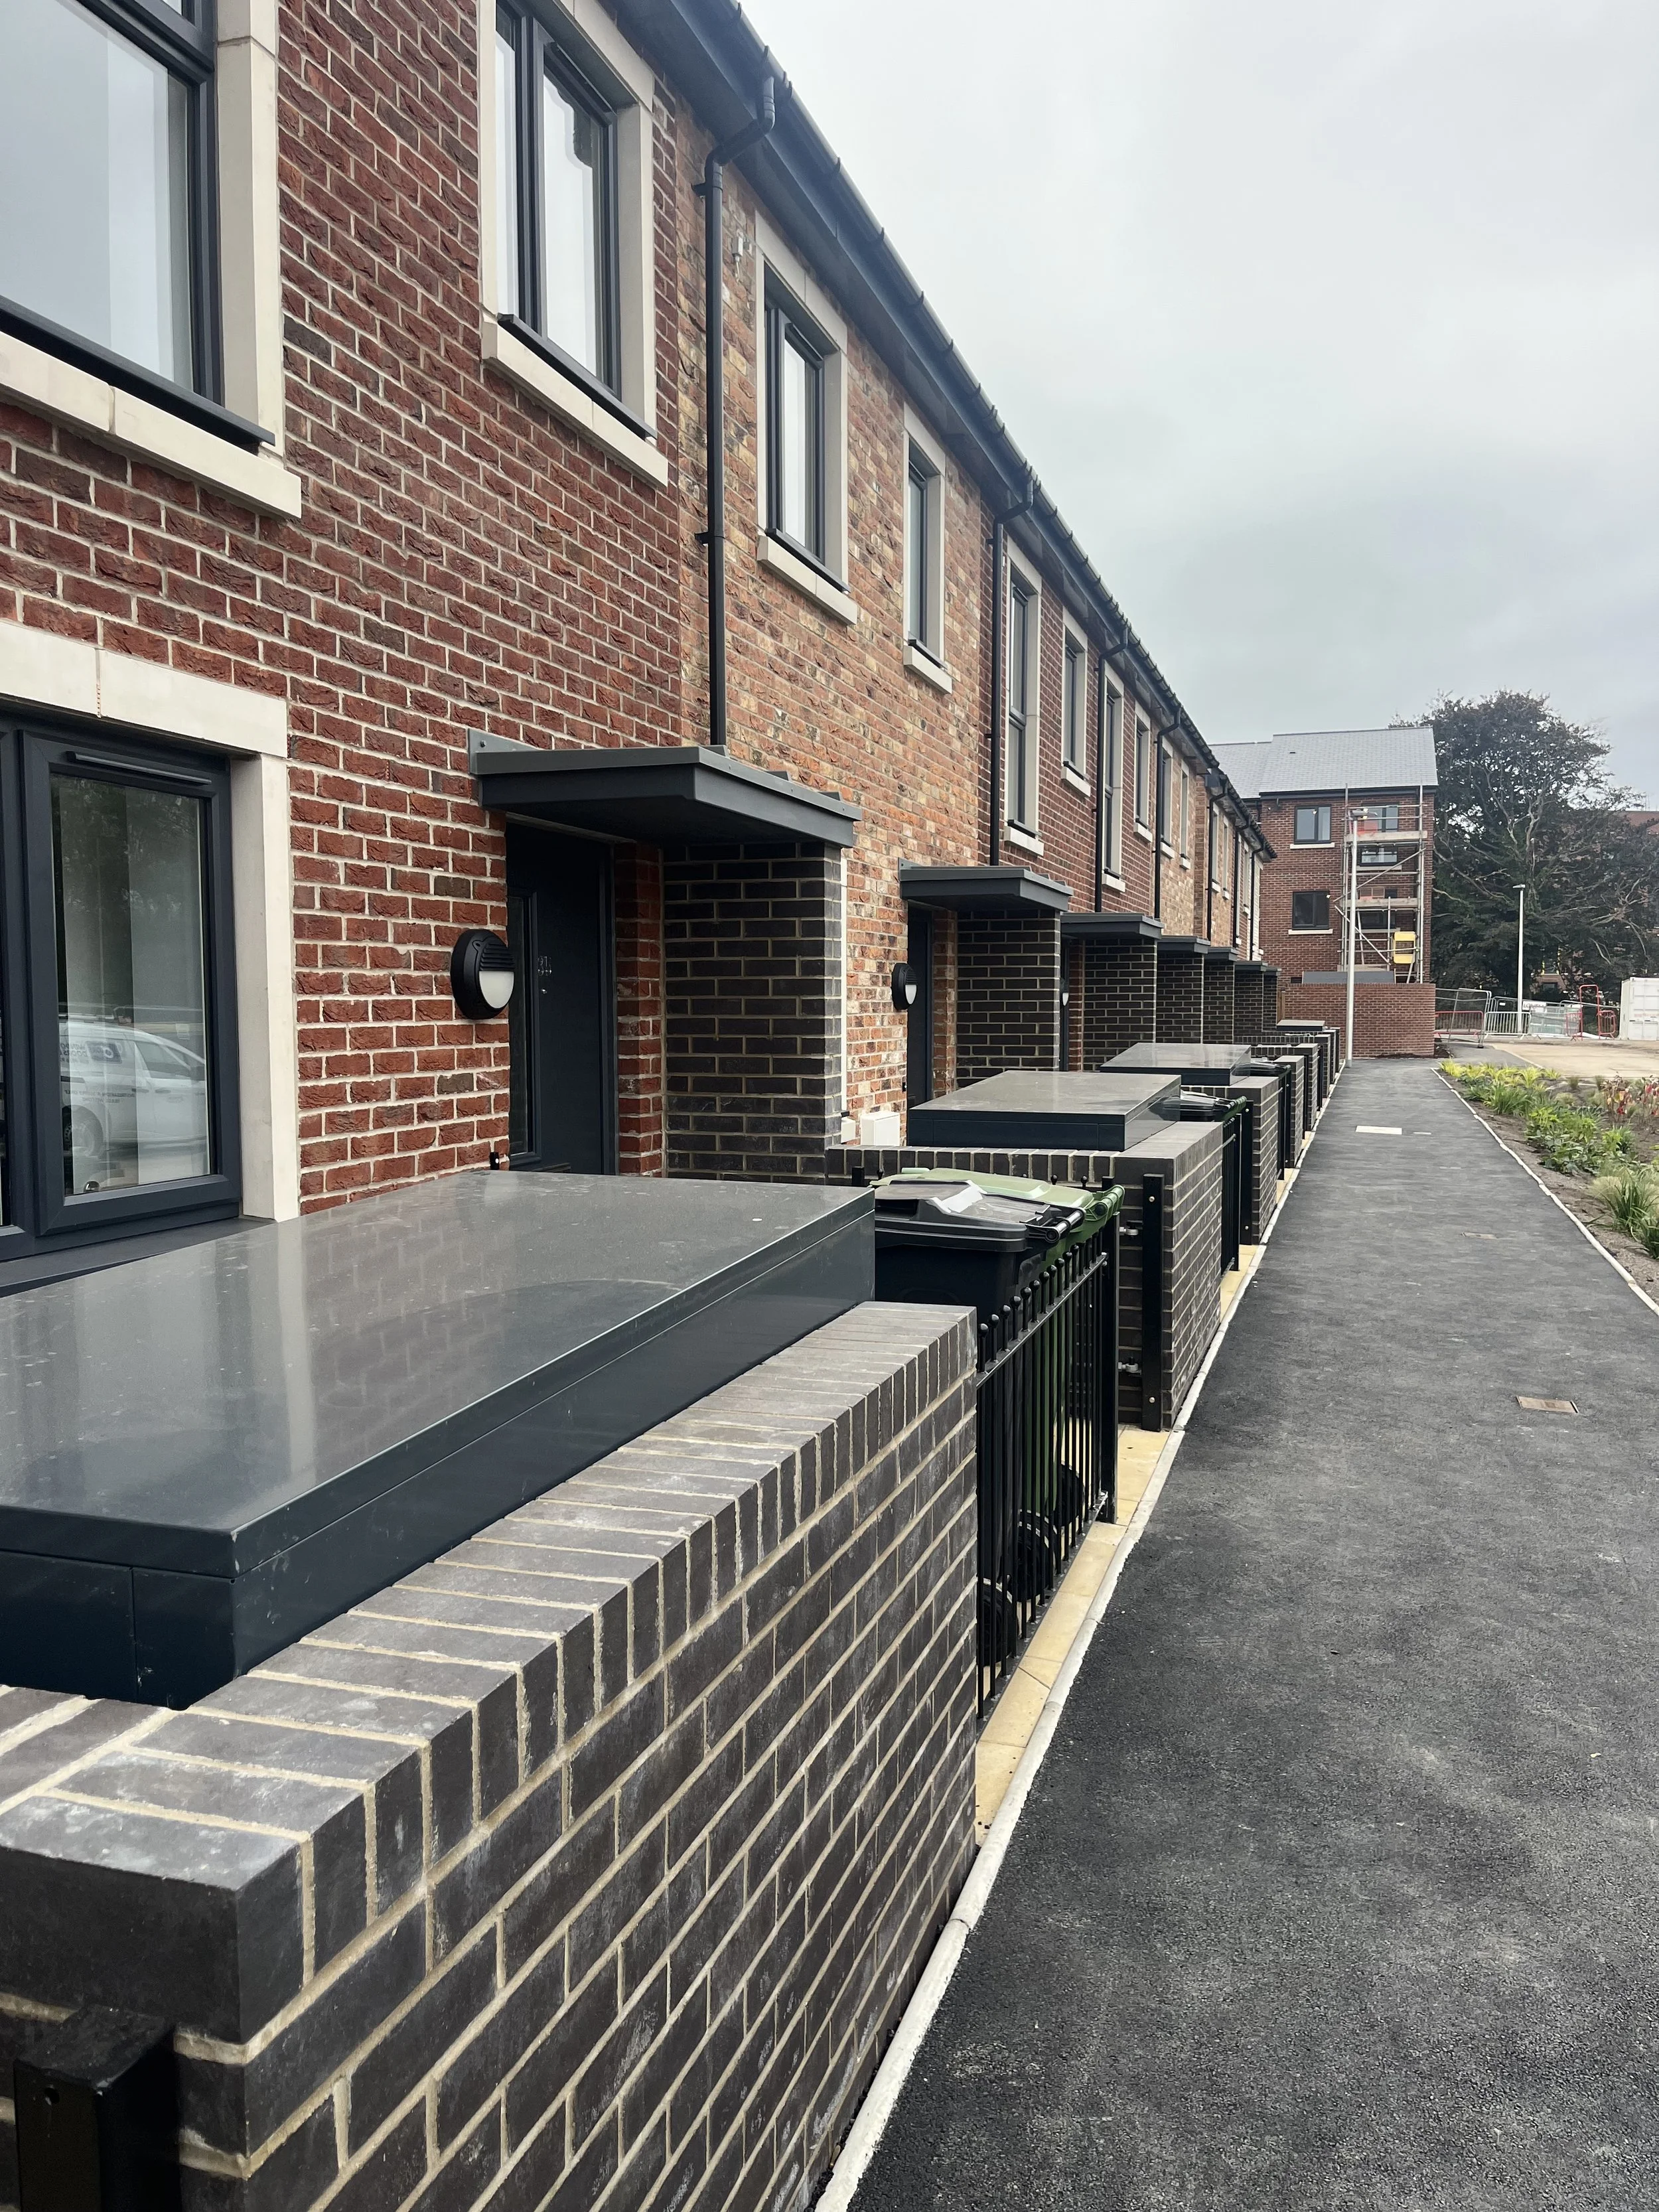
Variation in bricks to terraced houses
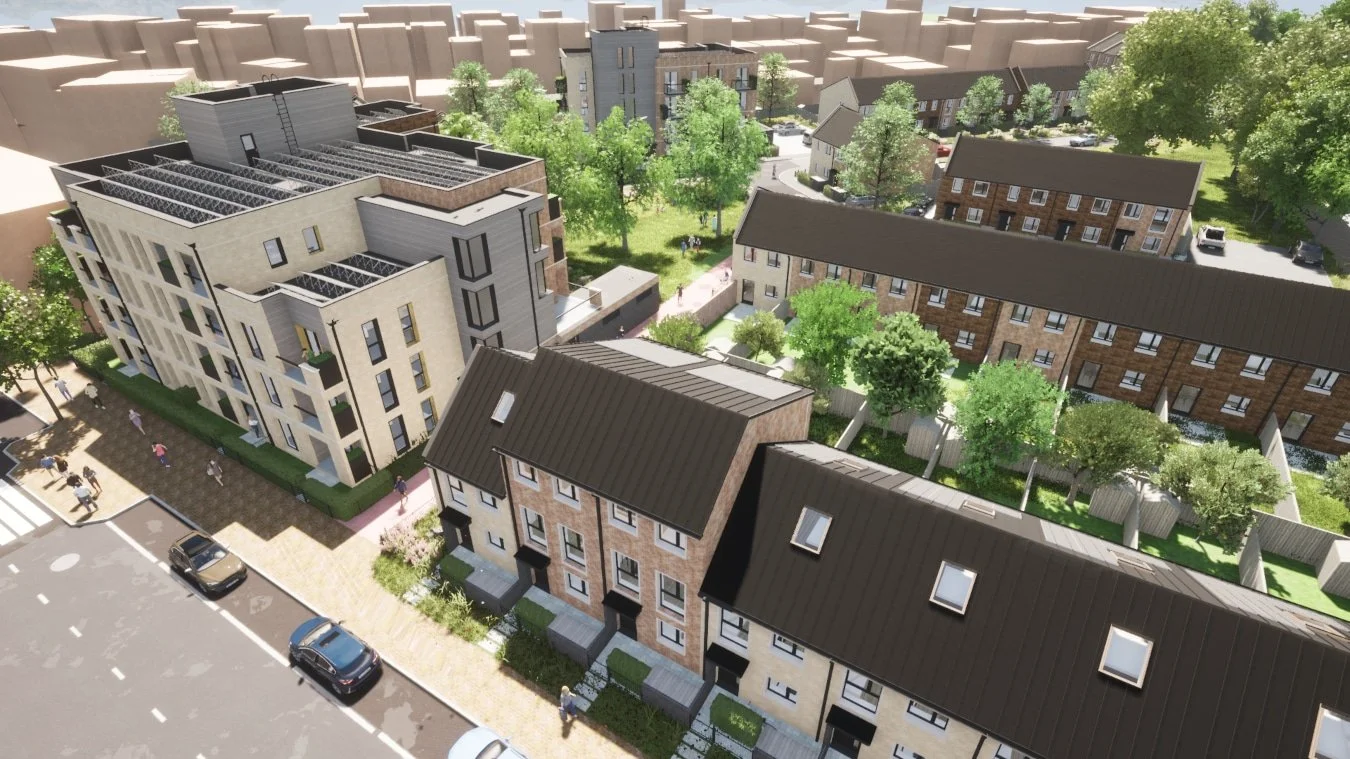
CGI birds eye view visualisation
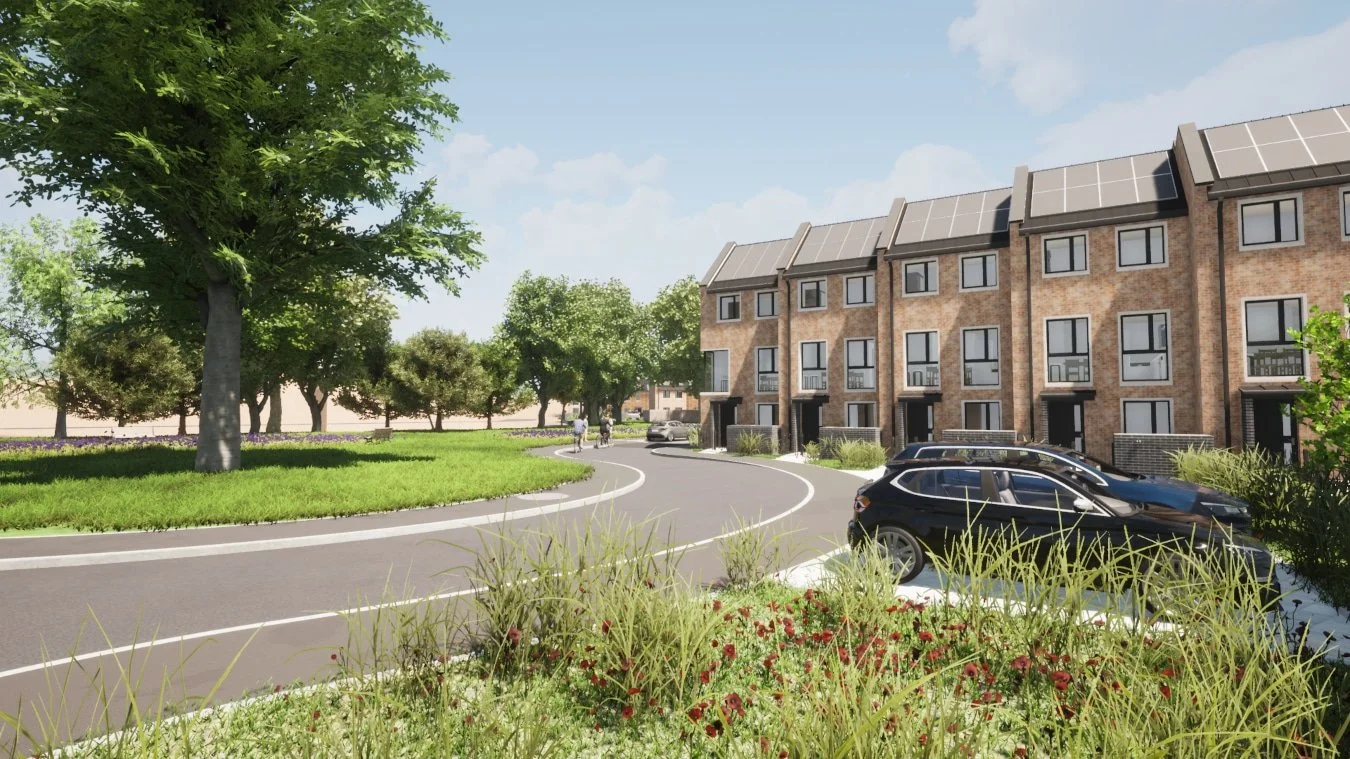
CGI visualisation of the terraced housing