Tai Tarian, Sandfields, Swansea
Dennis Hellyar Architects worked with Tai Tarian on the major refurbishment and regeneration of County Flats in Sandfields, Port Talbot, transforming an ageing group of apartment blocks into modern, energy-efficient homes while retaining much of the existing building fabric.
The project refurbished 72 existing flats and introduced 55 additional homes, increasing the development to 127 properties. Rather than demolishing and rebuilding, the design retained the principal structures, reducing embodied carbon while allowing the external appearance, thermal performance and quality of the residential environment to be comprehensively upgraded.
Sustainability was central to the scheme. The refurbished homes incorporate improved insulation, new windows, solar photovoltaic panels, battery storage and air source heat pumps. Natural and lower-carbon insulation materials, including Welsh sheep’s wool and wood fibre, were also used. New modular accommodation was manufactured locally and integrated with the existing buildings, helping to increase housing provision while making effective use of the established site.
The completed County Flats project demonstrates how thoughtful architecture and retrofit can extend the life of existing social housing, reduce energy use and create attractive, comfortable homes. It is a significant example of sustainable housing regeneration in Port Talbot and South Wales
-
Client: Tai Tarian
Location: Port Talbot, Neath
Status: Completed (2026)
Contract value: £20,000,000
-
The architectural approach centred on retaining and upgrading the existing apartment blocks rather than replacing them through wholesale demolition. This allowed the principal structures to be preserved while the external envelope, thermal performance and overall appearance of the buildings were comprehensively improved. The project refurbished 72 existing flats and formed part of a wider development that introduced 55 additional homes, increasing the site to 127 properties.
The refurbishment significantly improved the character of the existing buildings, creating a cleaner and more unified architectural identity while addressing long-term performance and maintenance. New windows, enhanced insulation and upgraded external finishes formed an important part of the transformation, alongside measures designed to reduce energy consumption and improve internal comfort.
Sustainability was integral to the project, with solar photovoltaic panels, battery storage, air source heat pumps and lower-carbon insulation materials incorporated into the wider scheme. New modular accommodation was also carefully integrated with the retained buildings, increasing housing provision while making efficient use of the established site.
County Flats demonstrates how thoughtful architecture, retrofit and residential regeneration can extend the life of existing social housing while creating warmer, more attractive and more sustainable homes in Port Talbot and South Wales.
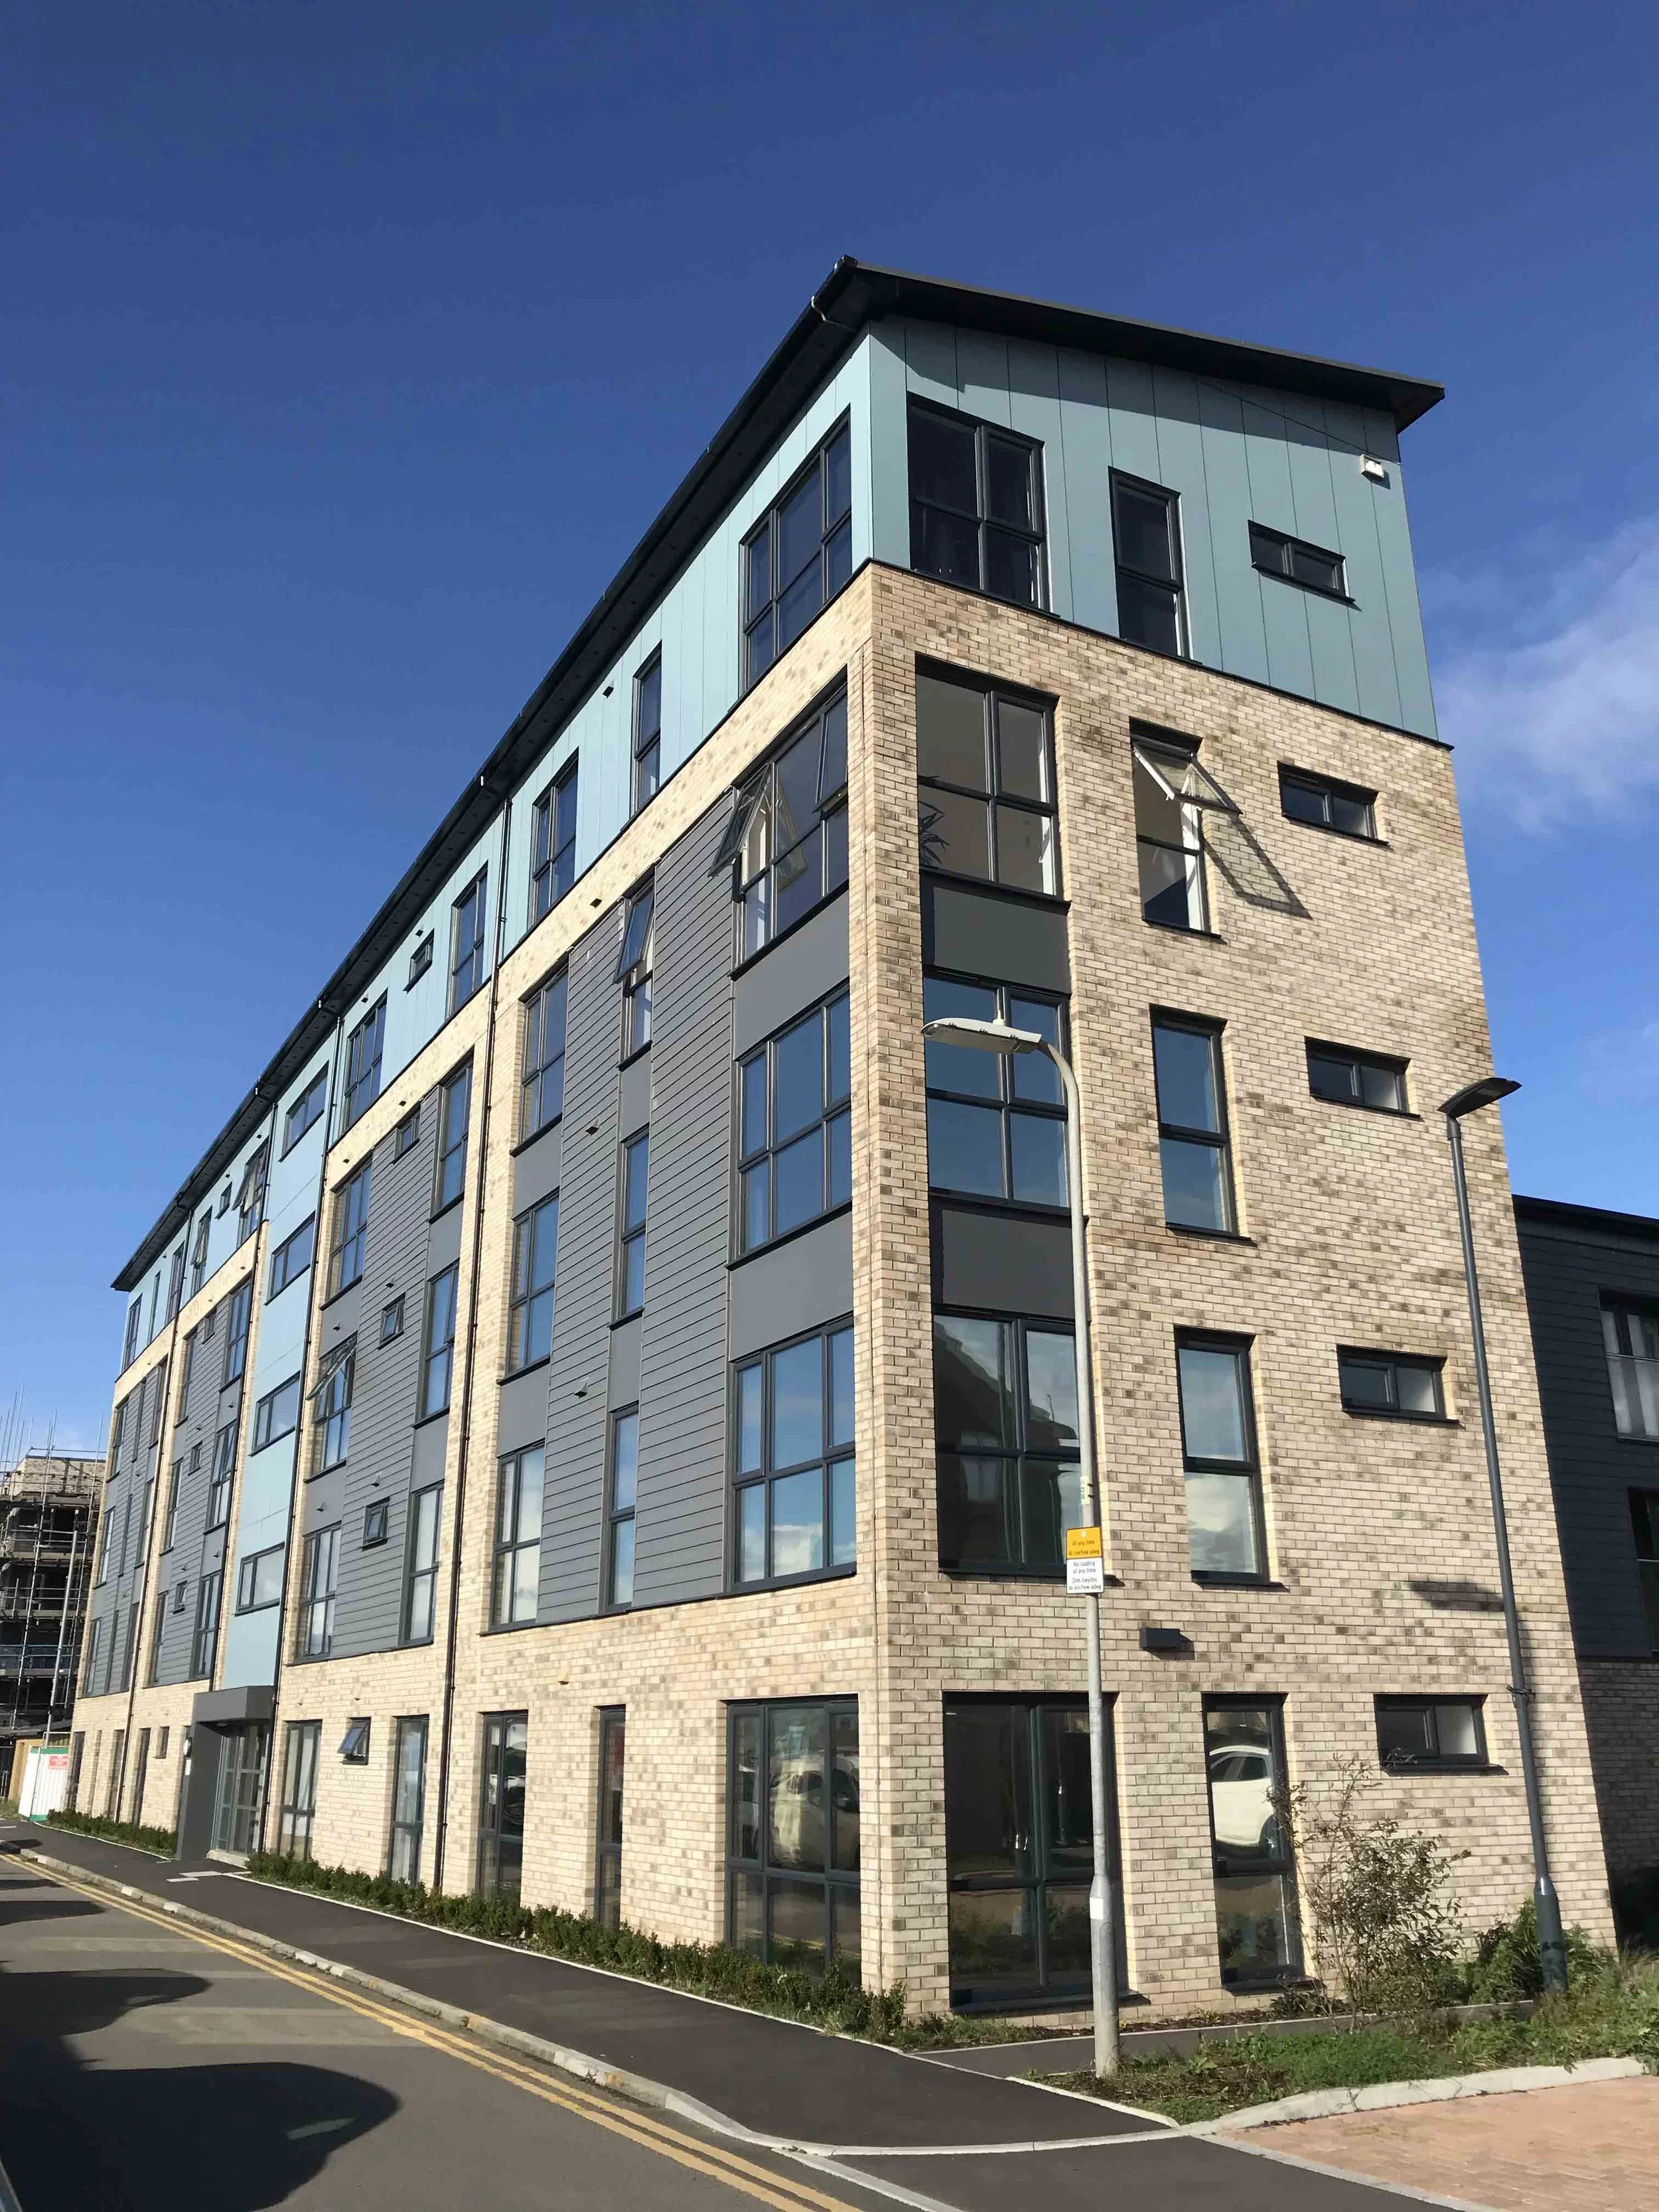
New five storey apartment block, constructed using Modern Methods of Construction
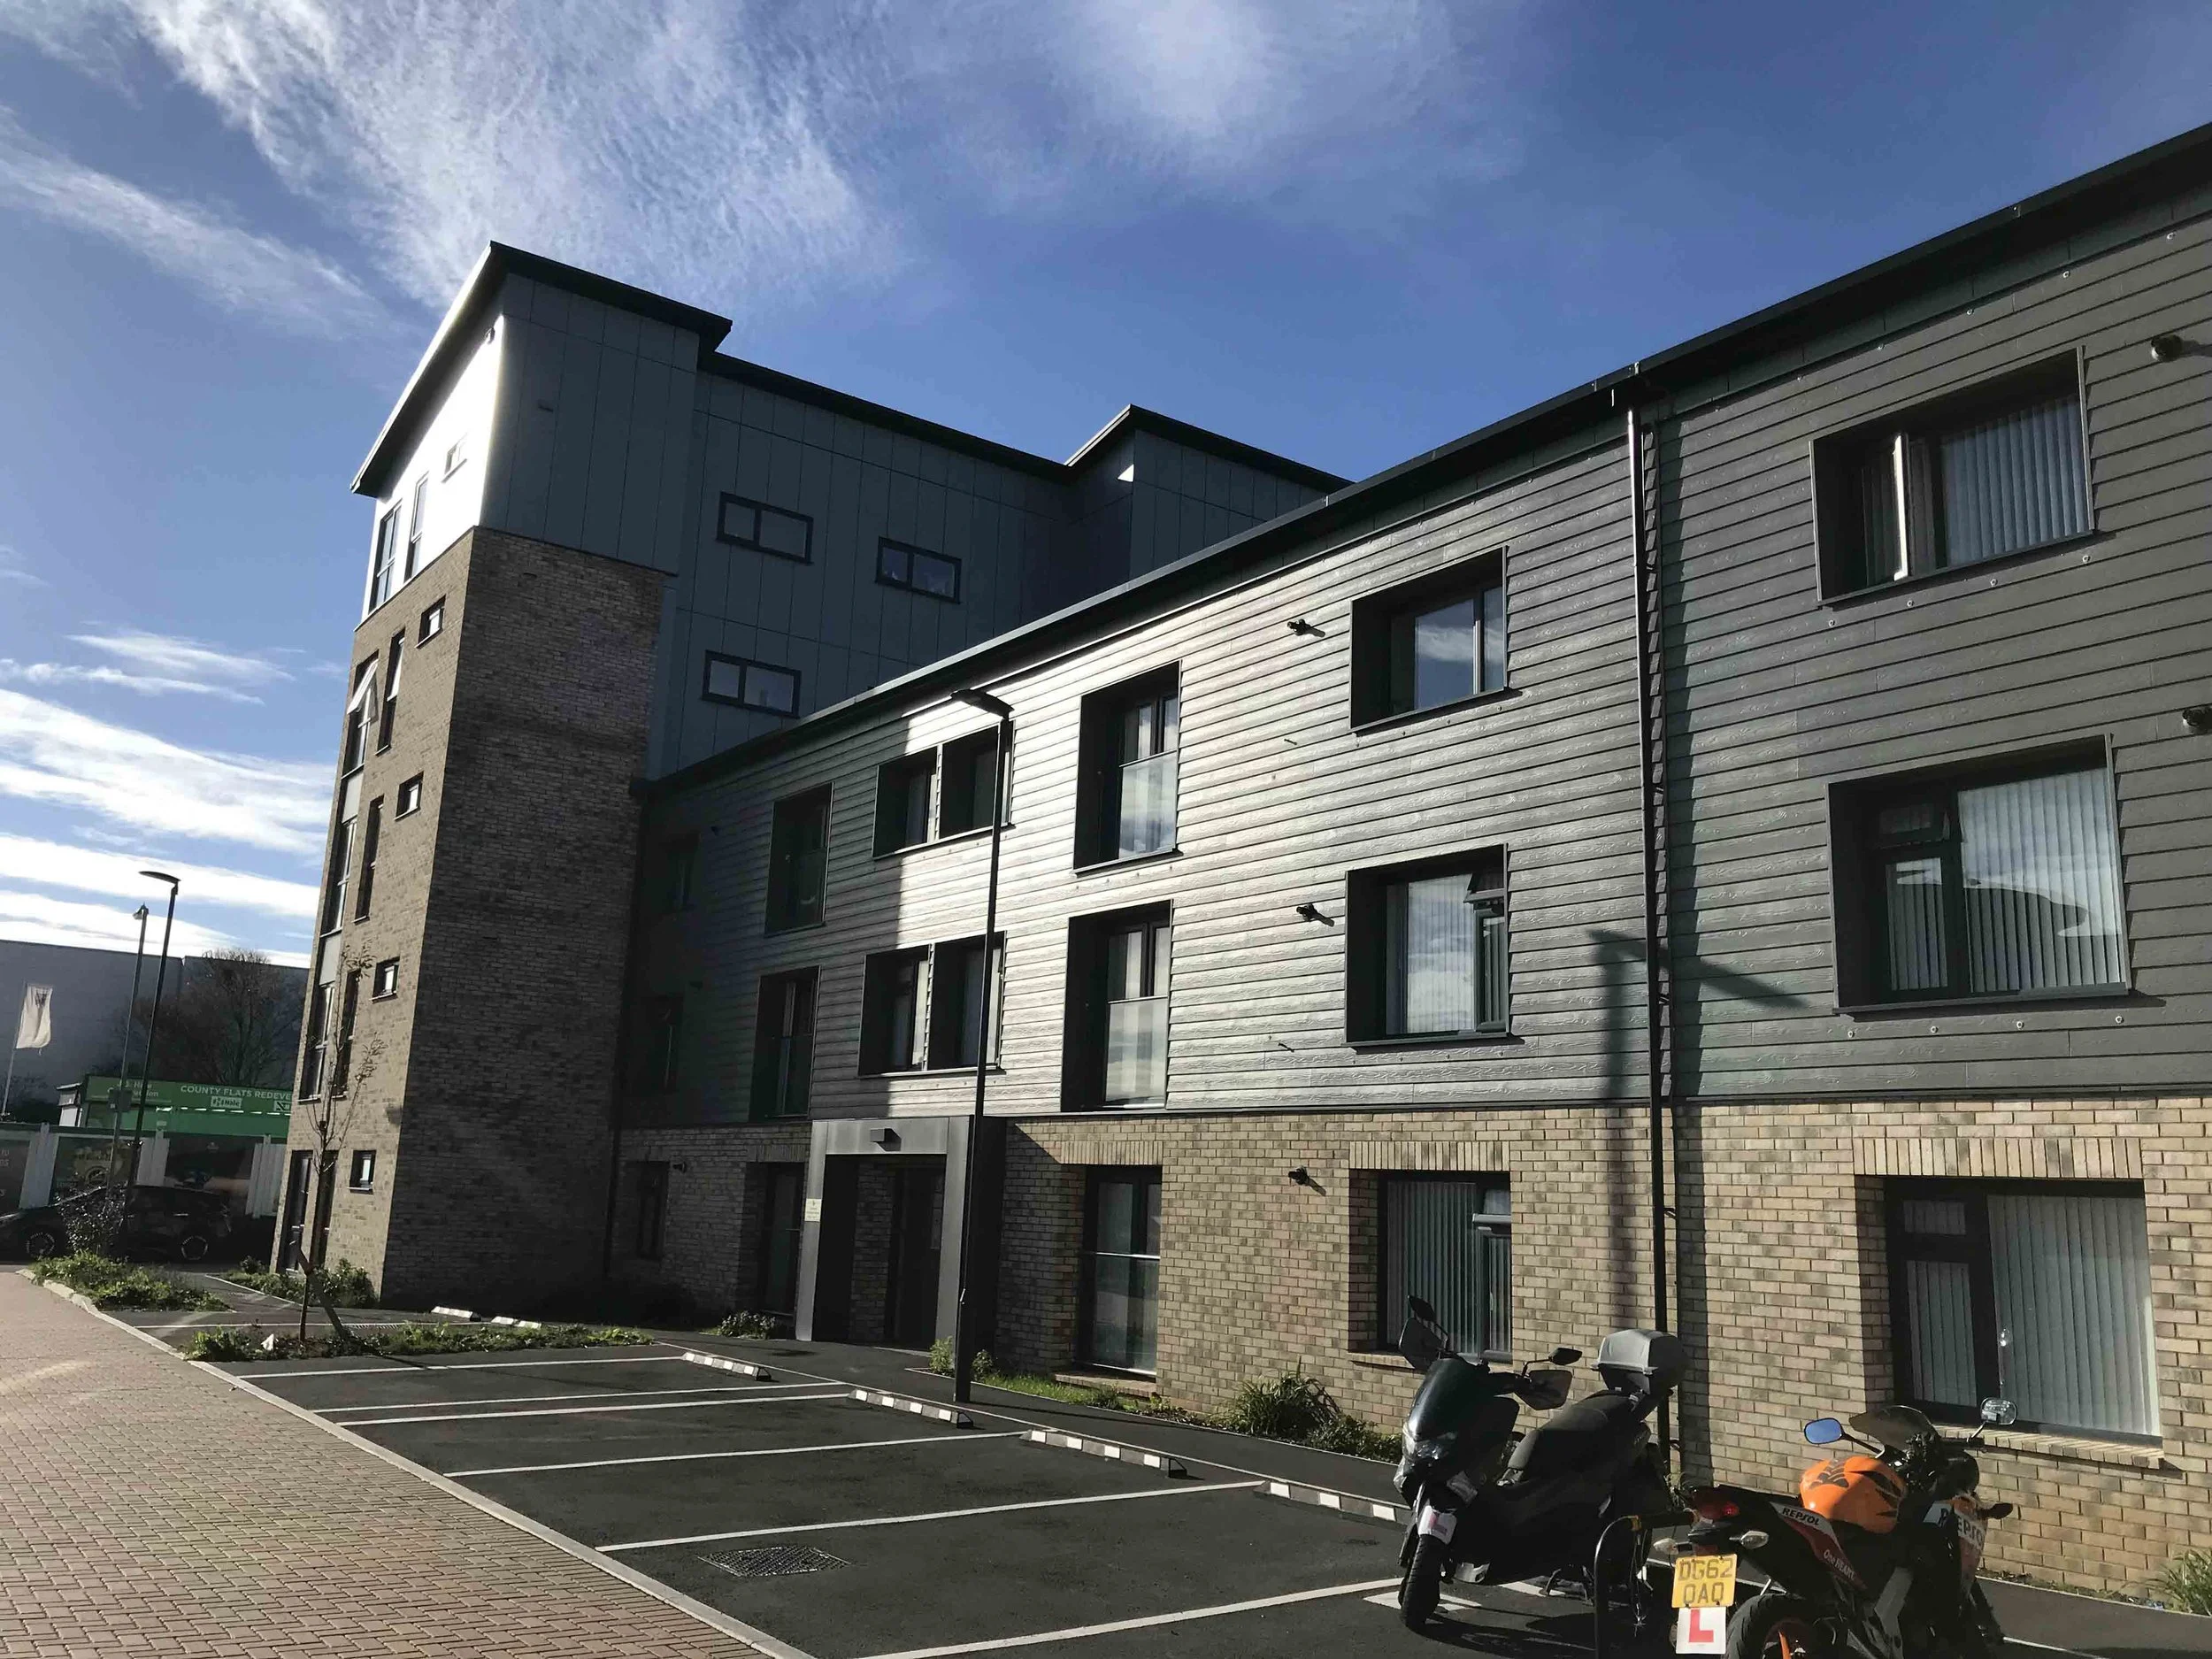
Refurbished Existing 3 storey accommodation block sits behind the new 5 storey block
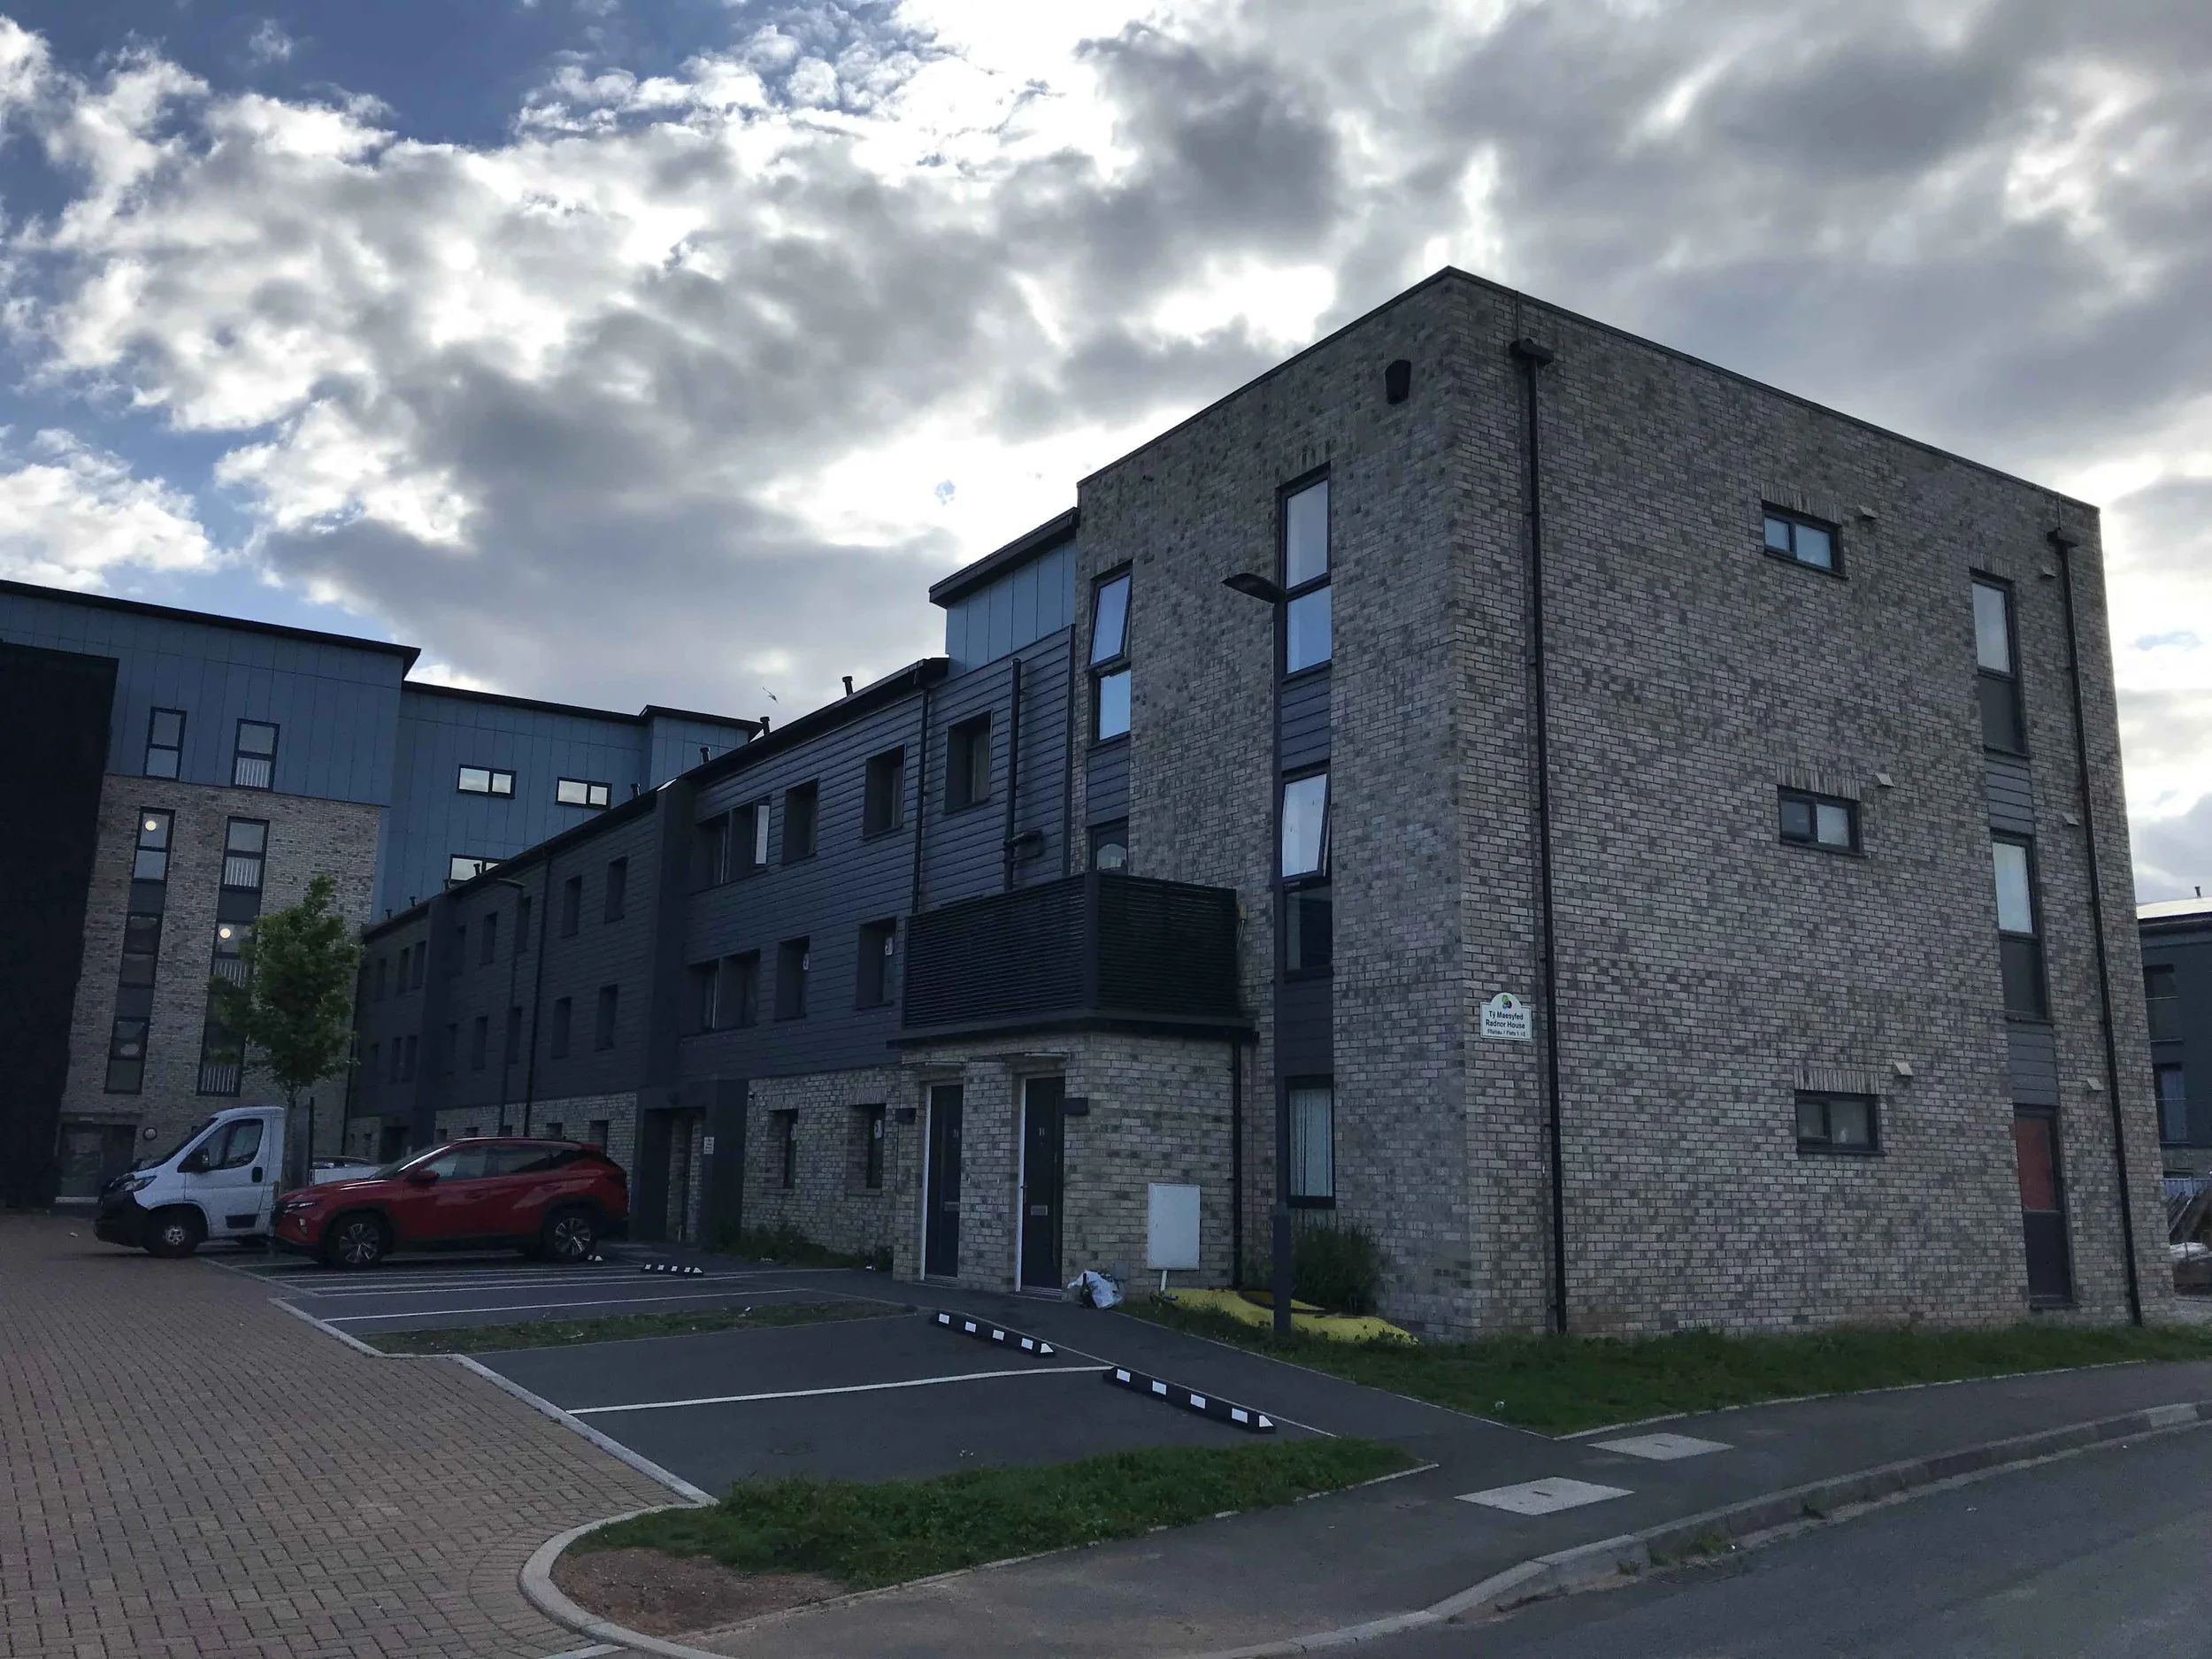
New Three storey Book-end block, providing new residential accommodation, constructed using Modern Method of Construction
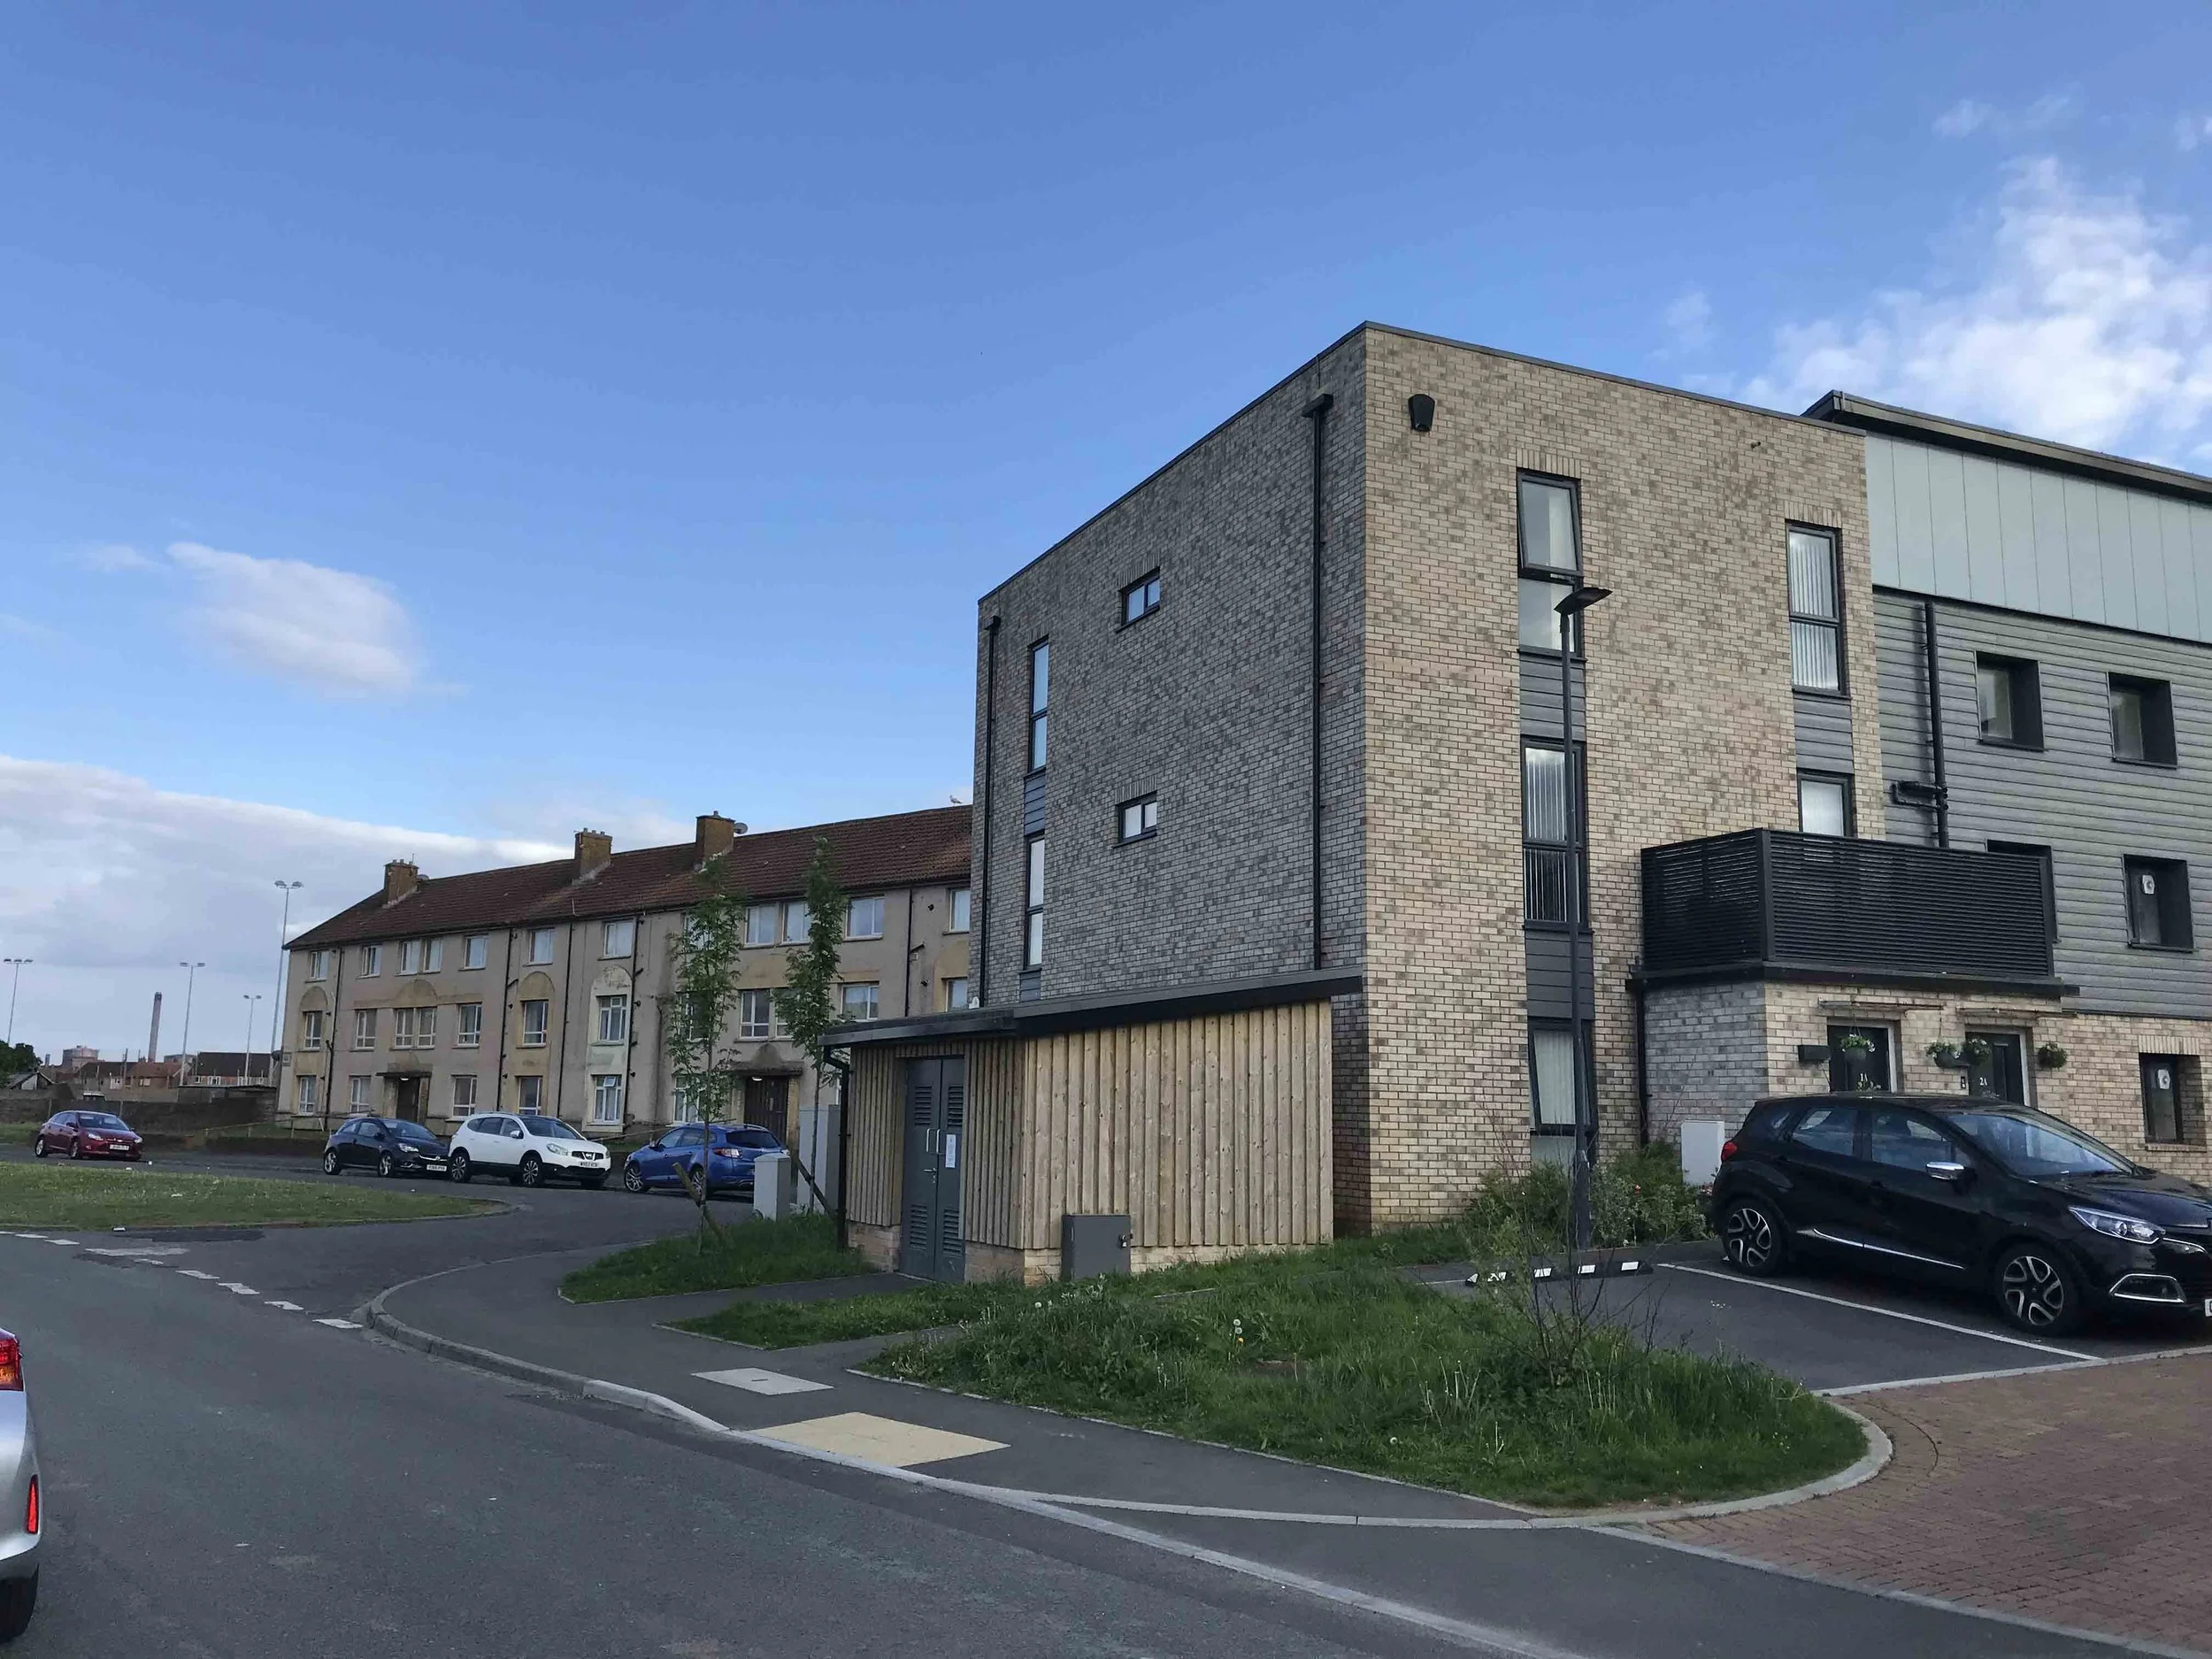
New accommodation is manufactured off-site in a factory, using Modern Methods of Construction
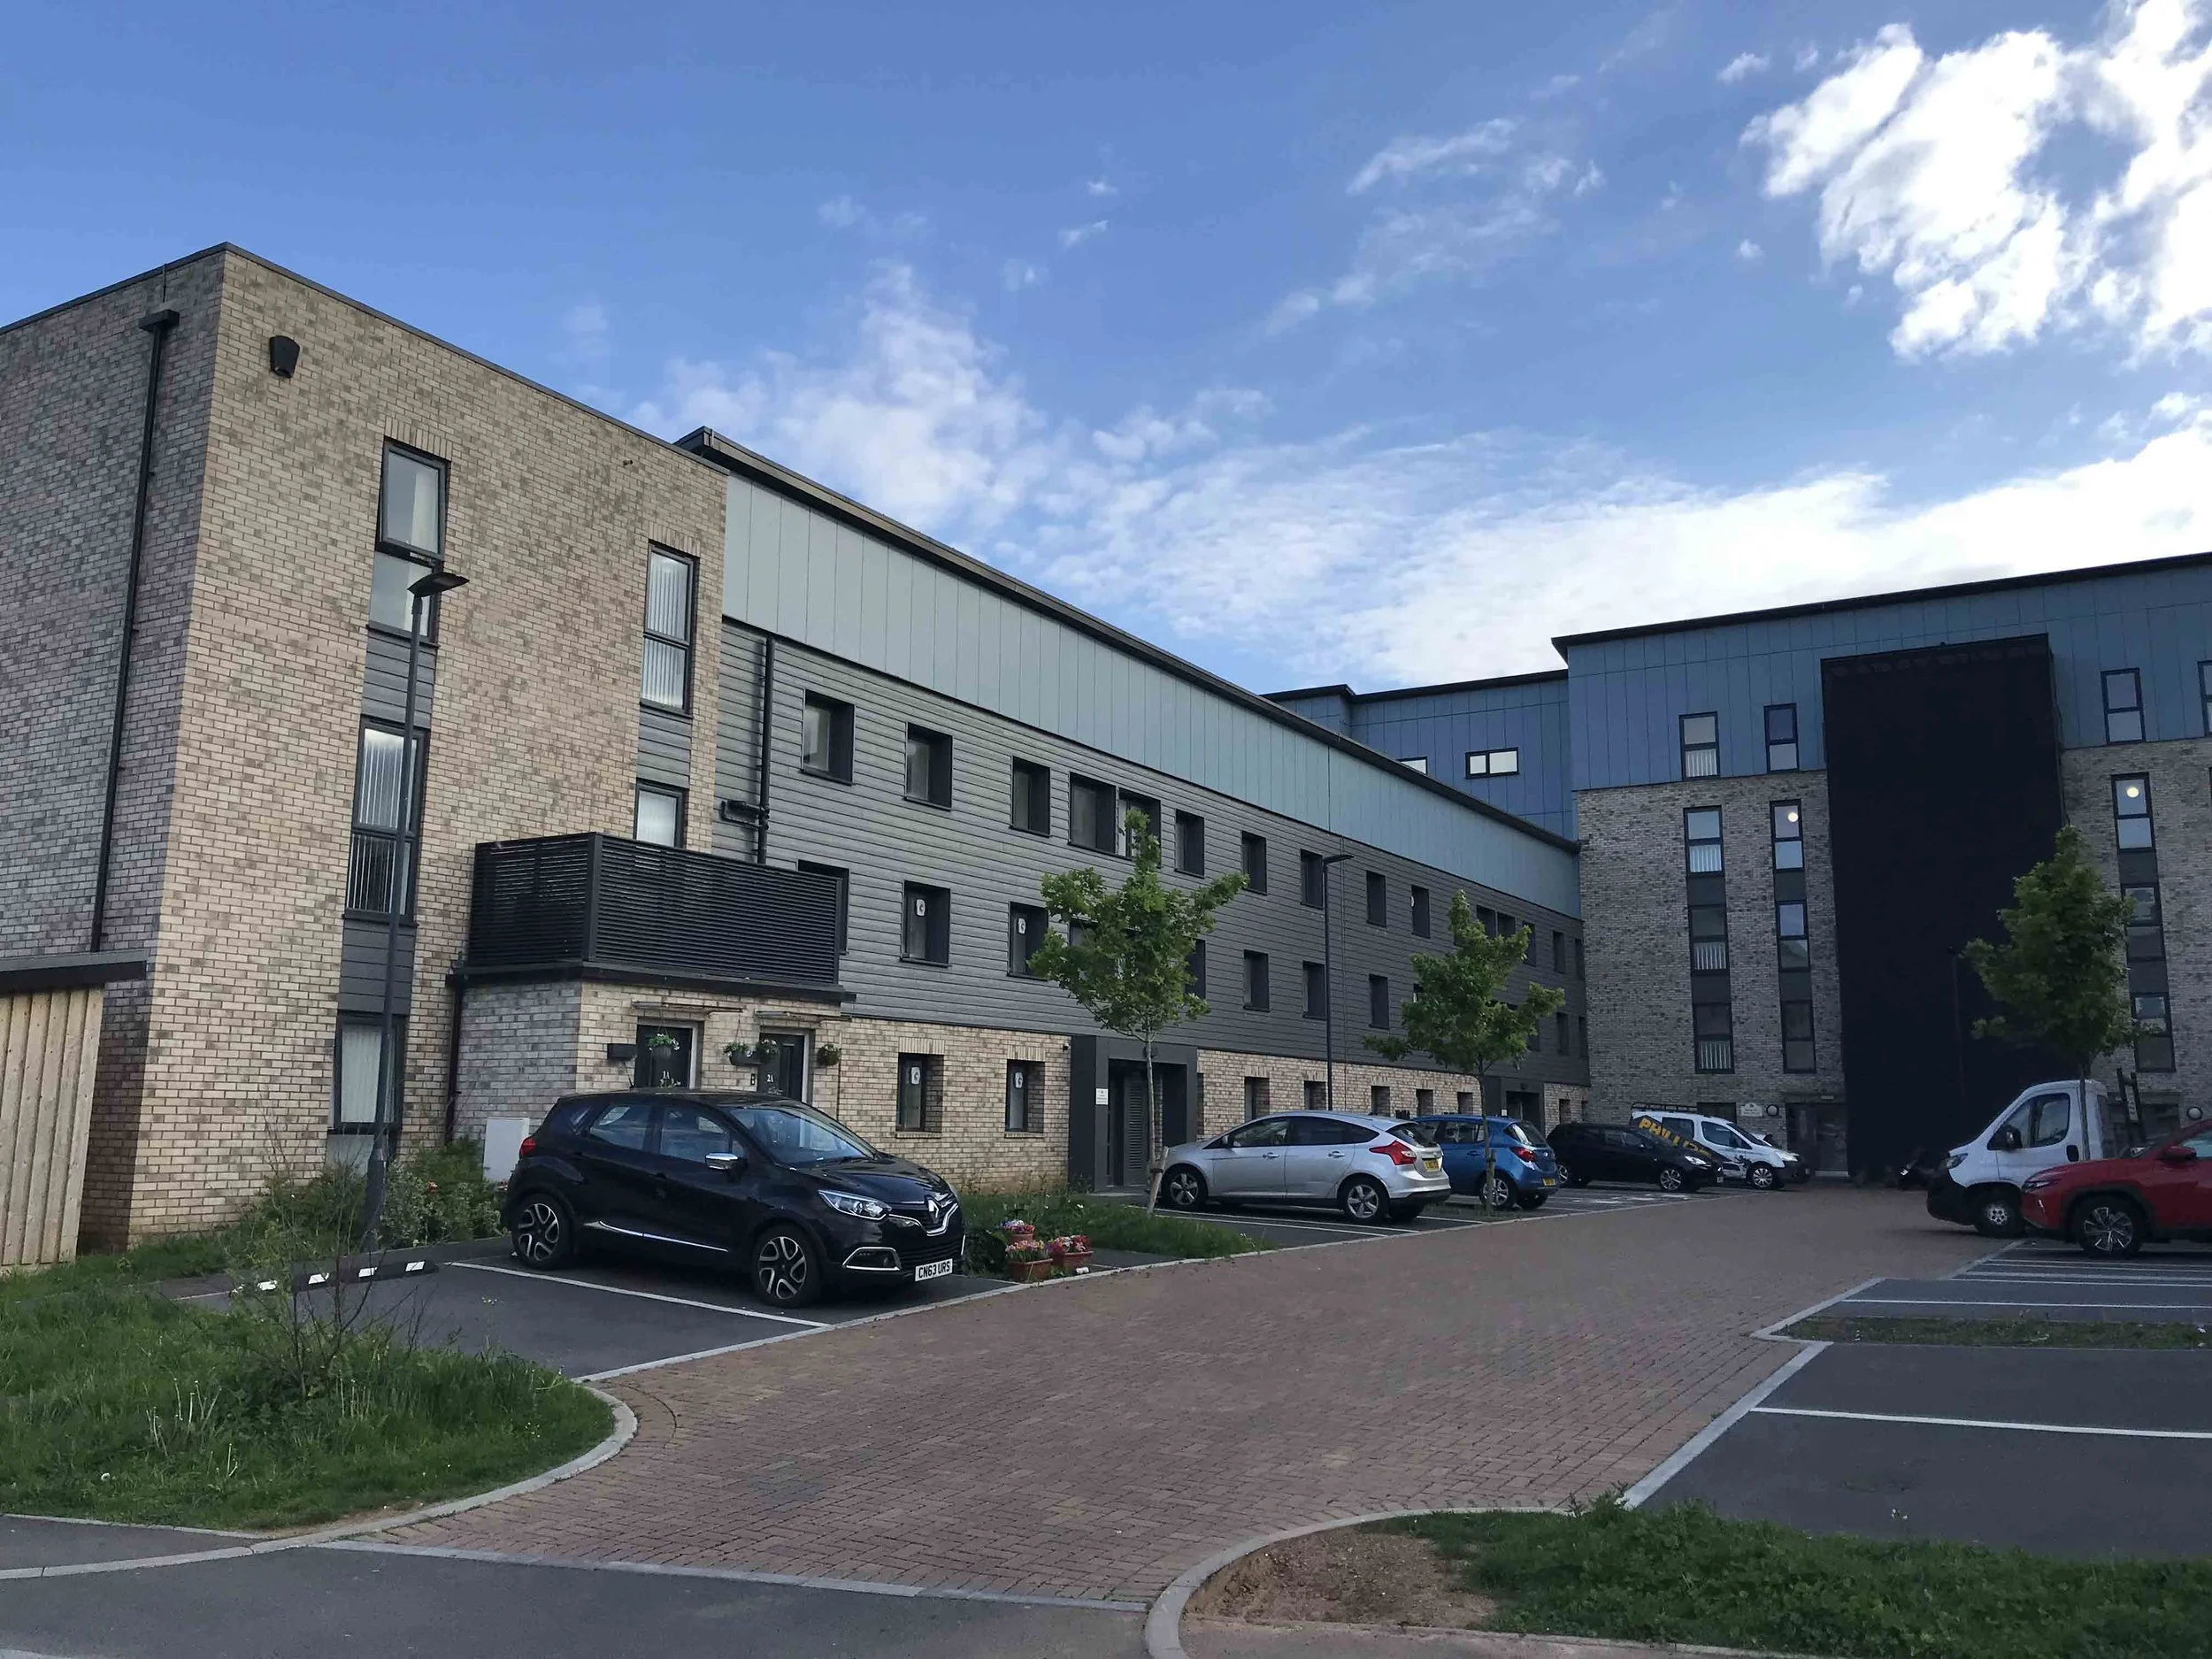
The central block is refurbished. The end block and the 5 storey blocks are newly built, using Modern Methods of Construction
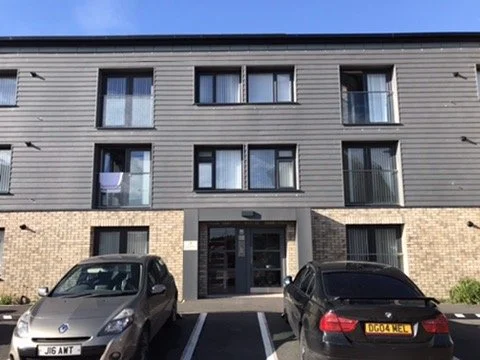
Entrances upgraded, Brick outer leaf and Cladding above, New windows, Increased external wall insulation (Mycelium)
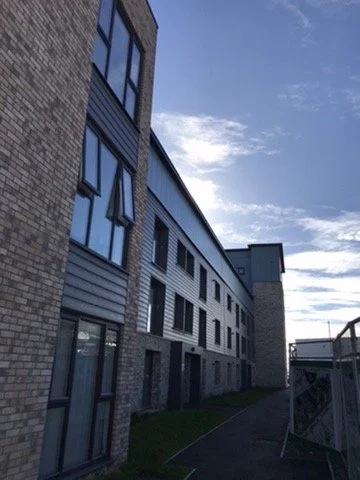
Factory made, New End blocks, delivered to site and erected
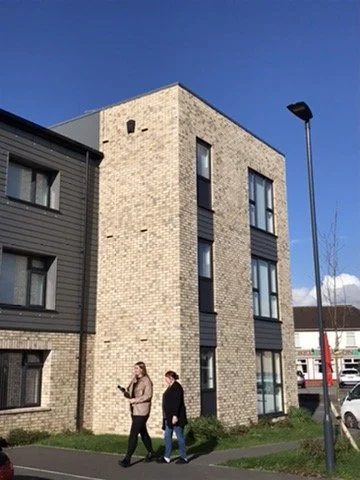
Factory made, New Book-end blocks
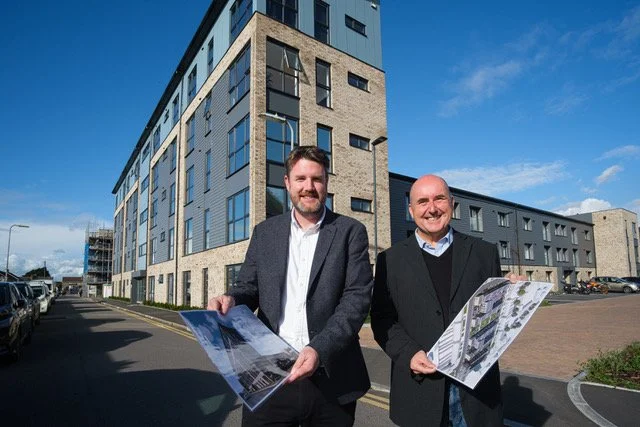
Head of Development for Tai Tarian - Andrew Carey (left), Architect Dennis Hellyar (right)