Bishops Road, Cardiff
This contemporary extension has transformed the rear of the house into a generous, light-filled kitchen, dining and living space designed for modern family life. The new layout creates a strong visual and physical connection between the original house and garden, while bringing previously separate functions together within one open-plan space.
At the centre of the extension is a large kitchen island, providing extensive preparation space, informal seating and a natural focal point for the room. Dark cabinetry, timber finishes and warm pendant lighting introduce depth and character, balanced by pale flooring and crisp white walls to maintain a bright, contemporary feel.
Full-height glazed doors and large corner glazing maximise natural light and create a strong relationship with the external terrace. A particularly distinctive feature is the small internal courtyard, framed by floor-to-ceiling glazing and finished with timber cladding, planting and integrated lighting. This introduces greenery and daylight deep into the plan while adding a sense of calm and privacy.
Externally, the extension adopts a simple, modern architectural language with dark aluminium framing, generous glazing and a clean flat-roofed form. The result is a sophisticated yet comfortable addition that significantly improves the way the house is used and enjoyed.
-
Client: Private
Location: Bishops Road, Whitchurch, Cardiff
Status: Completed (2020)
Contract value: Approximately £125000.00
-
The interior of the kitchen and dining room extension at Bishops Road has been designed as a calm, light-filled and practical family space. Generous glazing draws natural daylight into the room. The small internal courtyard, introduces greenery and daylight deep into the plan while adding a sense of calm and privacy
The spacious layout allows cooking, dining and informal gathering to sit comfortably together, making the new extension the heart of the home.
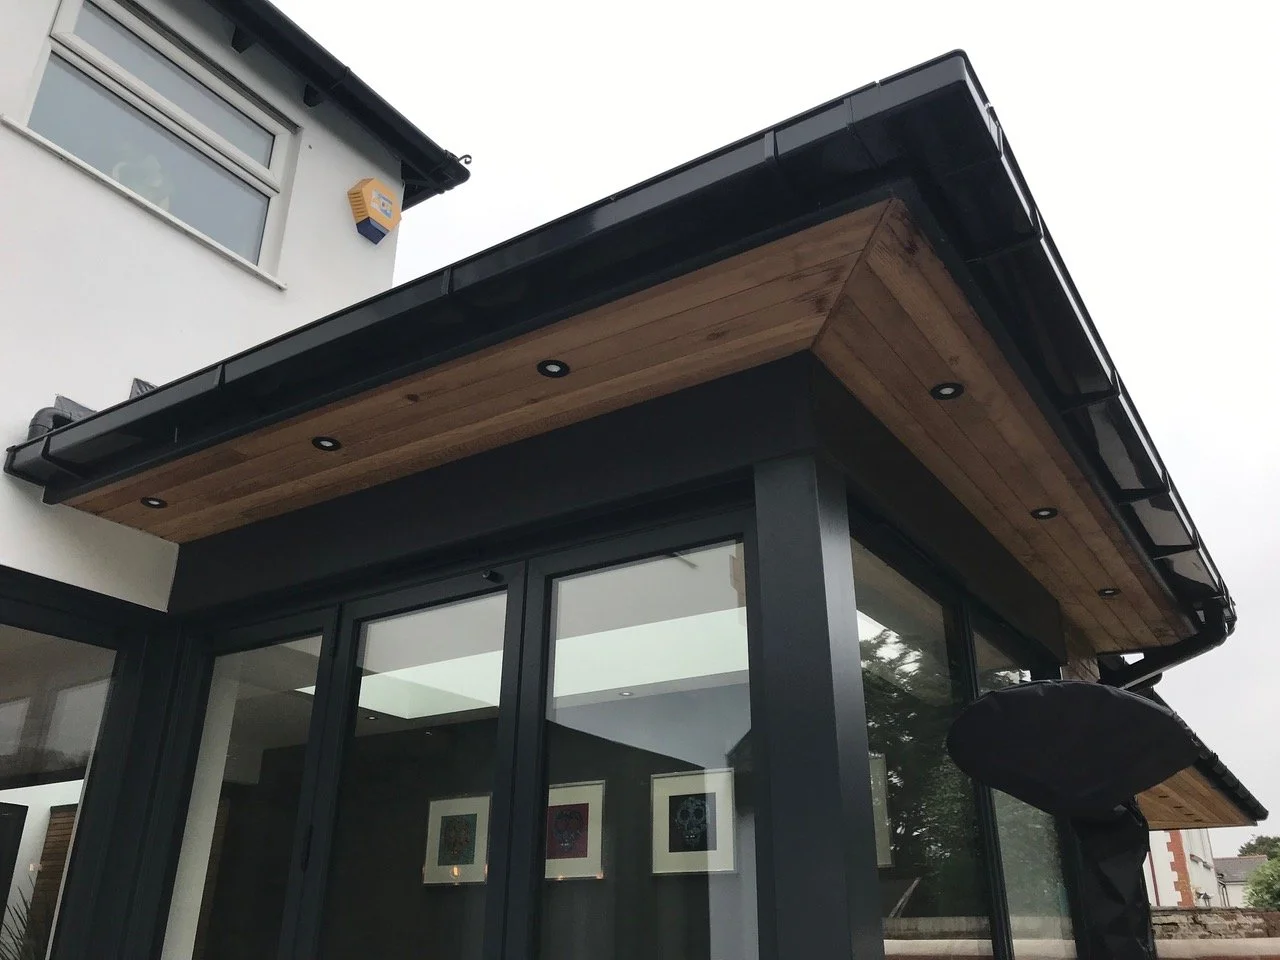
New Kitchen and Dining Extension at Bishops Road, Whitchurch, Cardiff
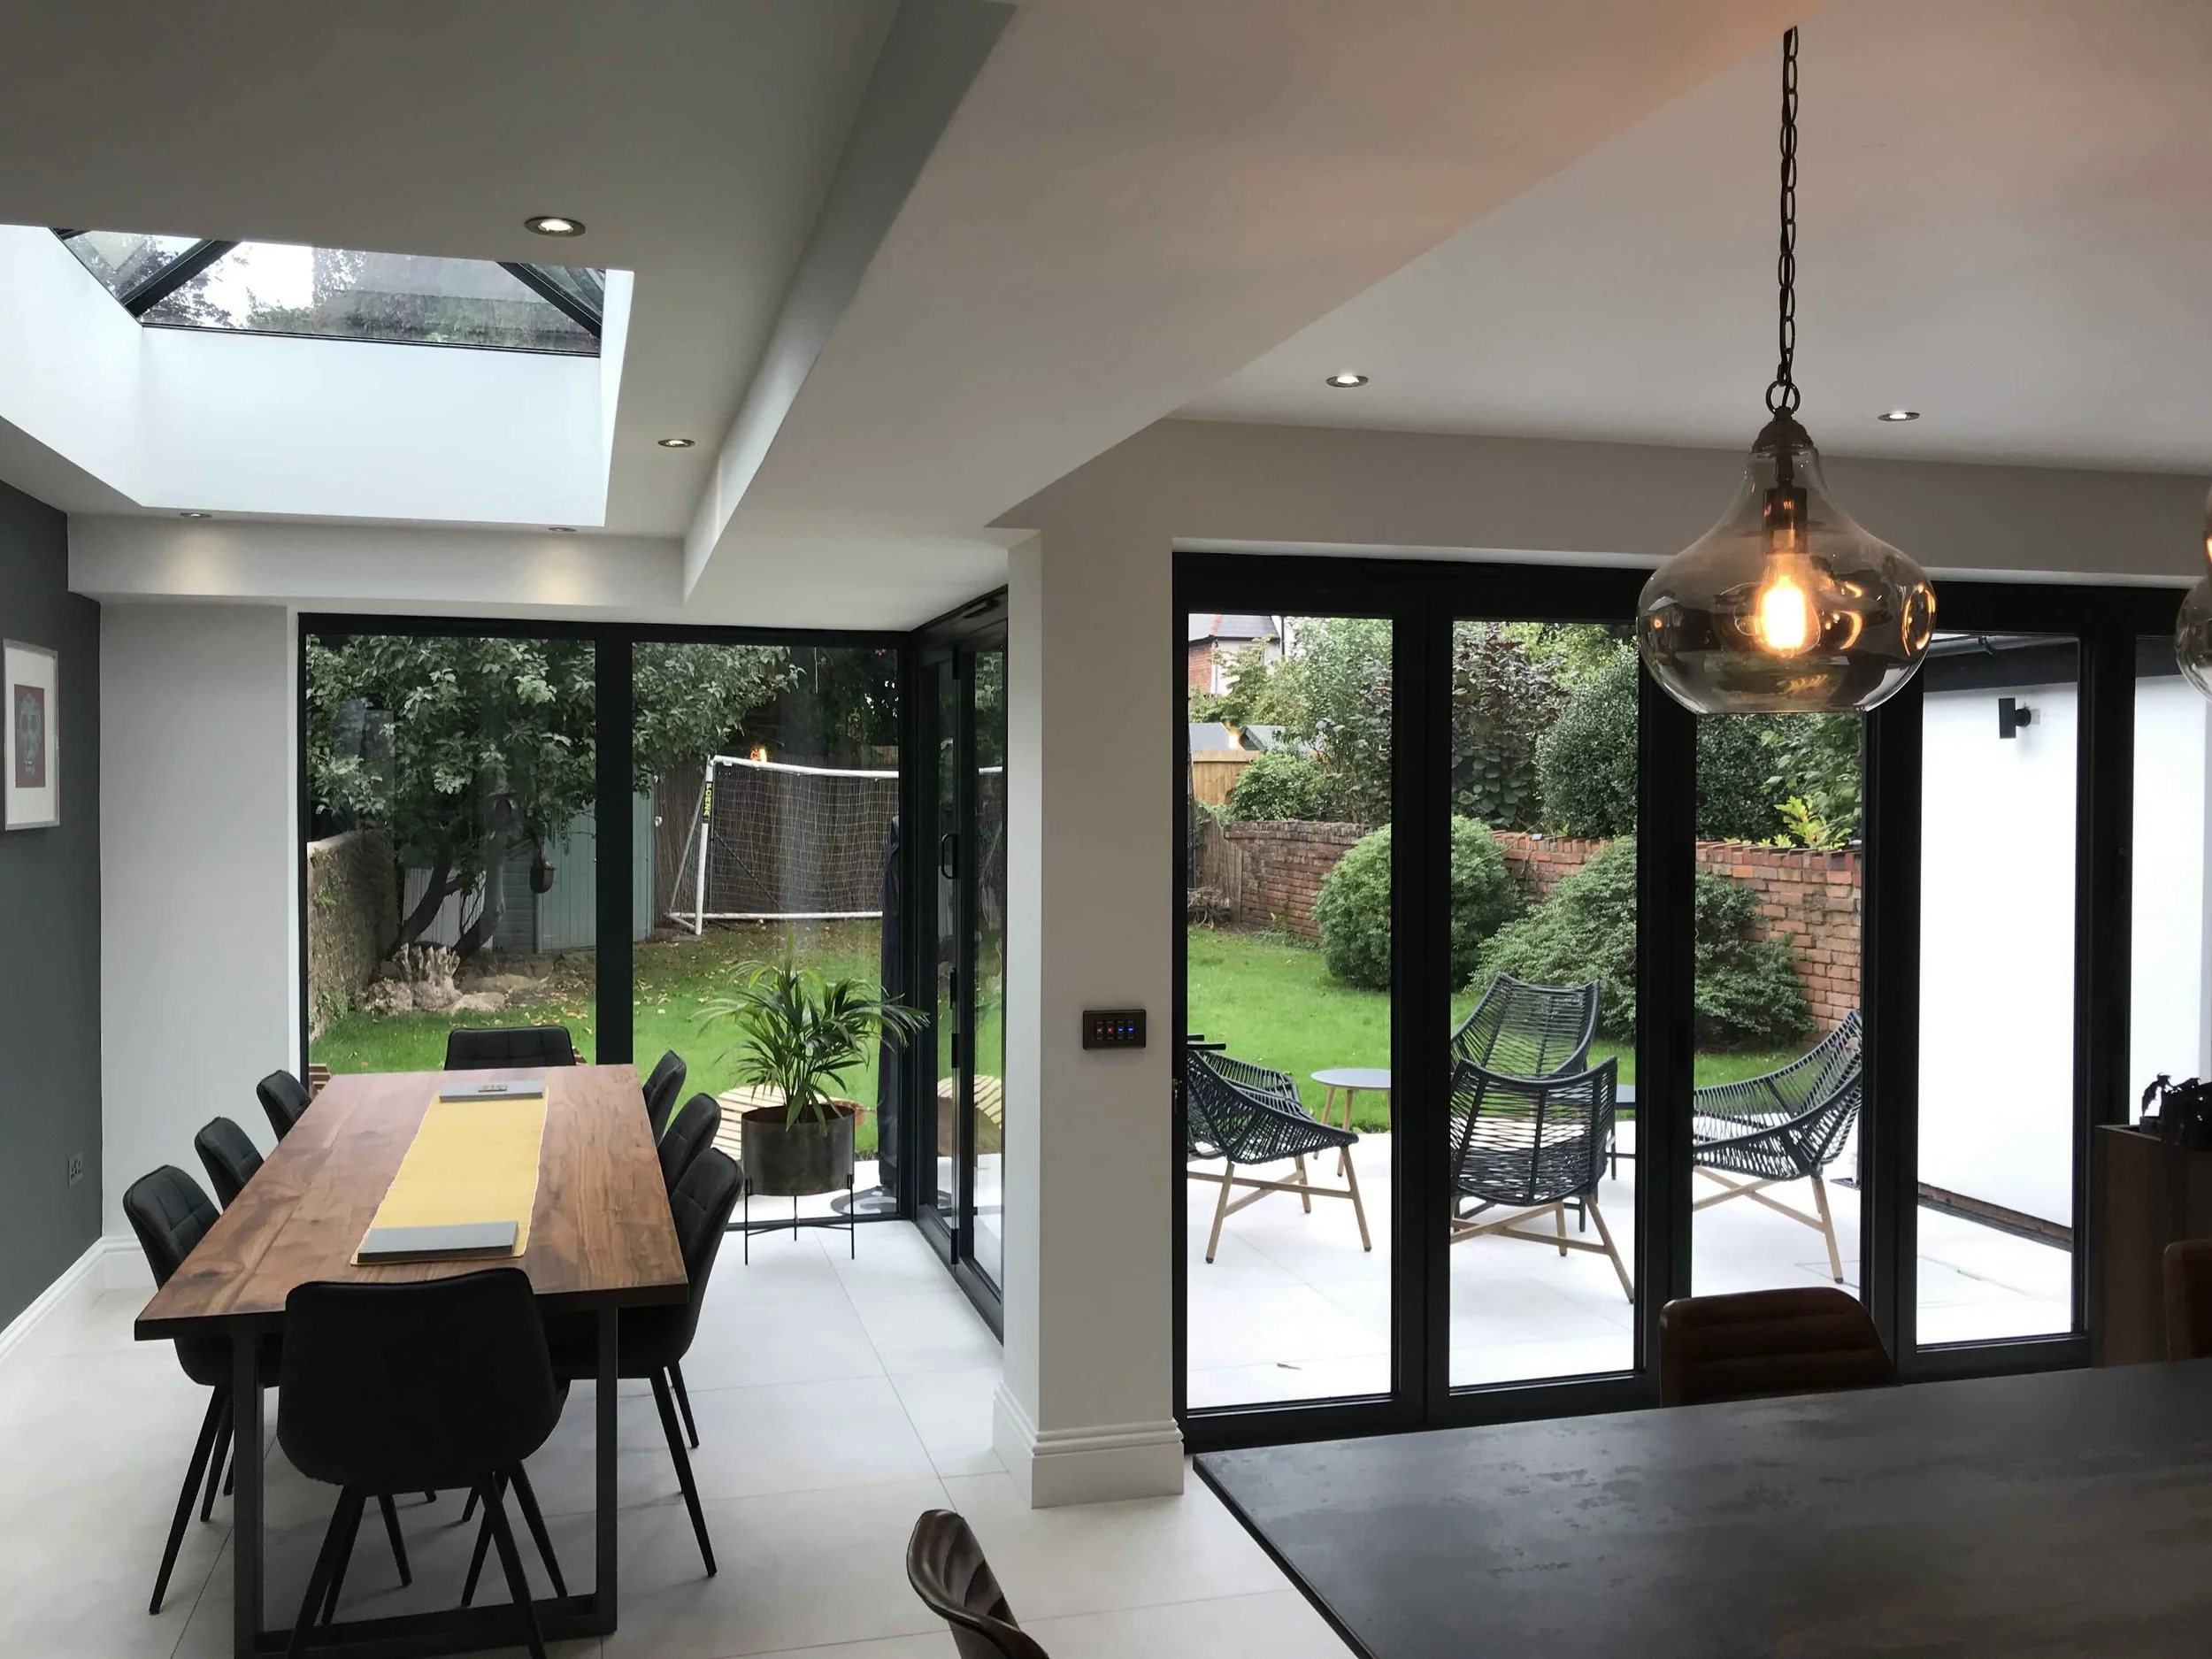
New dining area, off kitchen
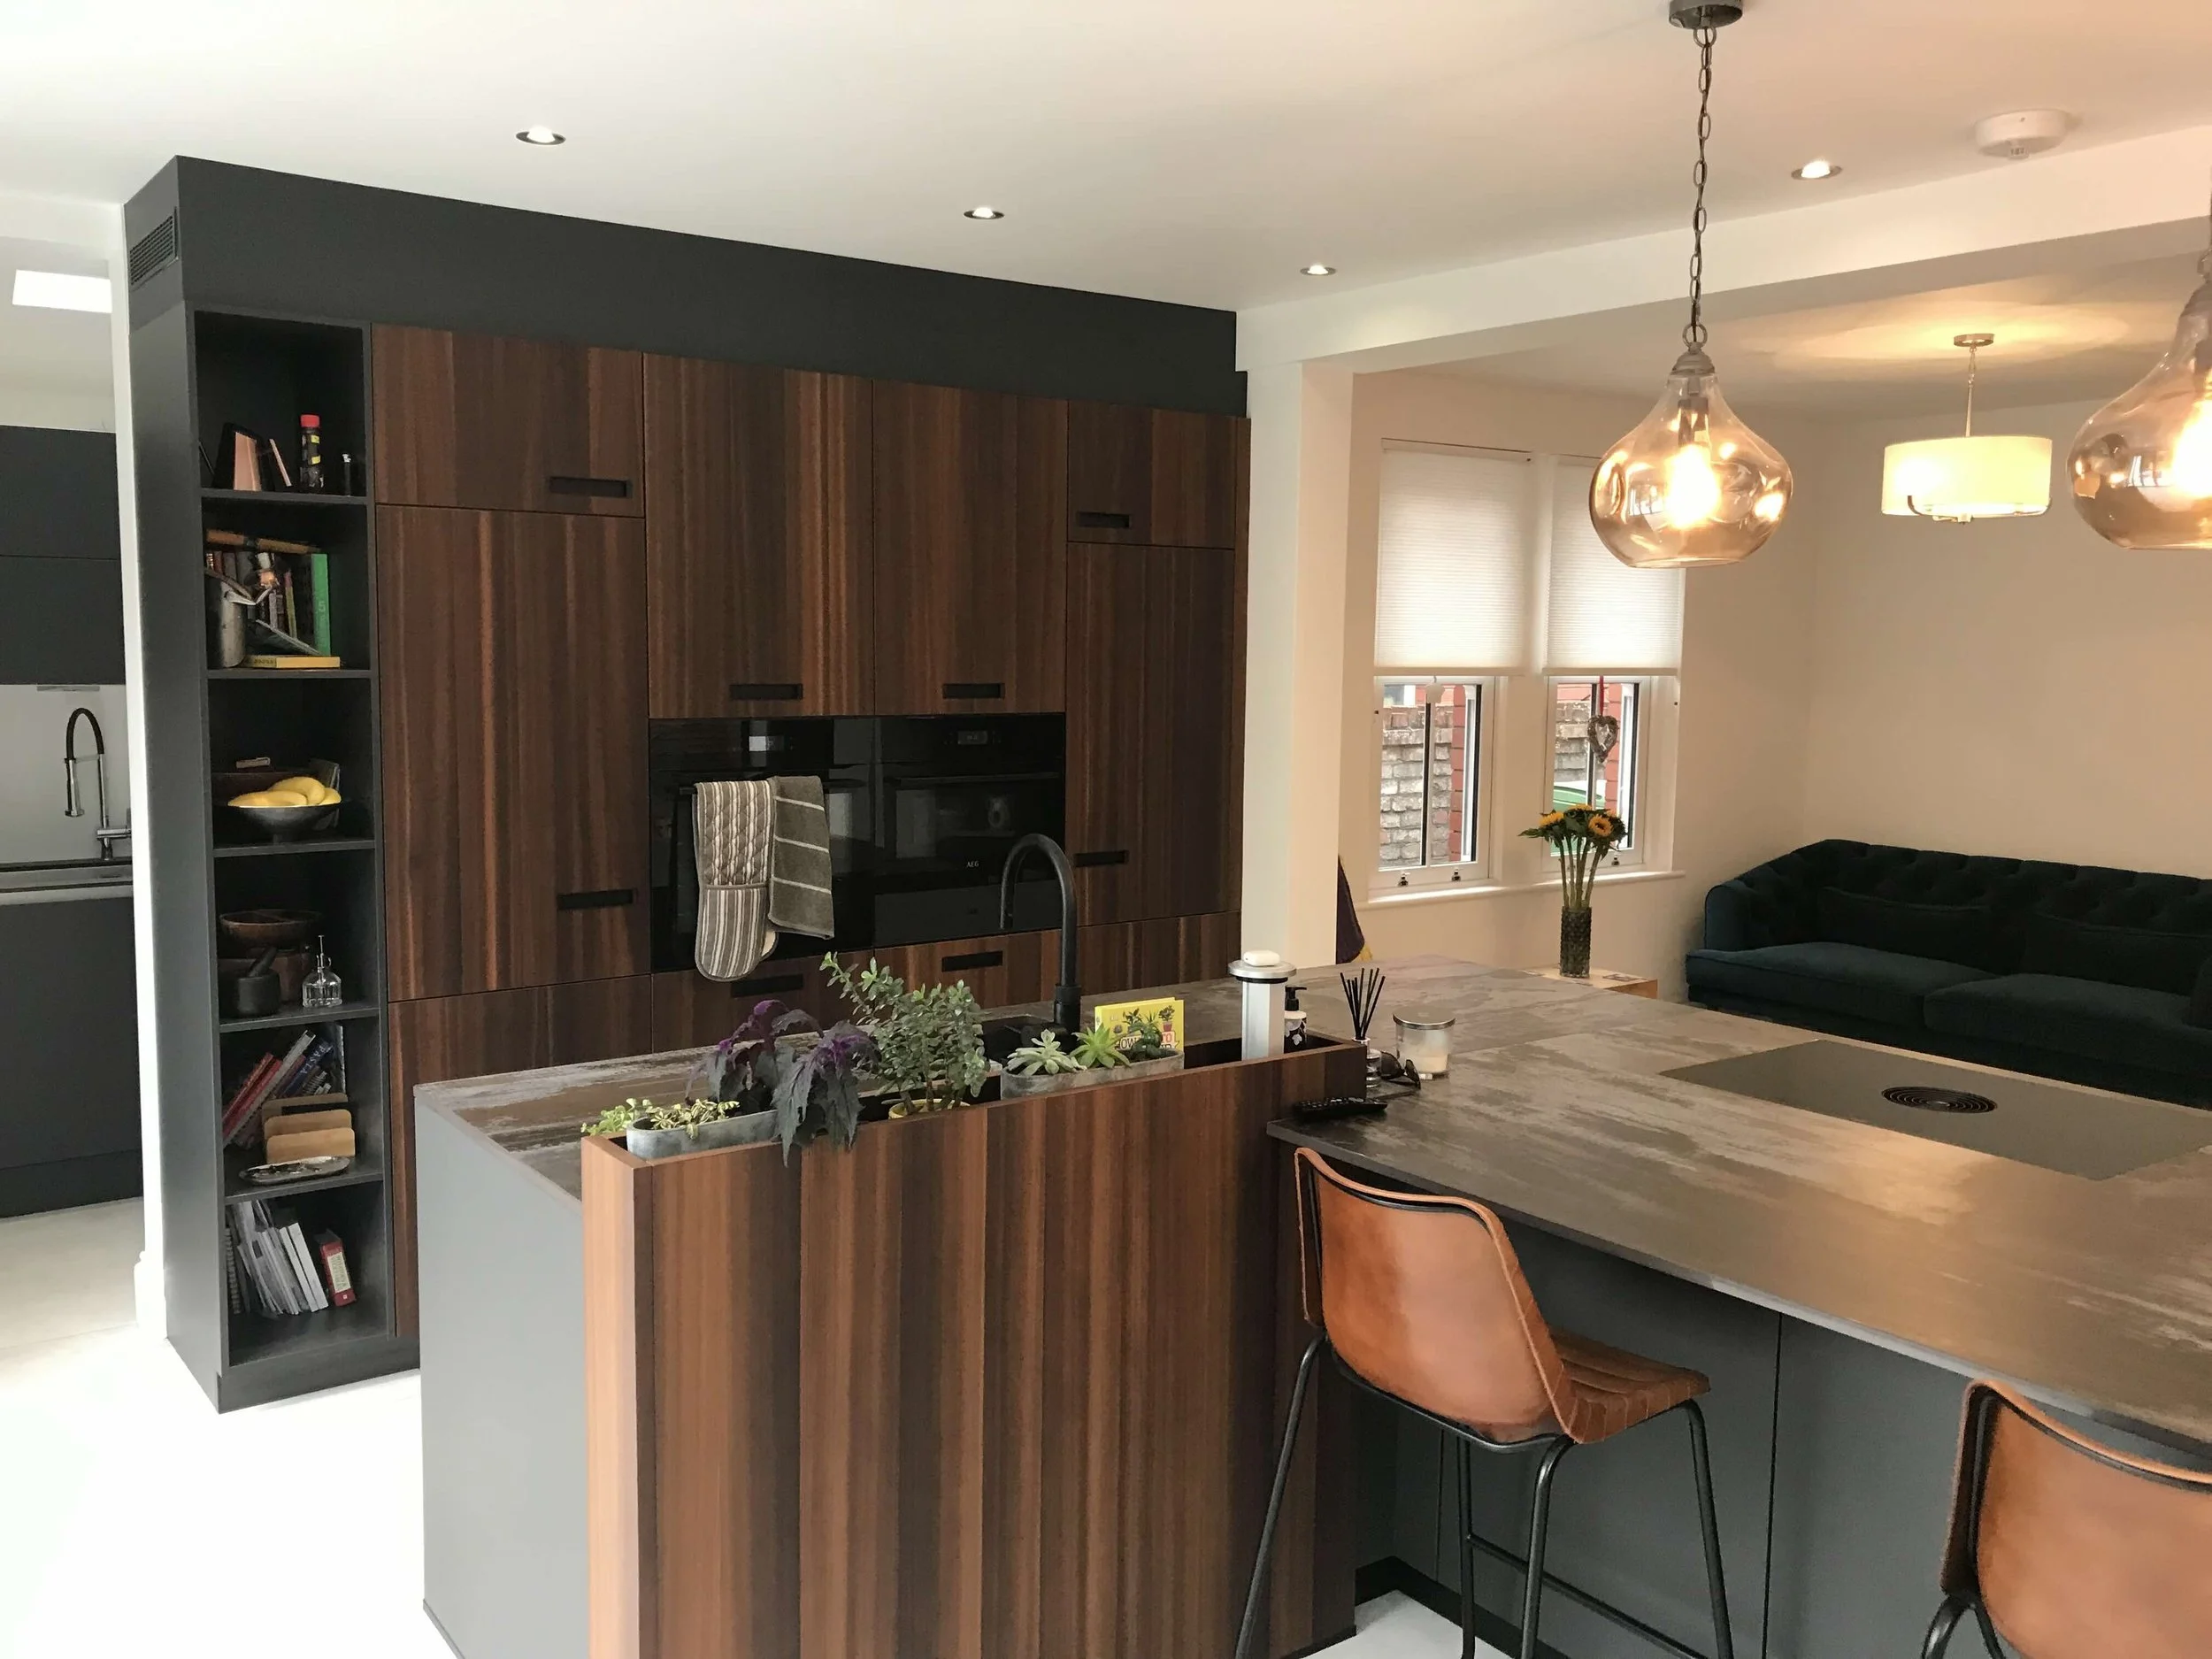
New kitchen, with L shaped island
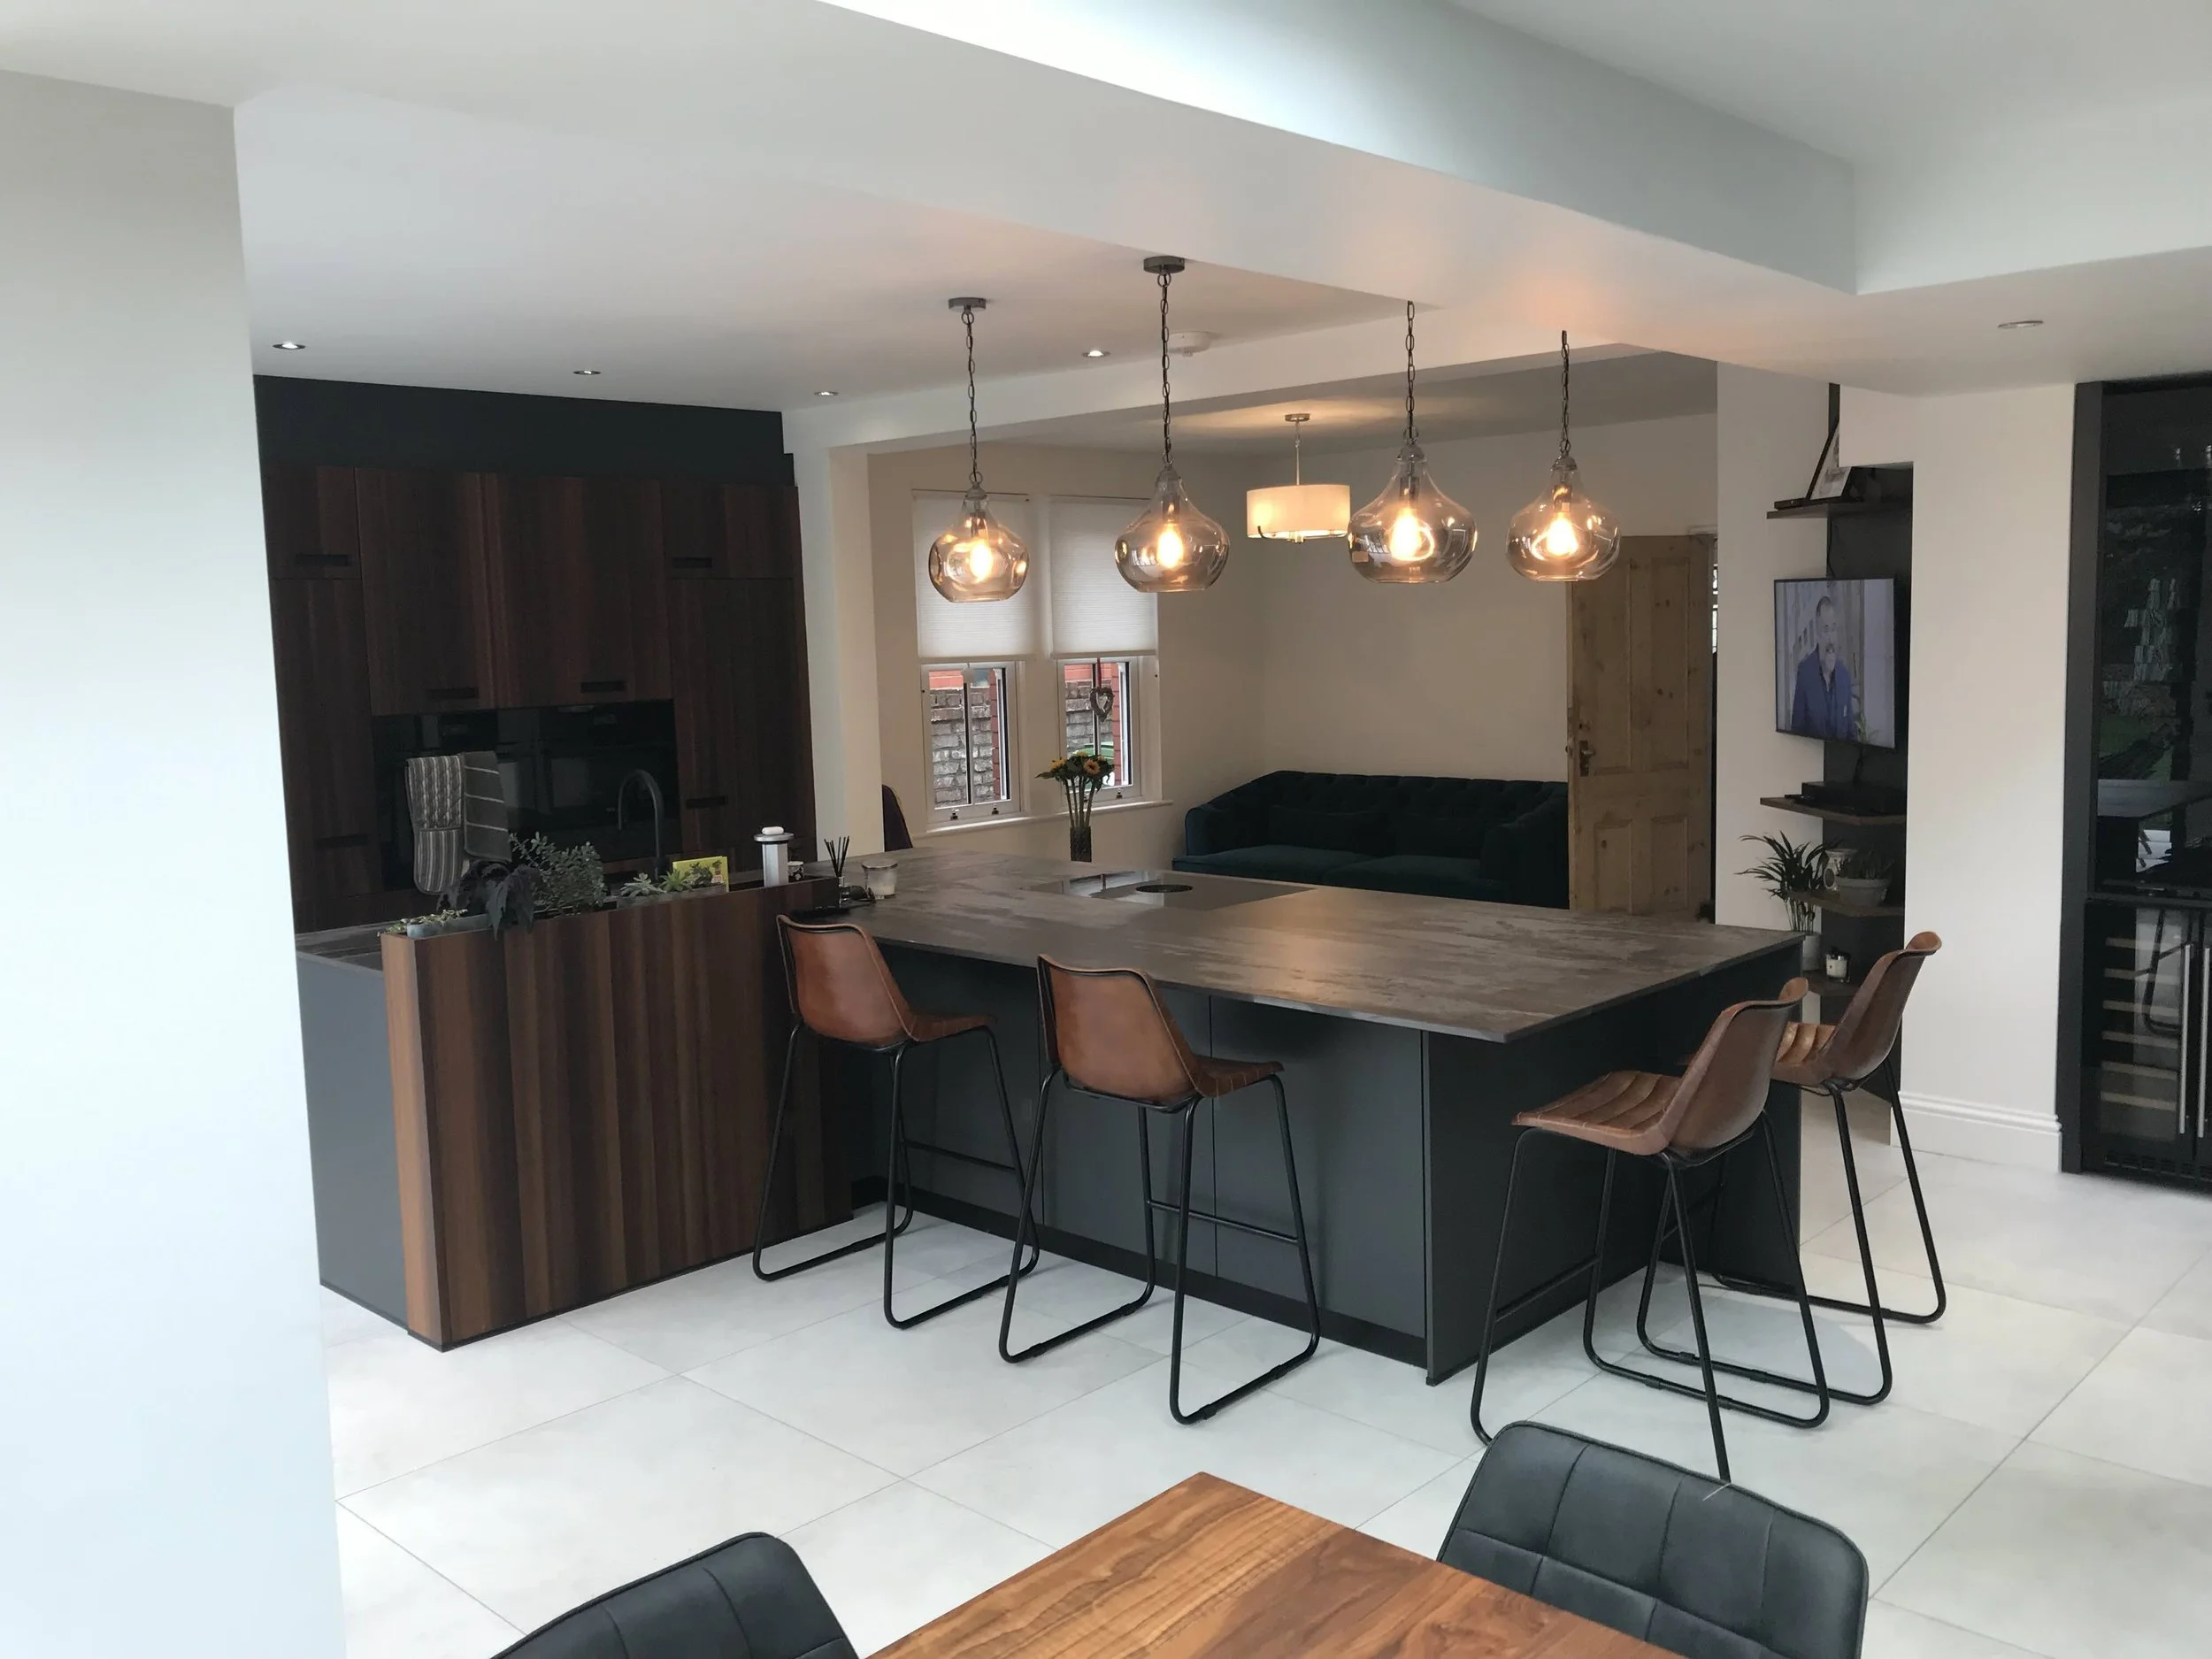
Kitchen, dining and living areas
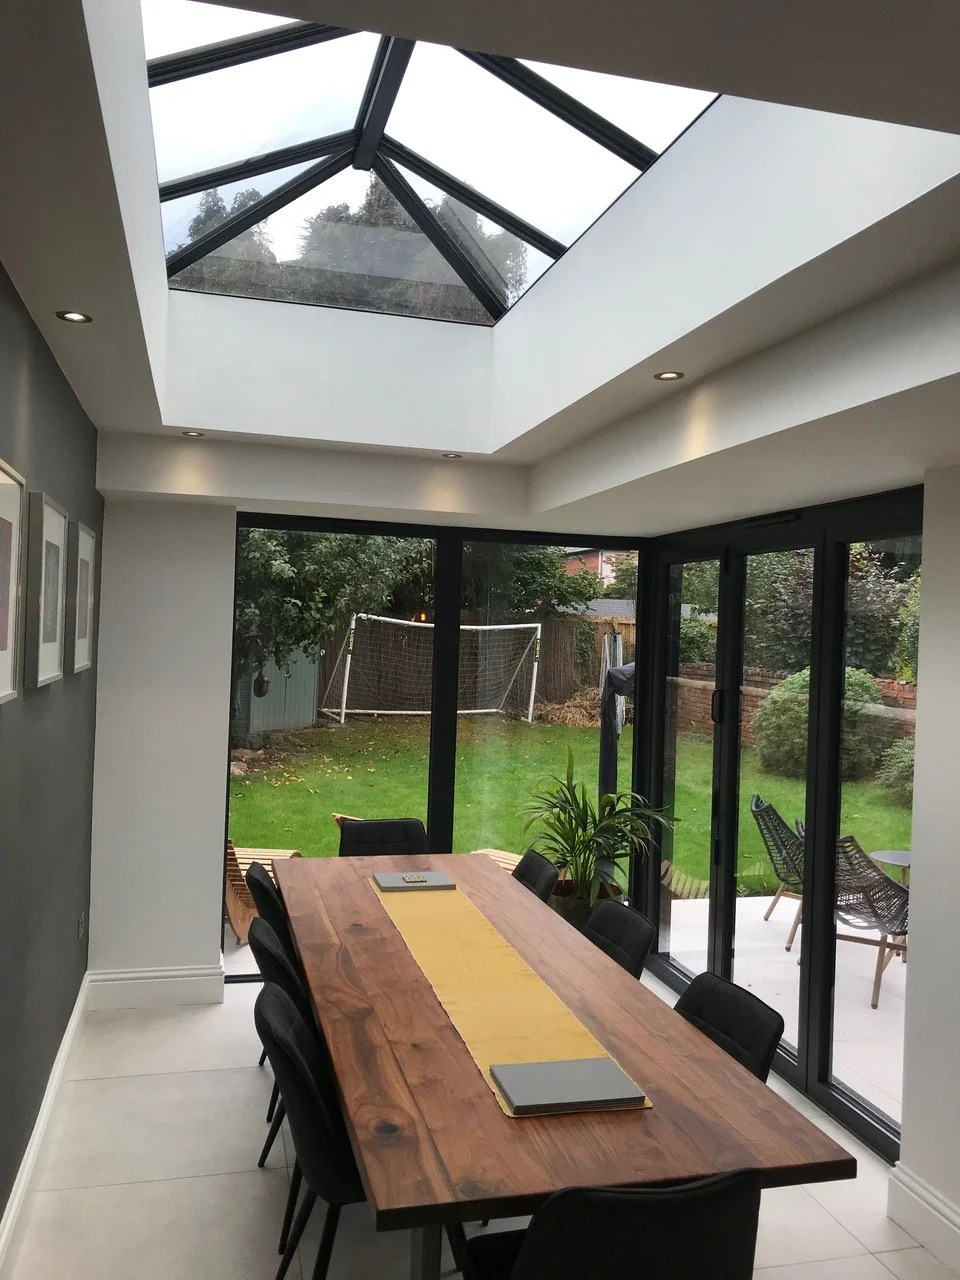
Dining area
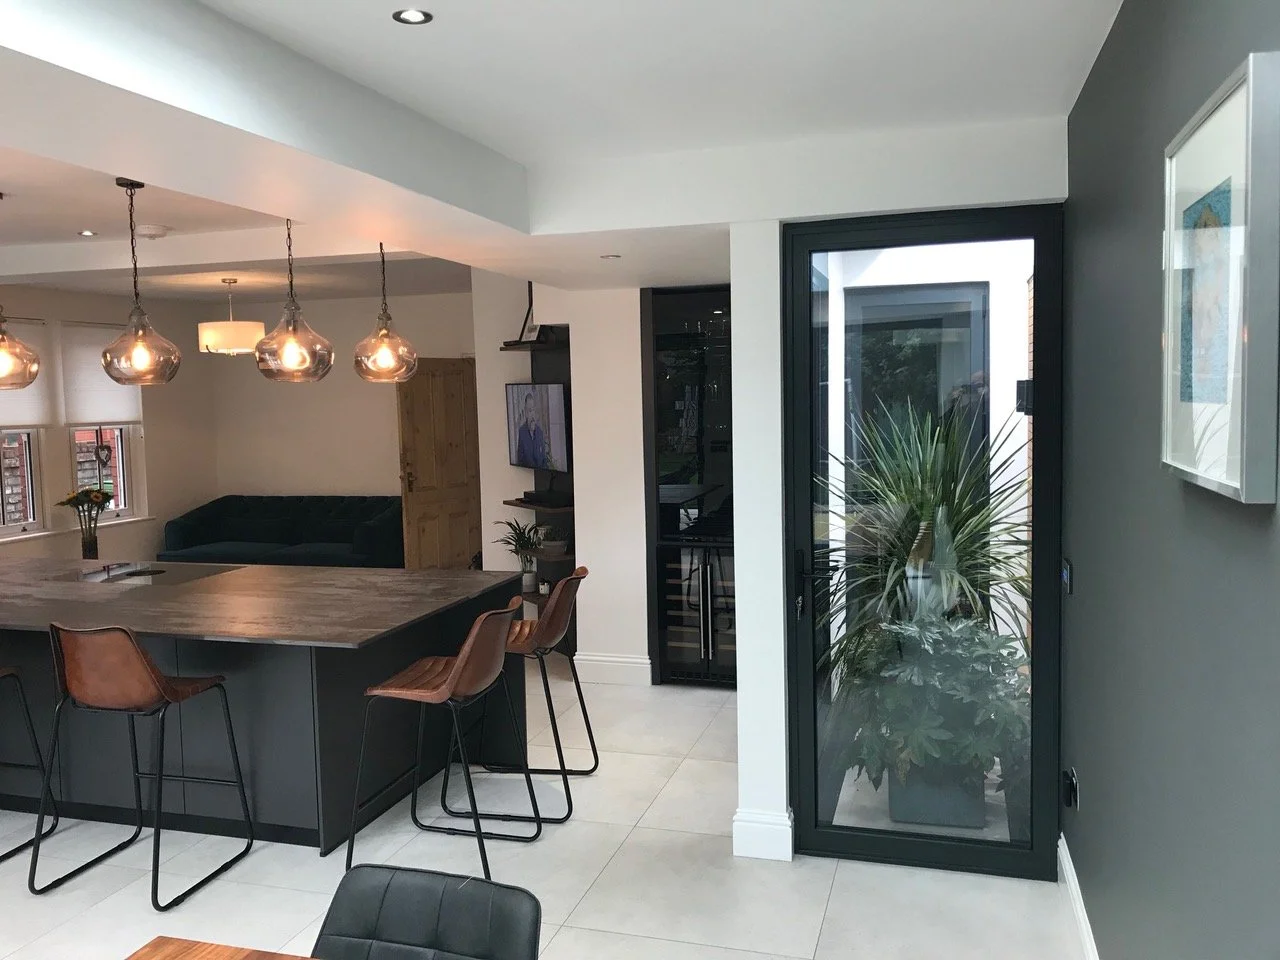
Inner courtyard light well to introduce natural light deep into the plan, at the back of the kitchen
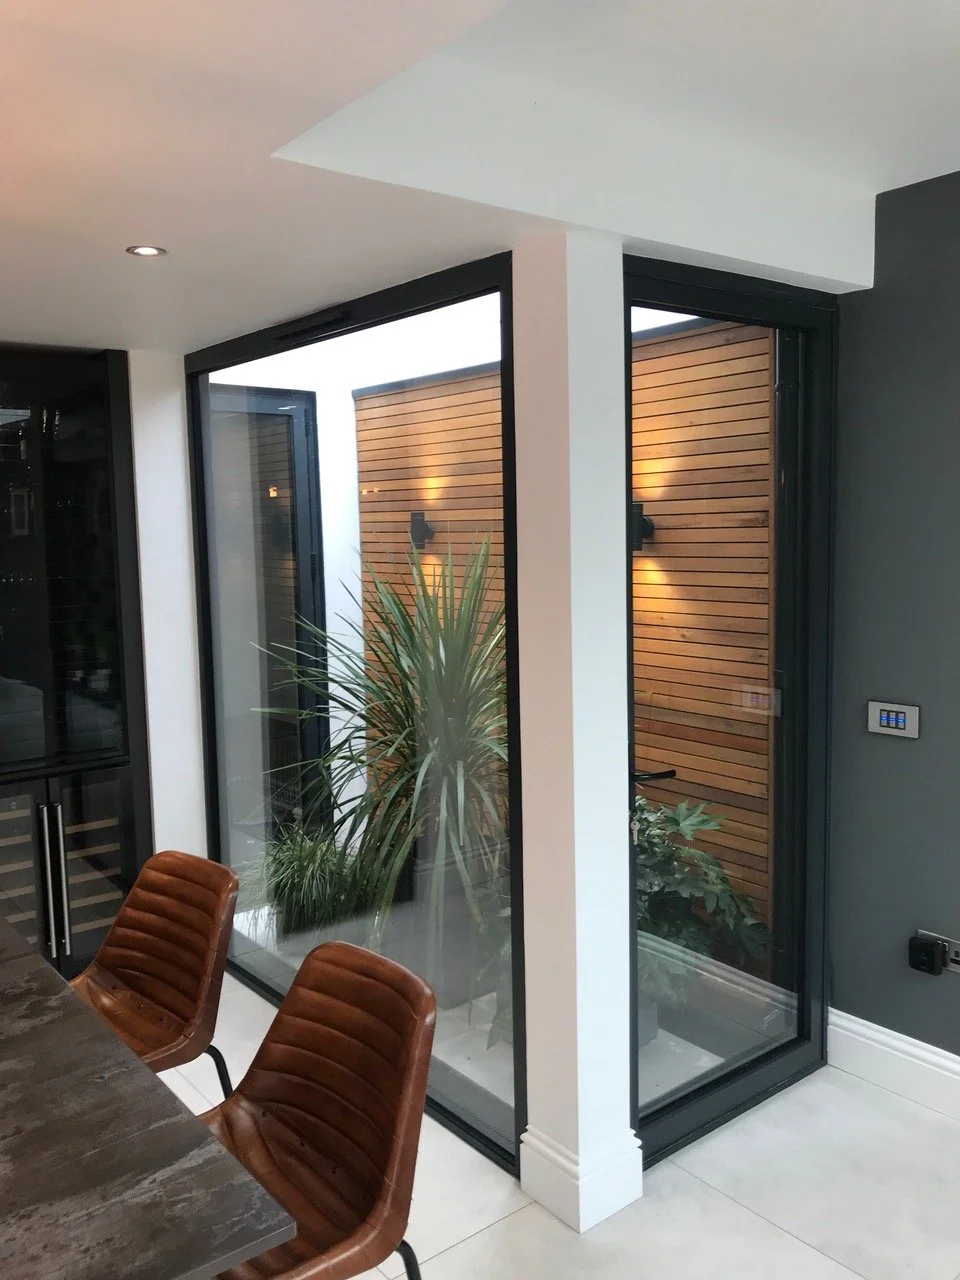
Inner courtyard light well
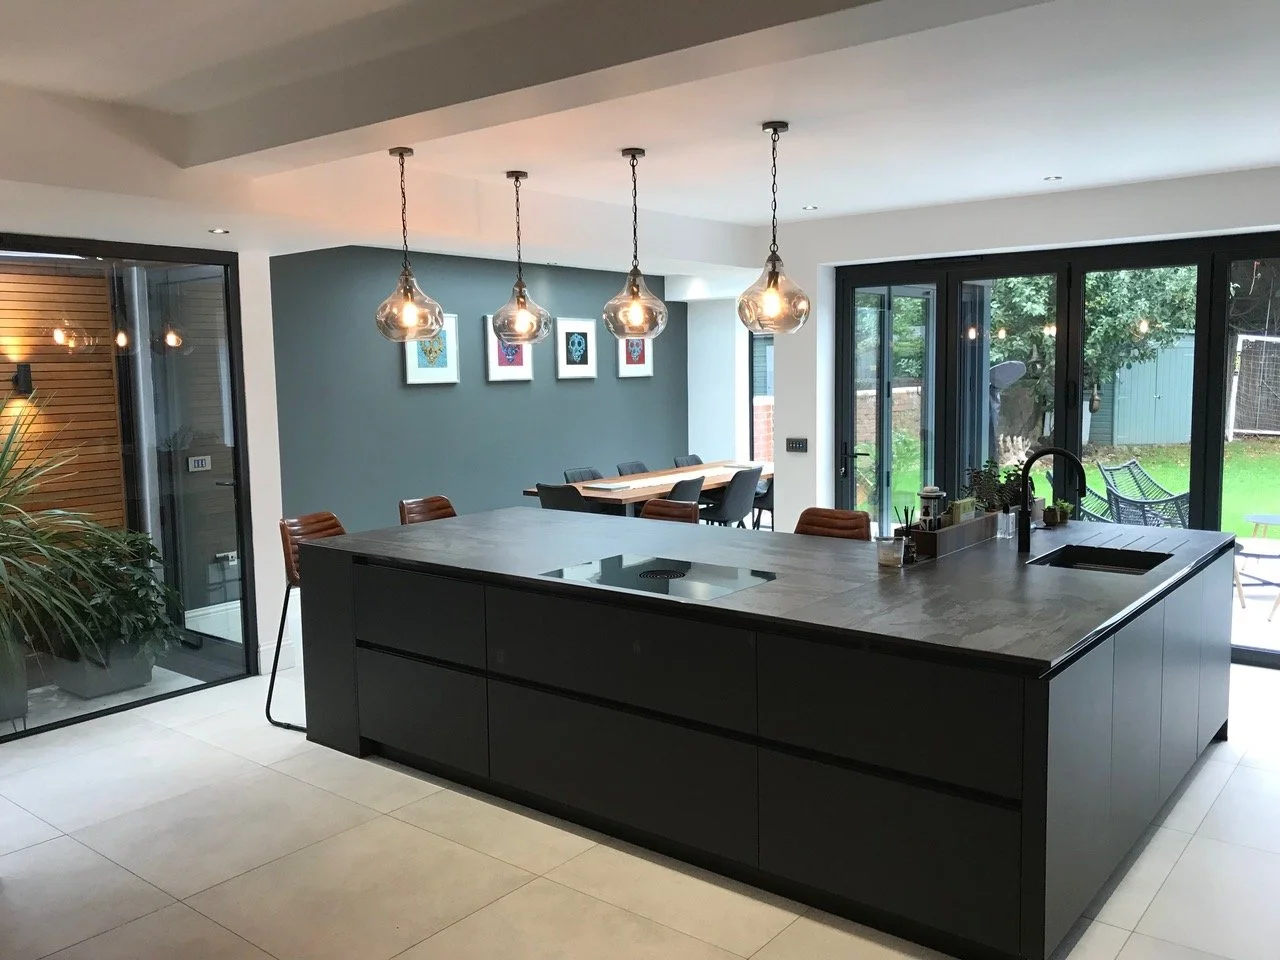
Lightwell, kitchen island, dining area, doors to garden
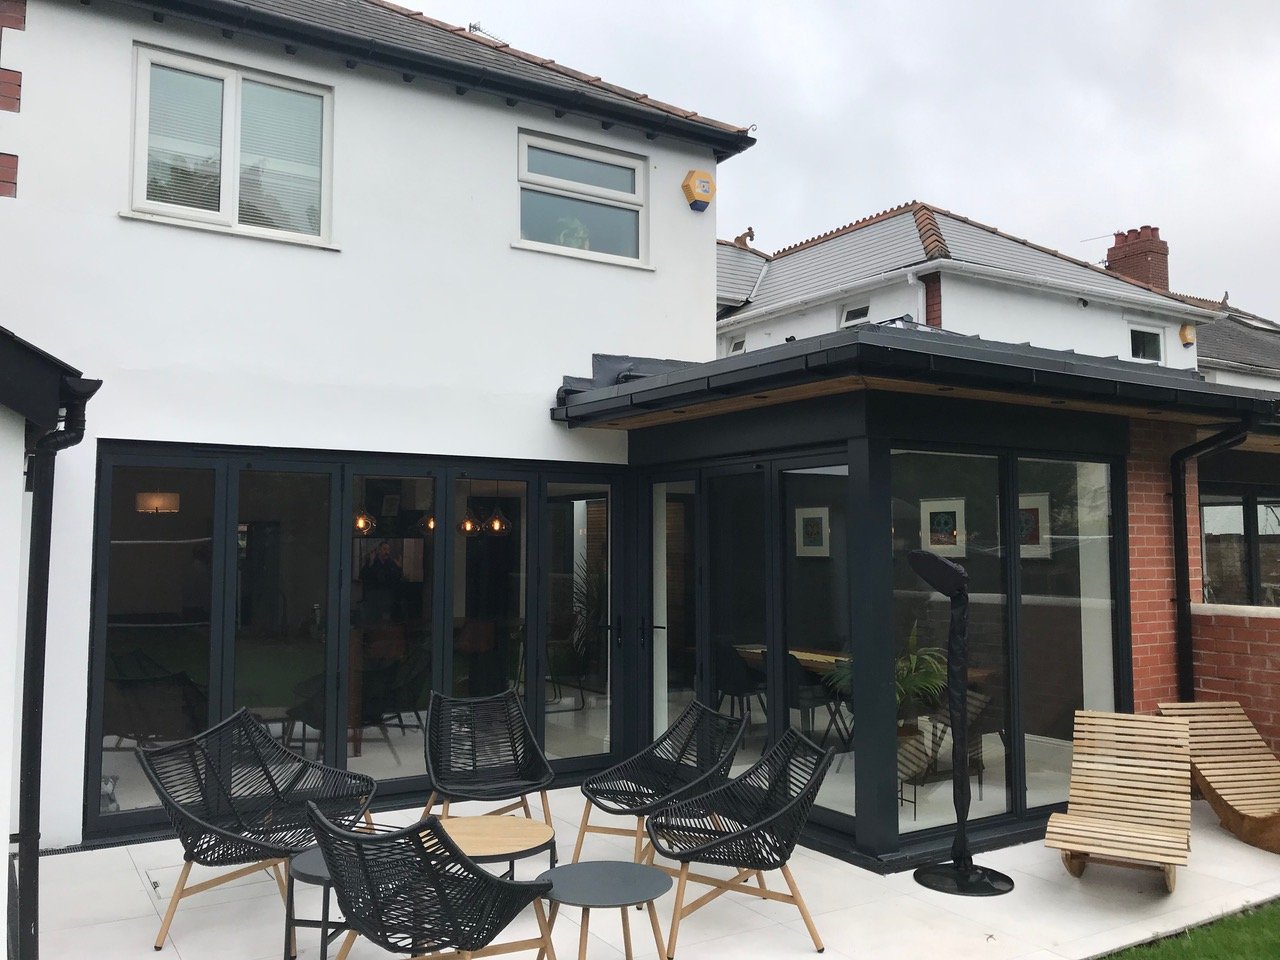
Side return extension