The proposed development site was formerly occupied by the New Fleurs Sport and Social Club, in the residential area of Splott, approximately one mile east of Cardiff city centre. The site is situated on the corner of Portmanmoor Road and Walker Road and is surrounded by mainly residential units, with some commercial units ot the rear of the existing building. The existing building has already been demolished to redevelop the site.
The site is sustainably located and is well served by various bus routes into Cardiff centre and beyond, and is near walking and cycling routes. The development site is approximately 300 metres away from the designated local centre of Splott Road, which is well equipped with shops and many other facilities.
The scheme is for a residential development apartment block consisting of four floors containing a total of fifteen one- and two-bedroom flats along with amenity spaces and cycle storage. It is intended that all the units are affordable housing. Given the location of the development, it is not proposed to include any provision for parking, but provision has been made for secure cycle storage. The proposed development consists of fifteen flats, which is the minimum number of units to make the development viable.
Placemaking considers the context, function and relationships between a development site and its wider surroundings. The planning rationale for the proposed development promotes sustainable developments that do not adversely affect the amenity of neighbouring occupants, foster positive connections with surrounding communities, align with the local character in terms of scale and density, and incorporate inclusive design principles. Furthermore, the Cardiff Council Local Development Plan specifically allows for the change of use of a redundant premises, provided that it does not result in an unacceptable impact on residential amenity, or provides a betterment regarding visual quality.
The Cardiff Residential Design Guide SPG sets out that new homes should “enhance and become part of an existing neighbourhood, or help create a distinctive and popular new one, are central to opportunities to live a more sustainable and healthier lifestyle and can reduce the need to travel by providing most of the facilities and services we need within walking distance of our homes”.
Notably, the immediate vicinity predominantly features two-storey buildings, except for a three- storey apartment block on Ordell Street. While the proposed development would introduce a taller scale compared to adjacent structures, it is envisioned as a focal building that contributes positively to the area's urban fabric. The proposed building will act as a character building that will help to achieve placemaking principles and provide an architectural style and design that will come together to create a unique, distinctive and memorable place.
The materials palette for the proposed building consists of red brick and render, black cladding and black UPVC windows. This ties intrinsically into the architectural vernacular of other apartment blocks which have been strategically designed as character buildings across the City Centre, including examples such as the Brickworks Building on Trade Street and Laundry Quarter on Llandaff Road.
The proposal will be a positive addition to the skyline and streetscape by providing a continuation of a variety in roofline from the adjacent apartment block and resulting in the creation of a key view along an important vista where Portmanmoor Road, Waler Road and Ordell Street converge. This would provide a significant improvement to the visual quality of the public realm in this prominent corner location.
Consideration has been given to the height and massing of the proposals in relation to the existing buildings to mitigate any potential impacts that the development may have on the amenities of existing residents. The proposed apartments will not give rise to any overshadowing or overlooking of any neighbouring occupiers as the appropriate separation distances of 21m are afforded from all habitable windows, and the building does not cause any privacy issues. Furthermore, habitable rooms in individual apartments have a pleasant outlook onto streets or amenity spaces.
-
Client: Cardiff Community Housing Association
Location: Tremorfa, Cardiff
Status: Completion anticipated (2027)
Contract value: Approximately £3.5M
-
In accordance with the Residential Design Guide SPG, new flats should provide amenity space for all occupants within the curtilage of the building. This may be in the form of outdoor private space for ground floor accommodation, balconies for accommodation above ground floor level, or communal amenity space.
The proposals include both private and public amenity spaces. The apartments have been designed with balconies; however, these are set back into the proposed façade, which results in a non-visually assertive design that does not dominate the façade itself. Indoor and outdoor communal amenity spaces would be provided
The proposed ground floor would comprise 2 no. 1-bedroom apartments and 1no. 2-bedroom apartment along with communal areas for postal deliveries, services, and bicycle storage facilities. The proposed floors 1-3 comprise of 12no. apartments, with 2no 1-bedroom apartments and 2no. 2-bedroom apartments on each floor. The proposed apartments vary between 560 and 667 square feet in size, which is well above the 484 square feet minimum outlined within the Flat Conversions SPG and provides an adequate standard of accommodation.
The property is of a size whereby the layout, room sizes, range of facilities and external amenity space of the resulting property would ensure a good standard of residential amenity for future occupiers. The apartments would furthermore feature open plan living and dining areas, which would accommodate a diverse range of future occupants, ensuring ample room for circulation throughout the home for enhanced ease of movement.
The adequate provision has been made for the storage and collection of waste as depicted the proposed plans above, at the Southern boundary wall of the building for ease of collection, in line with the Council’s Supplementary Planning Guidance on Waste Collection and Storage Facilities.
The creation of additional dwellings in this highly sustainable location is also considered to accord with principles of sustainable design, locating new dwellings in walking distance to local amenities, facilities and services with the appropriate provisions for bike storage (one per bedroom). Details of secure and sheltered bike storage have been submitted, indicating that space to accommodate bikes within the ground floor is sufficient.
The current building furthermore includes existing service provisions which will be replaced/adapted by the relevant service providers to achieve separate and metered incoming mains per new apartment. It is concluded that the proposed redevelopment elevates the building's character and enhances the significance of its pivotal corner location. The development would furthermore bring a vacant space in a sustainable location back to use.
This scheme adheres to good design principles and effective place-making strategies, aligning with guidelines and the Residential Design Guide SPG.
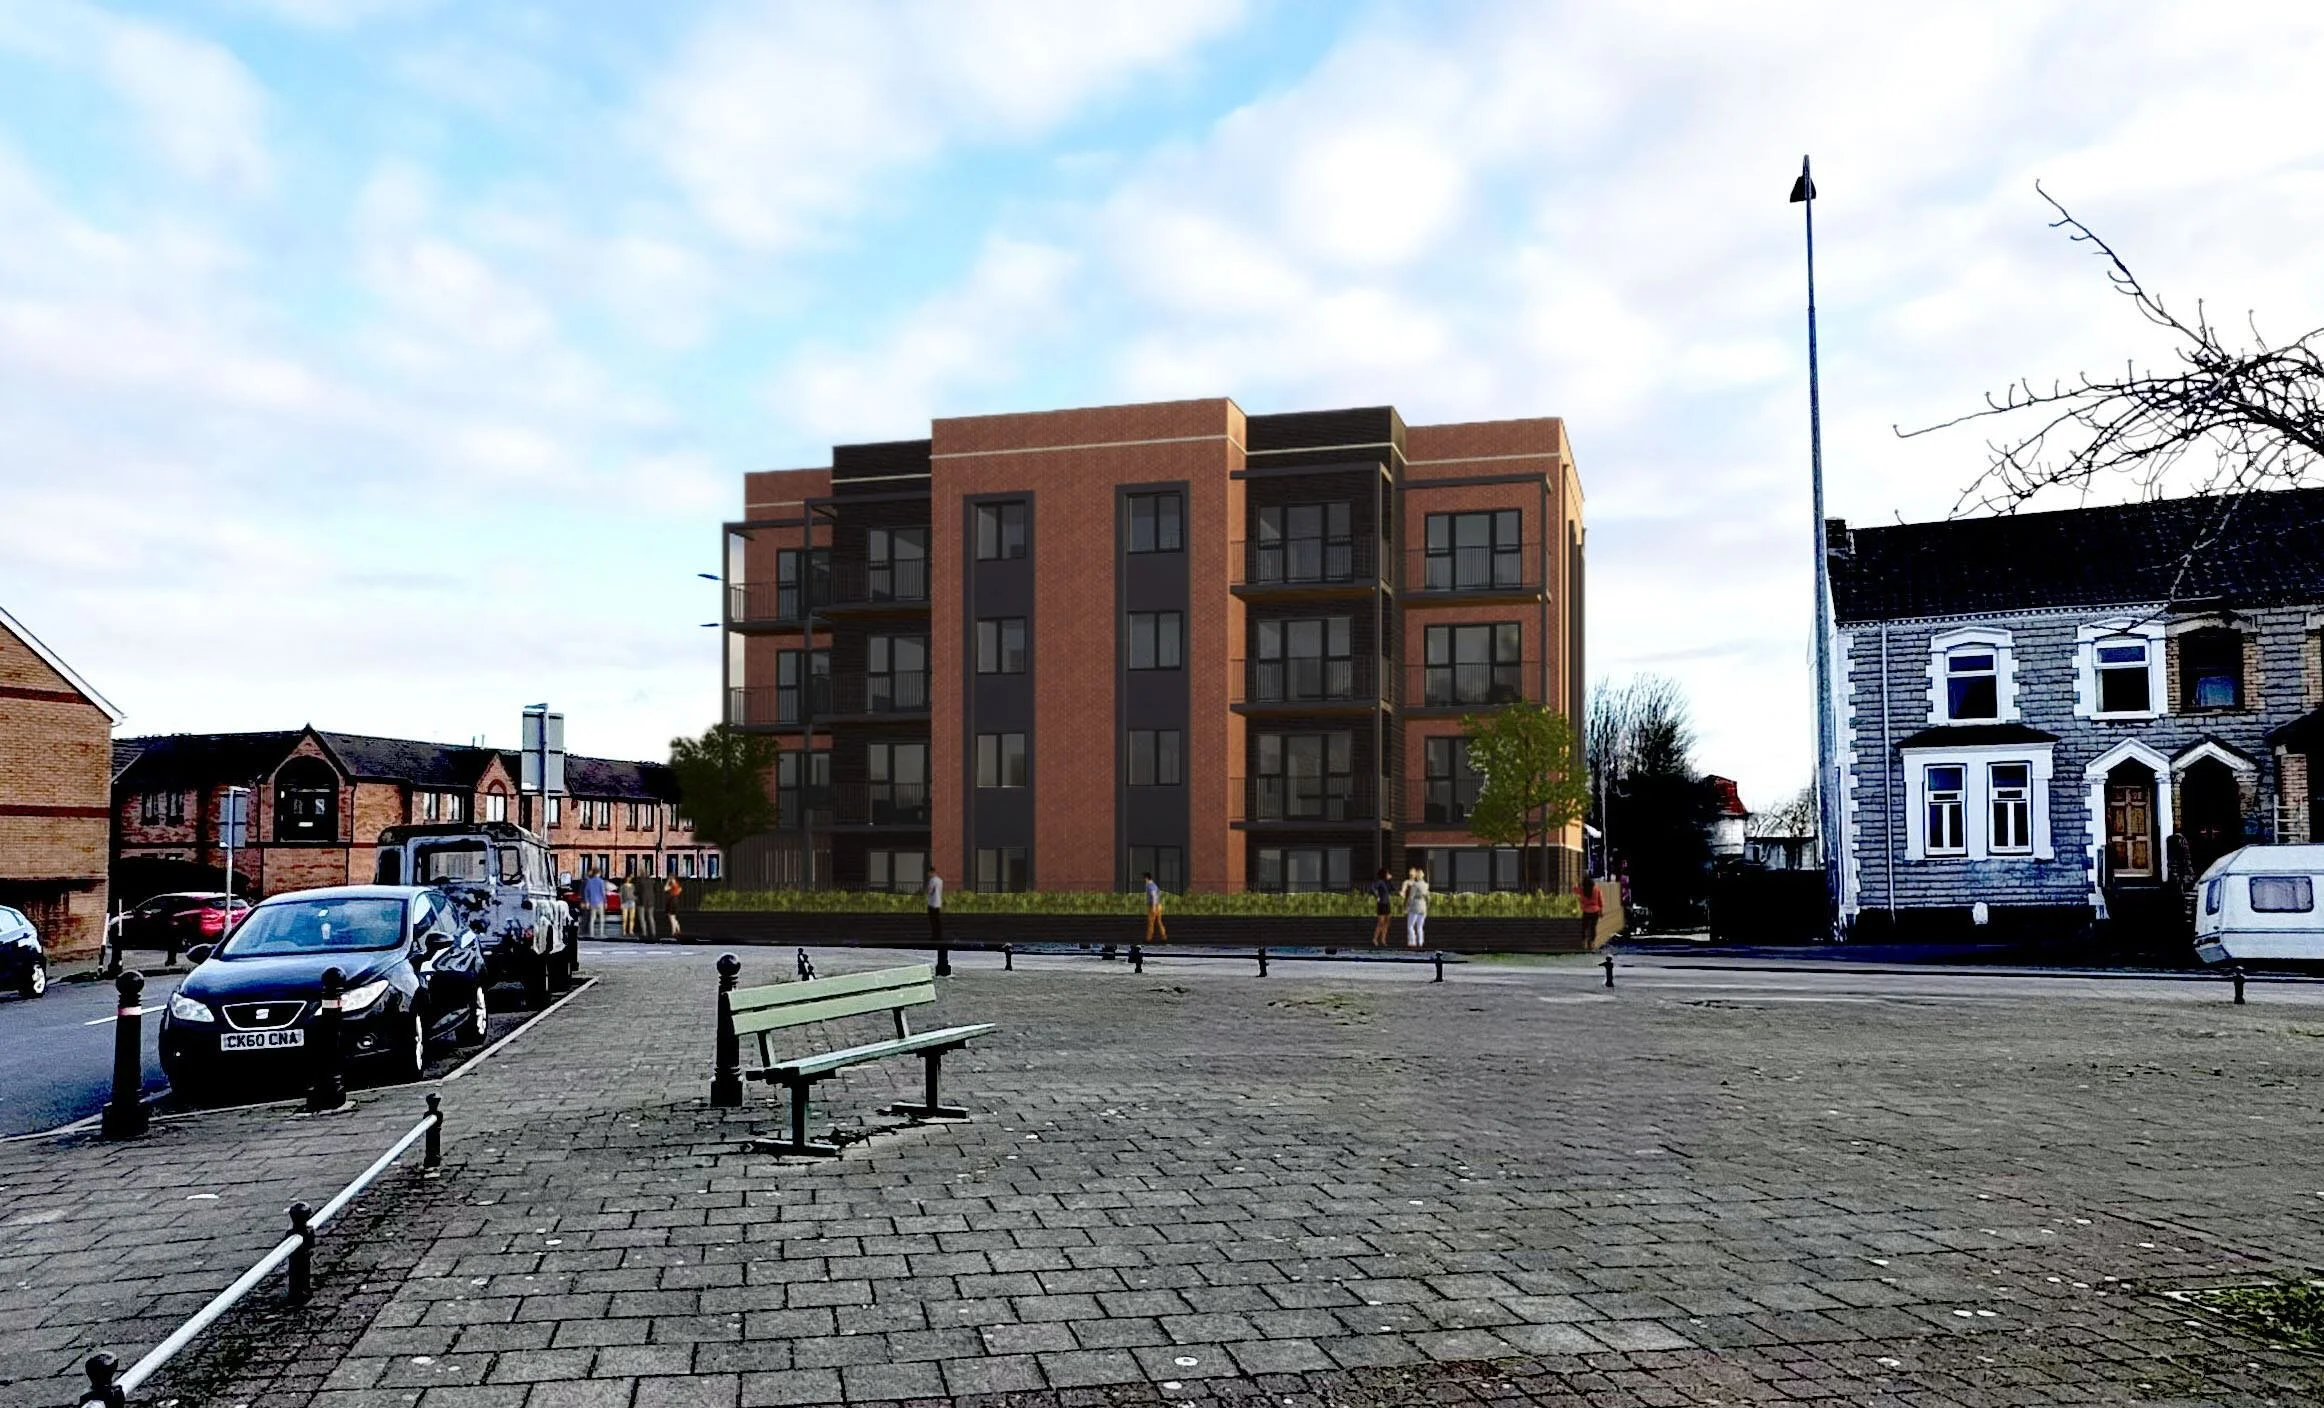
New Fleurs - A focal building that contributes positively to the area's urban fabric
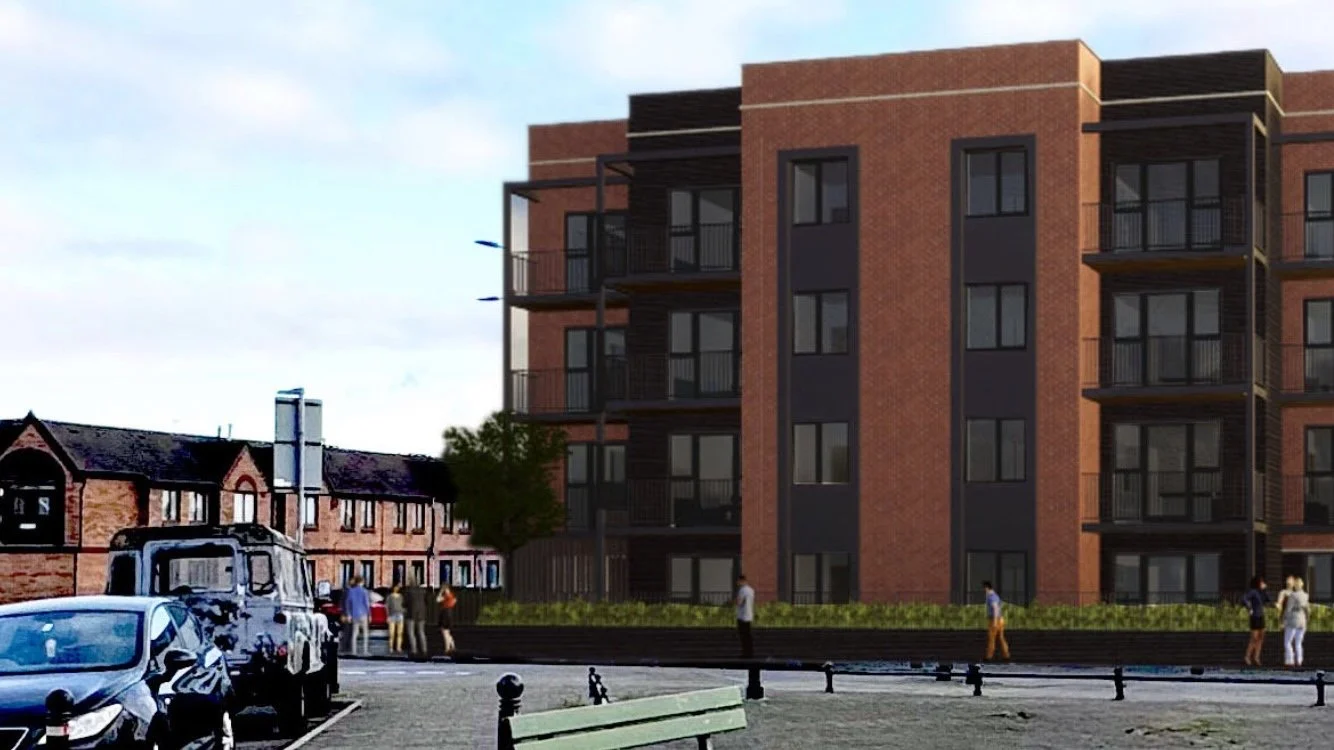
Balconies - Individual apartments have a pleasant outlook onto streets
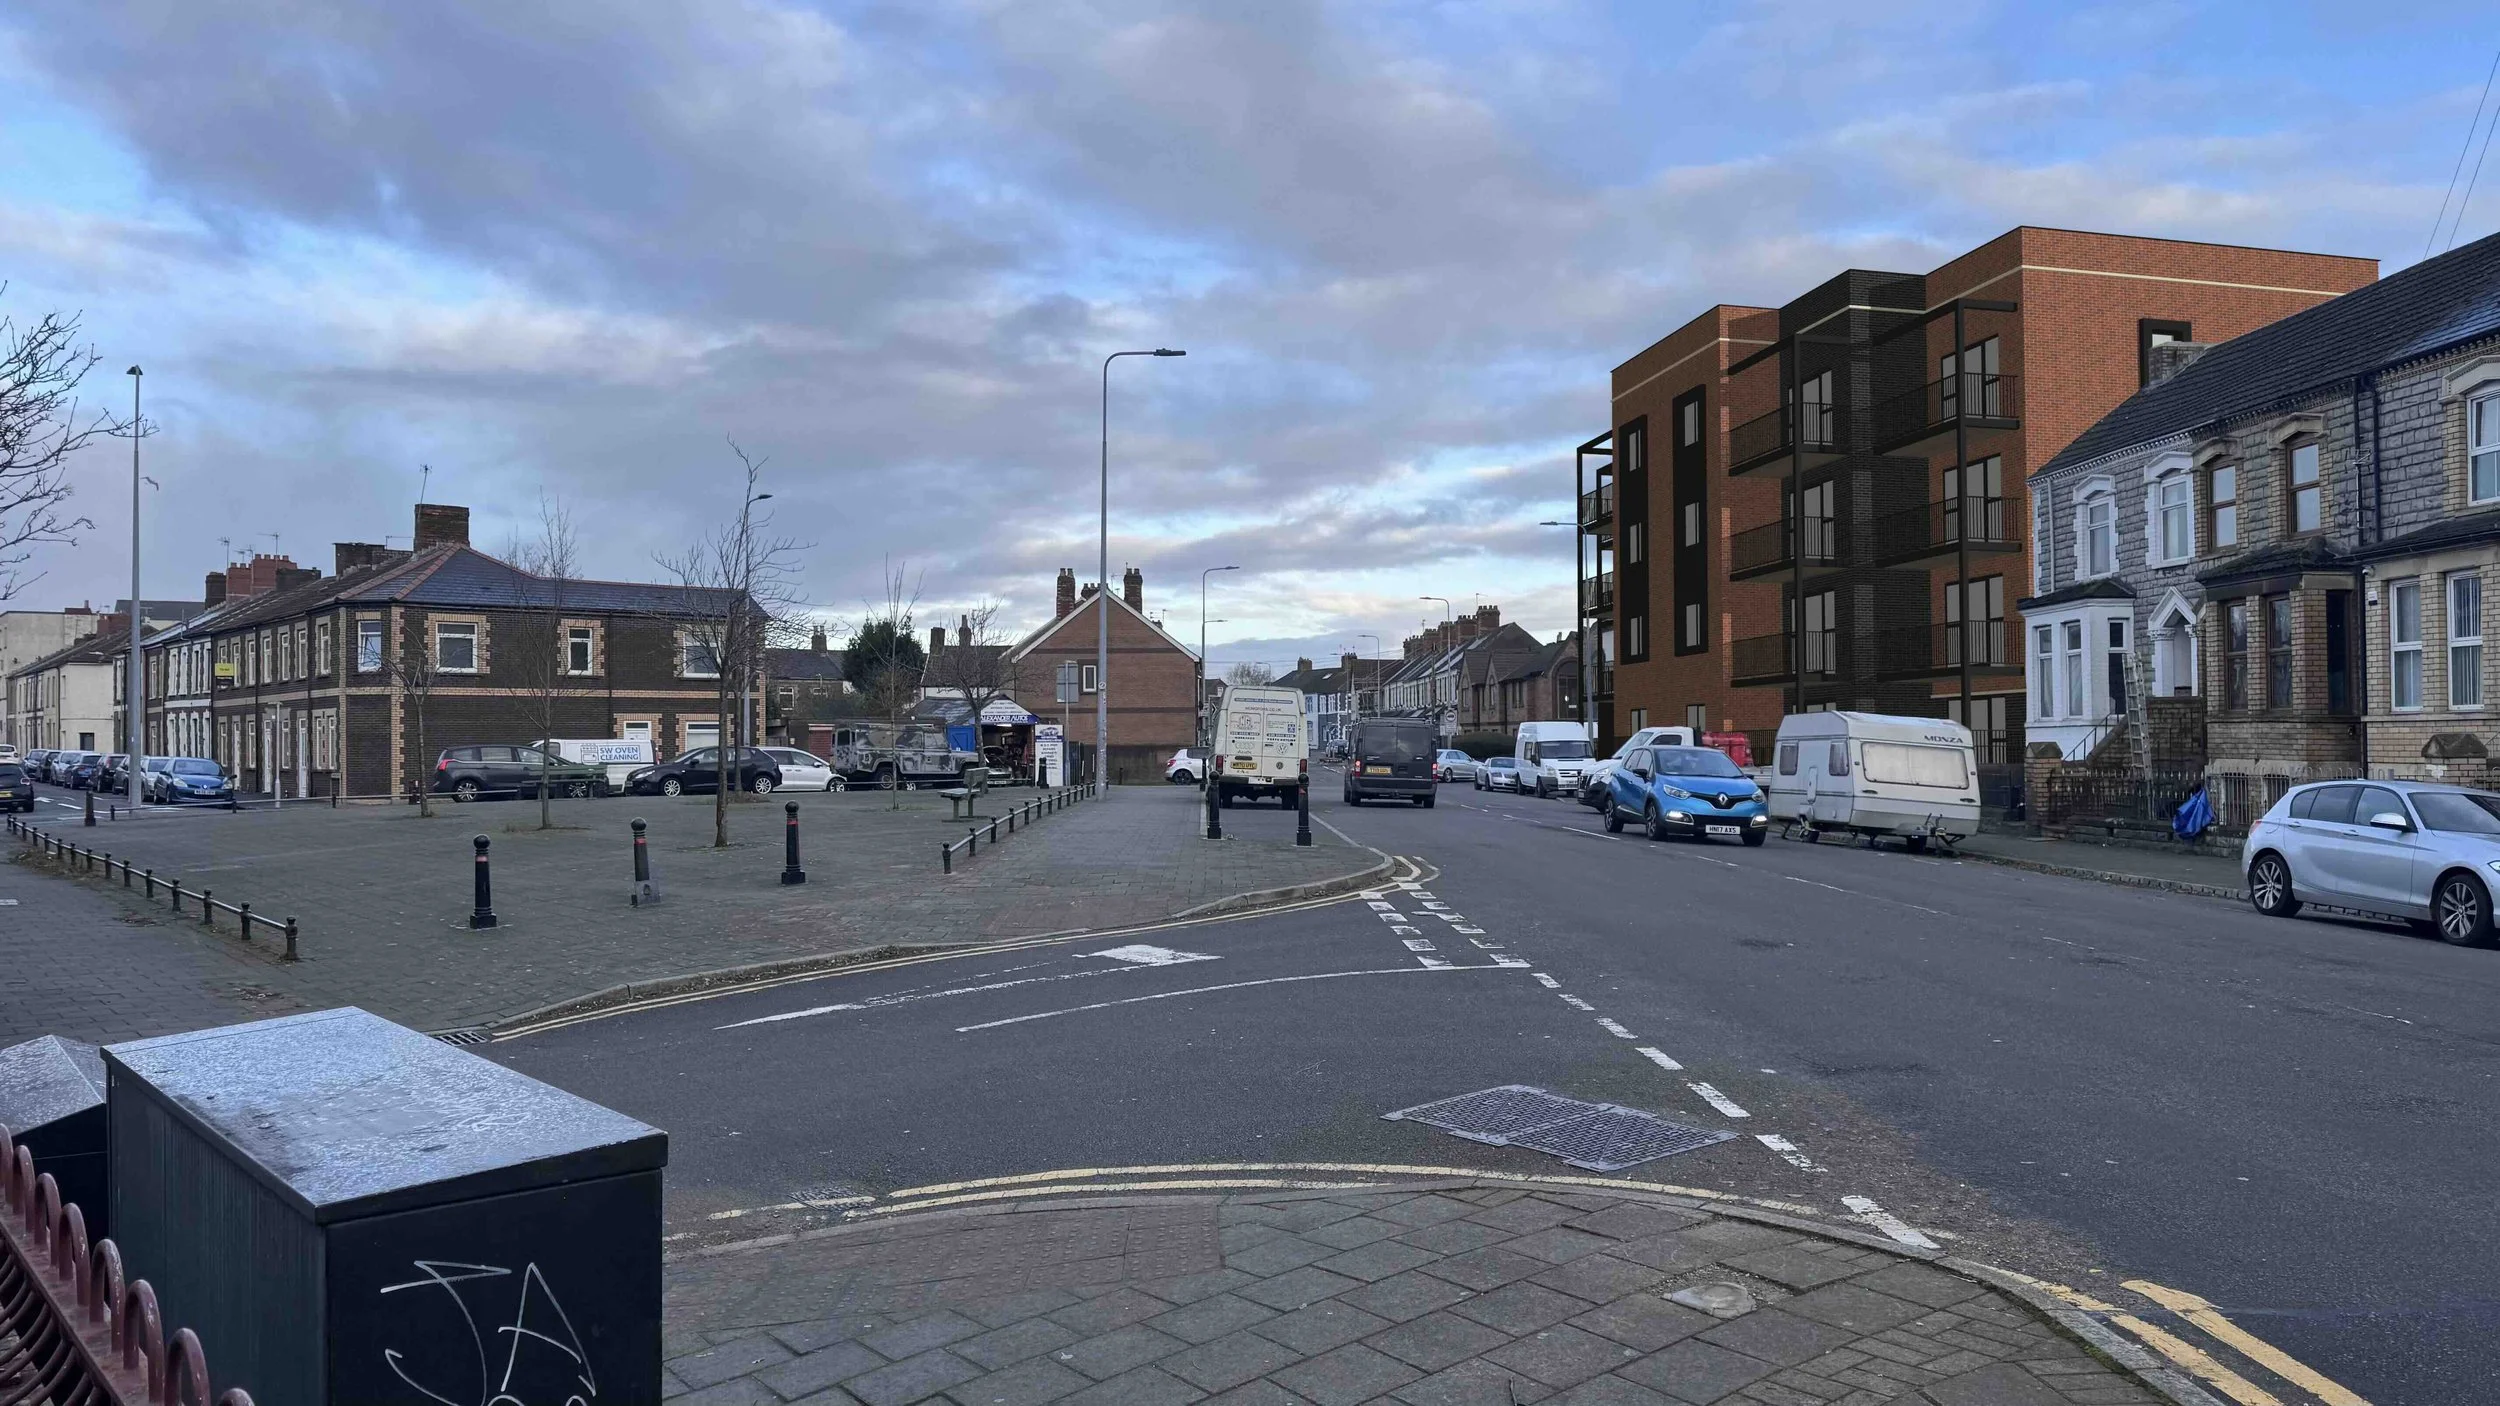
Context - Architectural style and design that will come together to create a unique, distinctive and memorable place