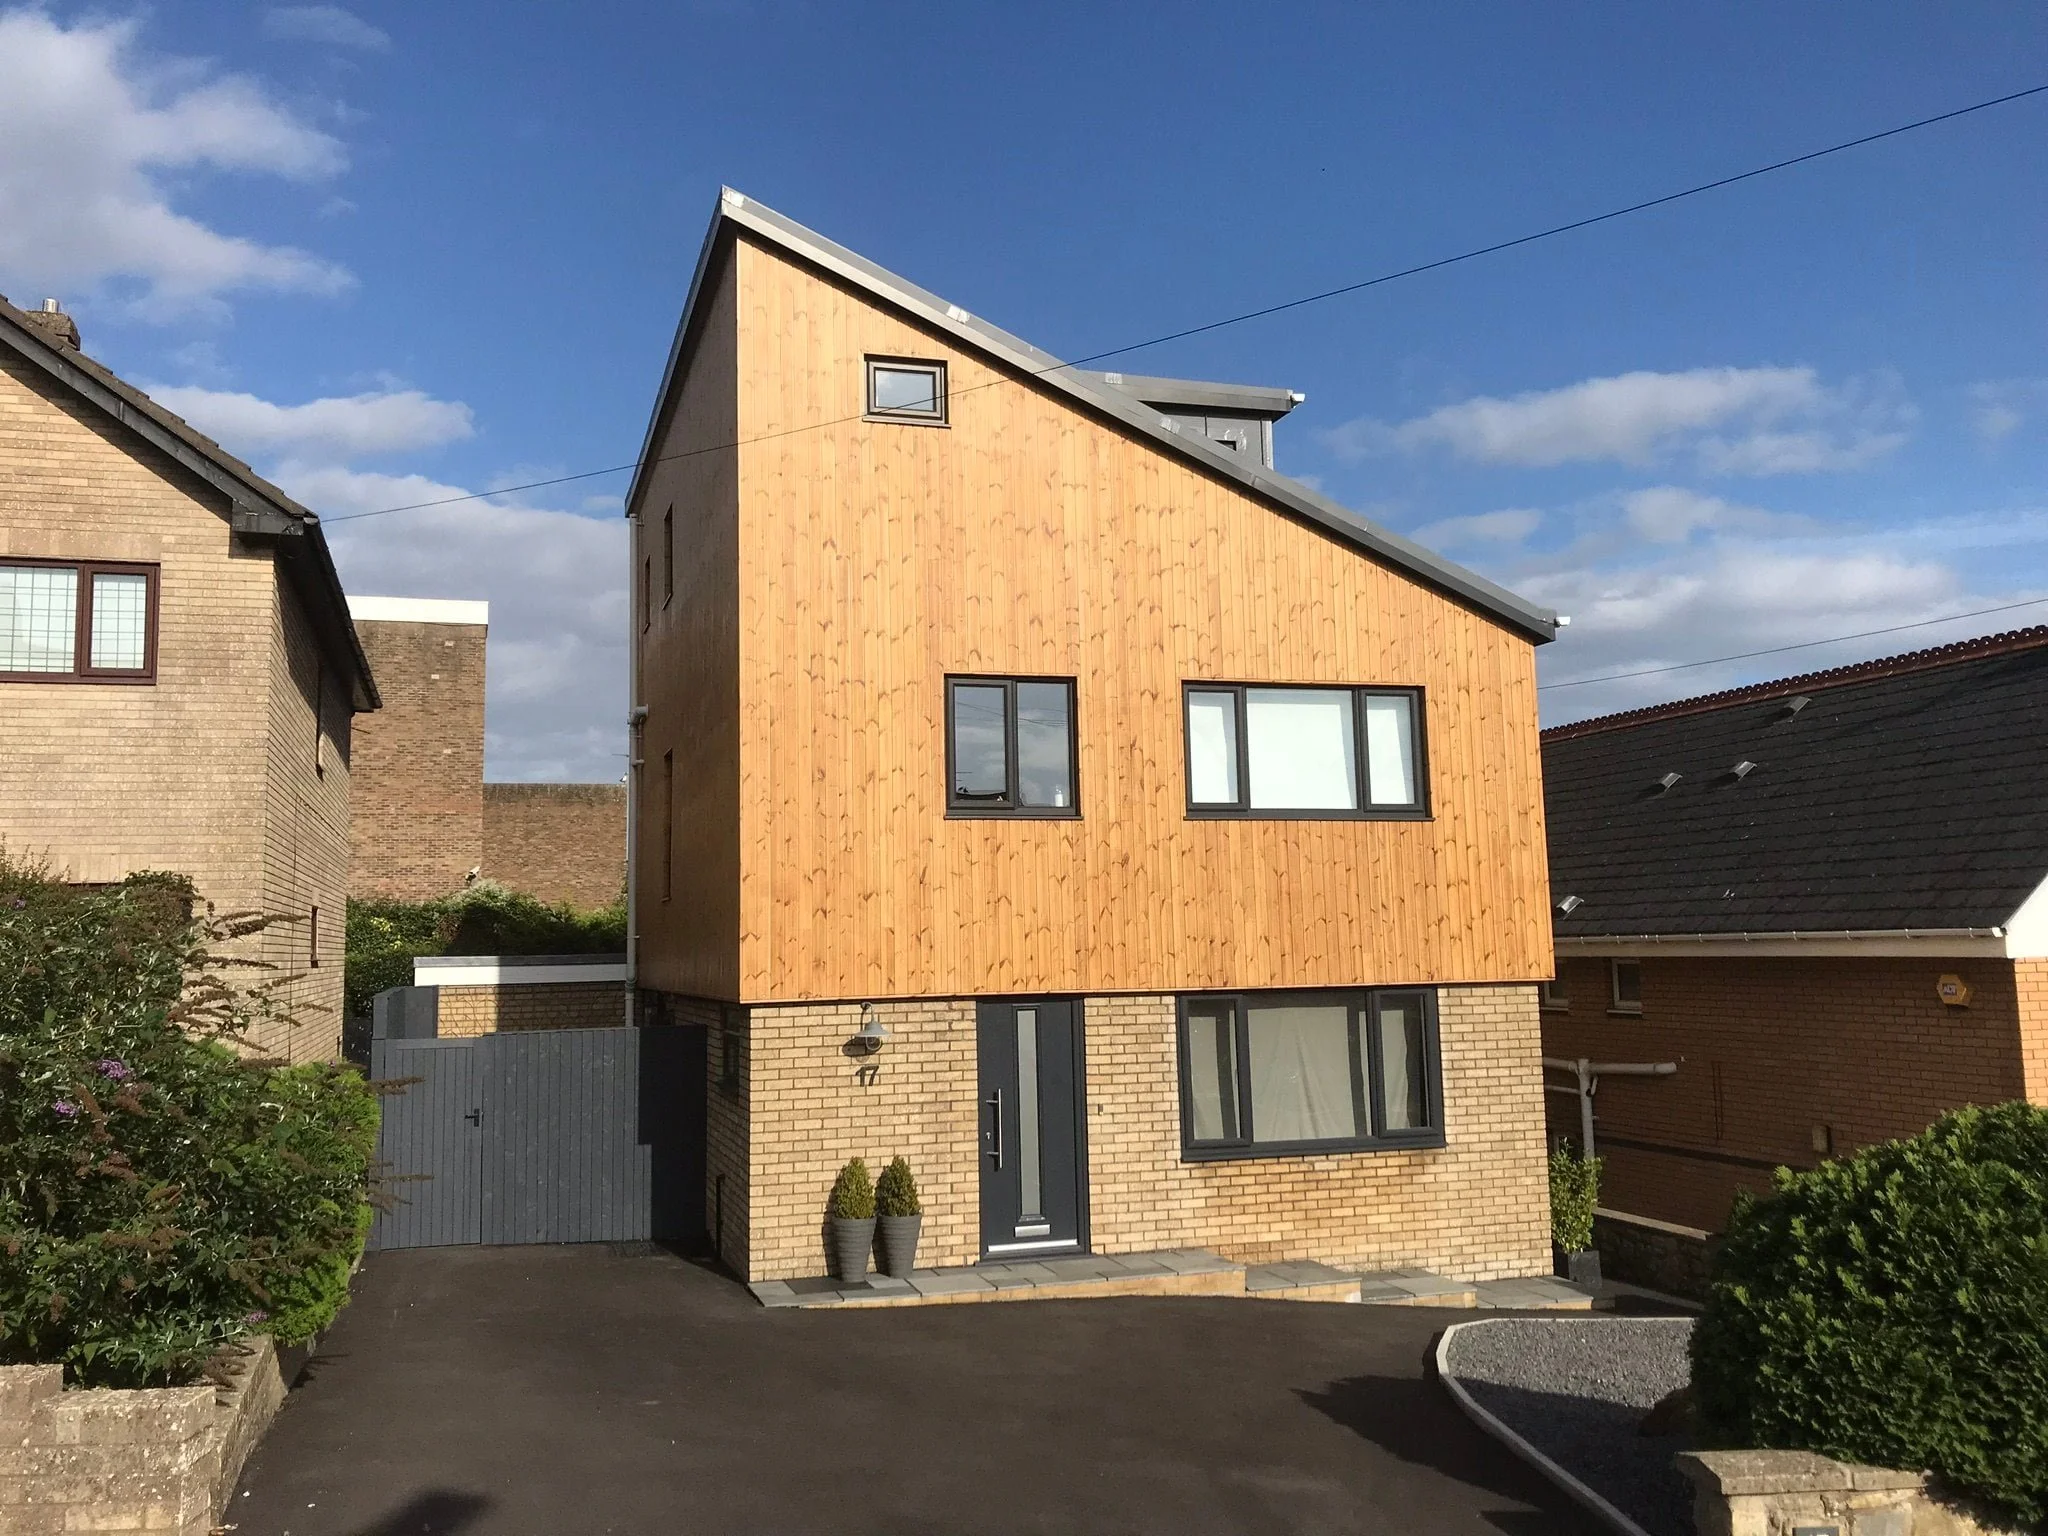
Caer Ffynnon, Barry
This was an ambitious vertical extension for a couple who love where they live but wanted to transform their home into something special.
As the house is built on a hill, we were able to gain planning permission for an unusual design extending the roof on one side to form a dormer and new master bedroom with direct views onto Romilly Park and the sea.
To the exterior we added vertical shiplap timber cladding for a Scandinavian aesthetic and contrasting textures with the original concrete brick. We replaced the original windows with anthracite grey UPVC and remodelled the ground floor with an extension to the rear.
-
From the master bedroom at the top of the house, you can look out to Pebbly Beach, a view that was just out of sight before. We are proud we were able to gain planning permission for it! The dormer is now a special place to relax in with a walk-in-wardrobe and its own ensuite bathroom.
-
Location: Barry
Status: Completed (2017)
Contract value: £110,000