3 Forest Glade, Cardiff
This transformation shows how thoughtful modern architectural design can completely change the way a home relates to its garden. The original rear elevation was dominated by a dated conservatory, a timber deck and traditional balustrading, with limited visual connection between the house, terrace and lawn. The completed scheme introduces a cleaner, more contemporary composition that feels considered, open and better integrated with the existing property.
A new single-storey extension creates a strong horizontal element across the rear, using dark-framed glazing to bring more natural light into the interior and improve views towards the garden. The modern architectural language is deliberately restrained, allowing the extension to sit comfortably against the existing brickwork while giving the rear elevation an identity. This approach shows how a well-designed house extension can add contemporary character while respecting the proportions, materials, and appearance of the original home.
The redesigned terrace is central to the transformation. A raised platform creates a generous outdoor seating area immediately outside the house, improving the relationship between internal living spaces and the garden. Clear glass balustrades replace the heavier timber enclosure, maintaining safety while preserving open views and allowing light to pass through. New steps provide an elegant transition down to the lawn.
Together, the extension, glazing, terrace and balustrade create a coherent contemporary intervention. The result is a brighter, more connected home with improved indoor-outdoor living, stronger garden views and a modern architectural character that enhances the property without overwhelming its original form.
-
Client: Dr. Robert Stroud
Location: Whitchurch, Cardiff
Status: Completed August 2023
Contract value: Approximately £70, 000.00
-
The completed project demonstrates how modern architectural design can extend beyond the building itself to shape the whole relationship between home and garden. Rather than treating the extension and terrace as separate elements, the design brings them together as one coordinated composition.
The dark framed glazing gives the new extension a crisp contemporary appearance and creates a stronger connection between internal living spaces and the landscaped garden. The raised terrace continues this relationship outside, providing a practical area for dining, seating and entertaining directly alongside the house.
Replacing the original timber balustrade with clear glass significantly reduces visual clutter and gives the terrace a lighter, more refined character. The simple steps, brick base and transparent guarding work together to create a modern finish that complements the existing brick house. This is a good example of how considered architectural design can improve light, outlook, circulation and everyday enjoyment of a home.
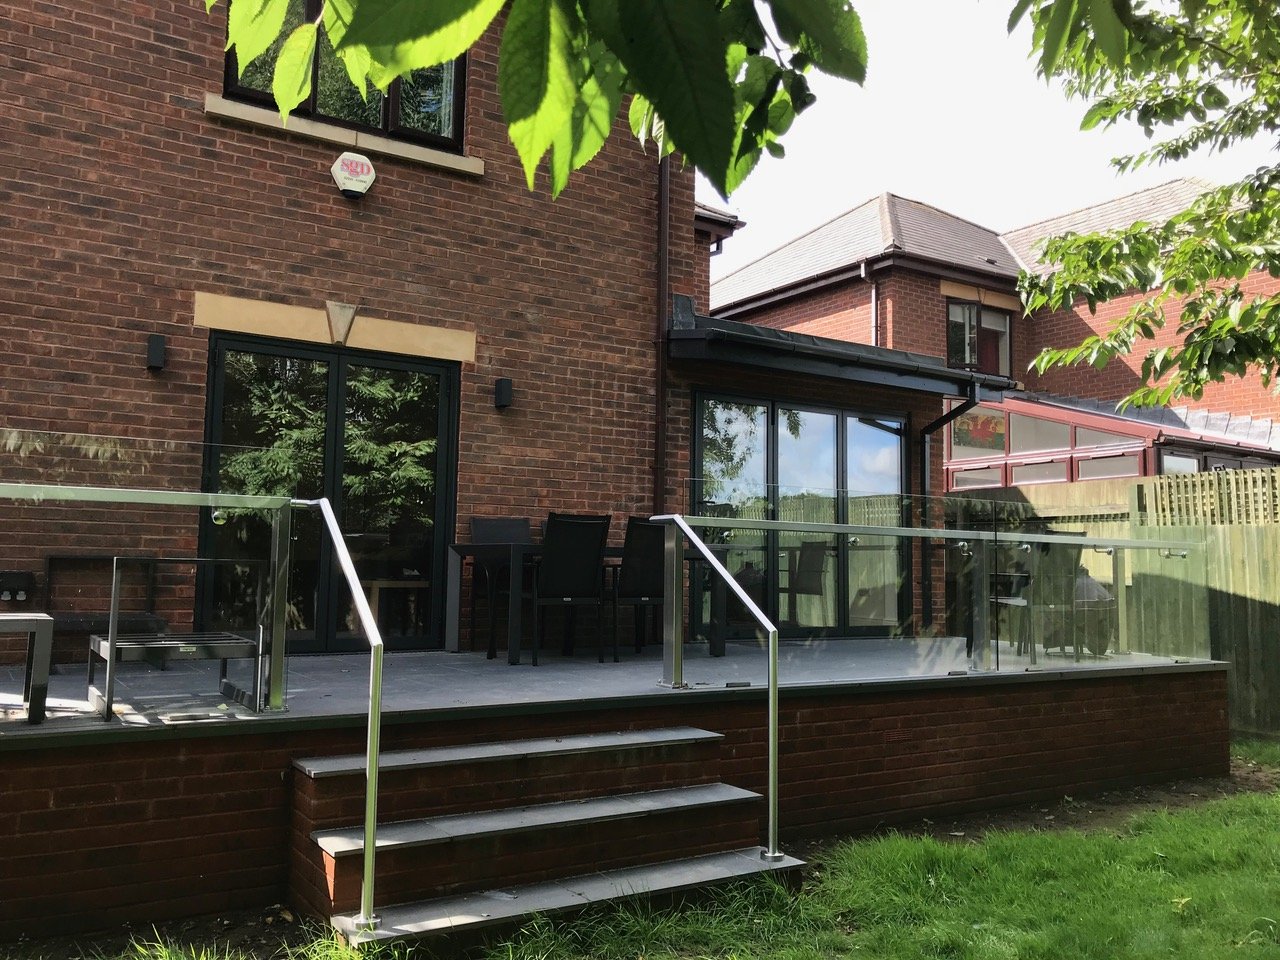
New Terrace with glass balustrade. New side return extension, to replace conservatory
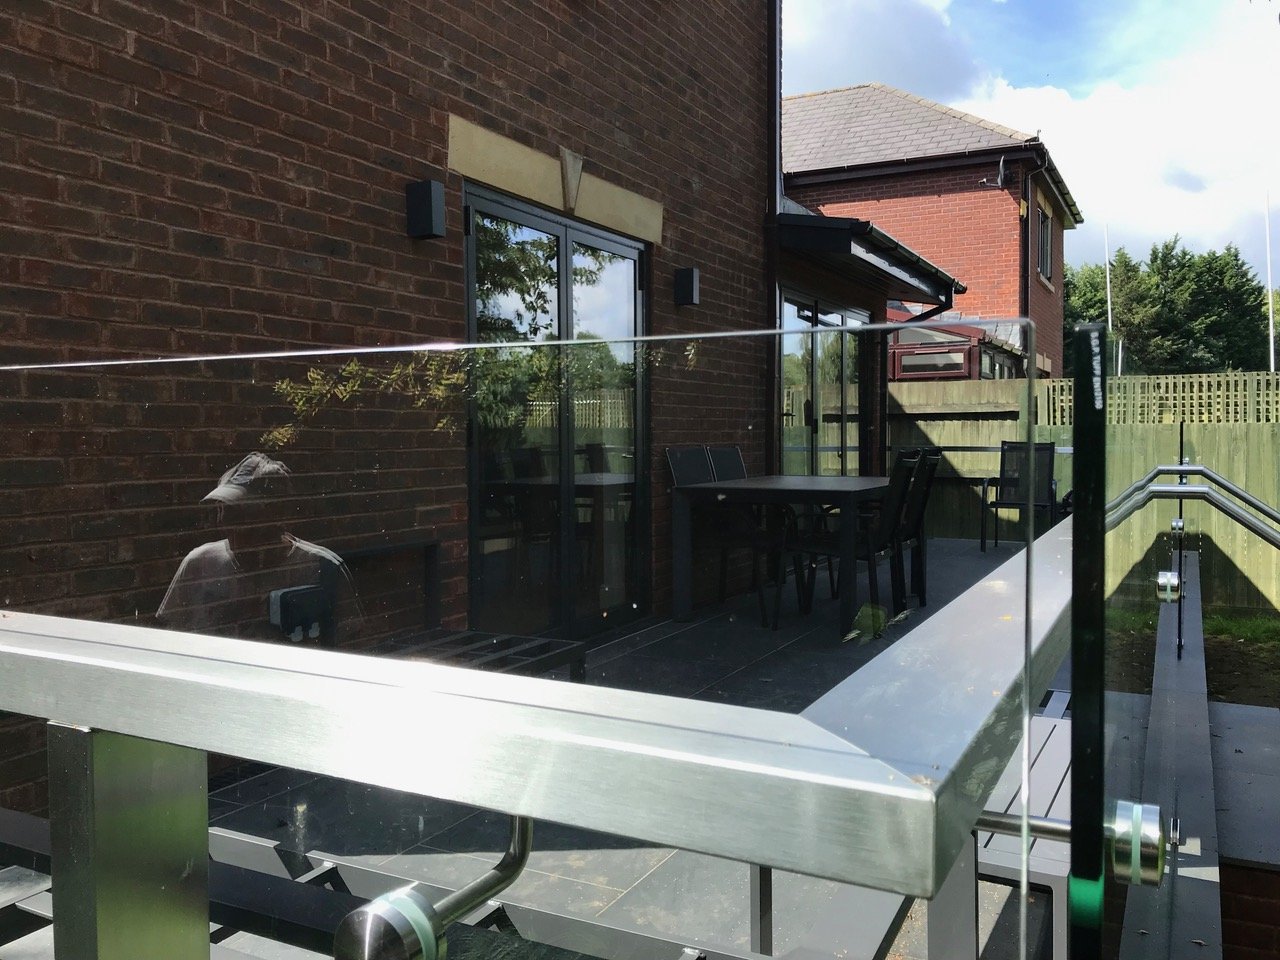
New Glass balustrade with polished stainless steel handrail
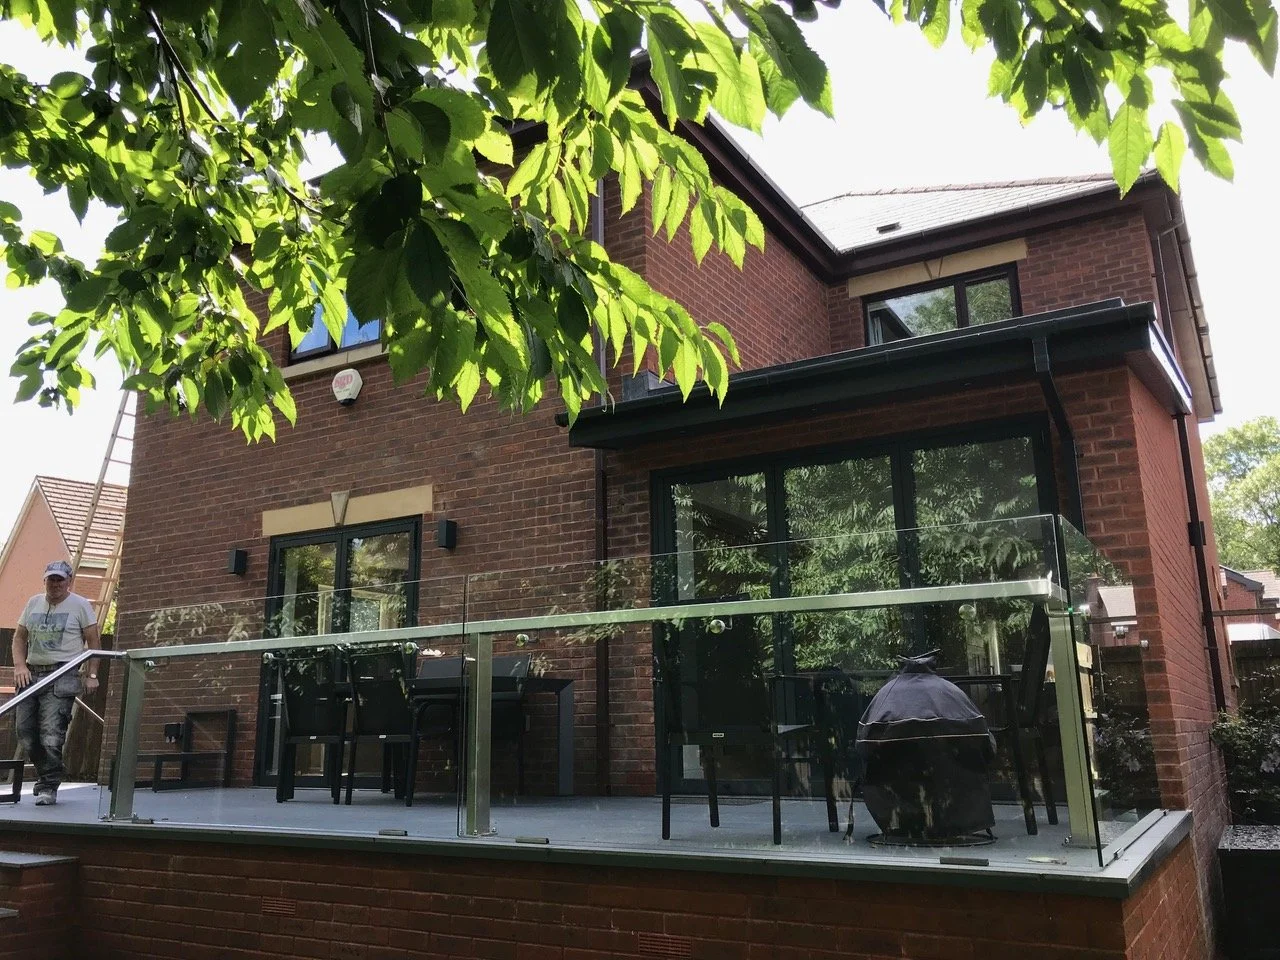
New glass balustrade is floor mounted and supported off steel balustrade
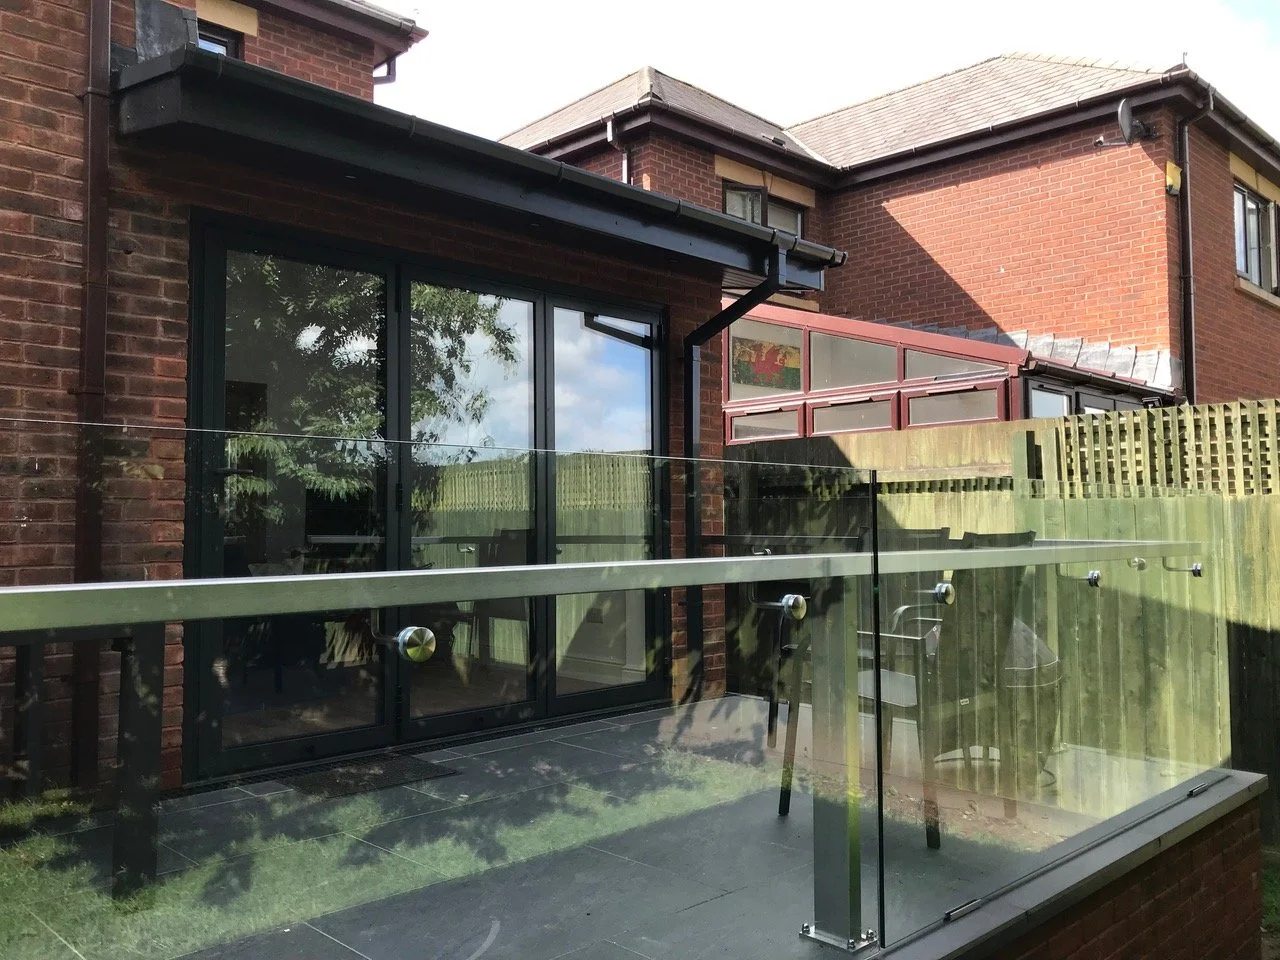
New Glass balustrade detail
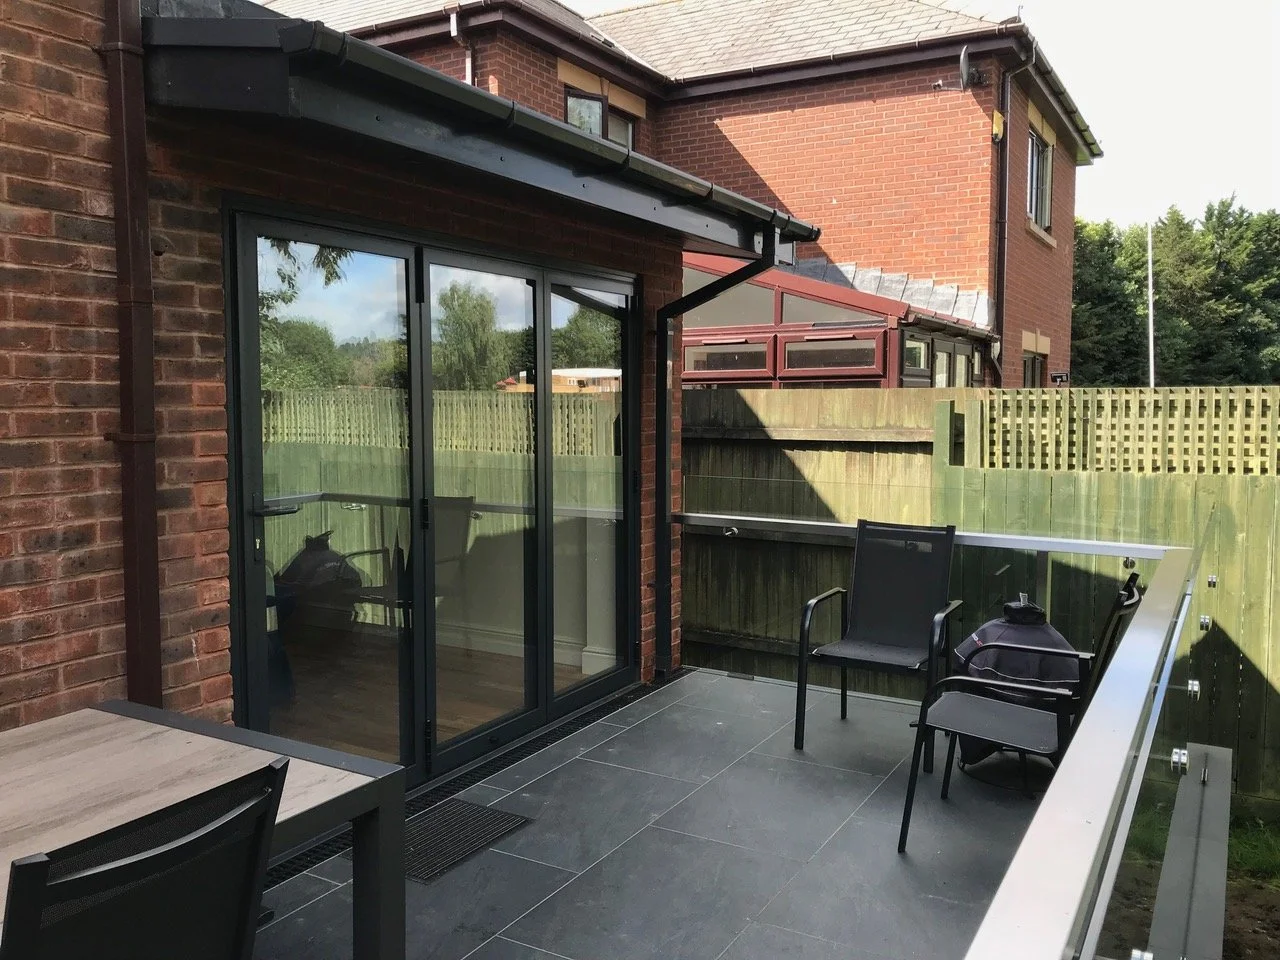
New side return extension replacing conservatory
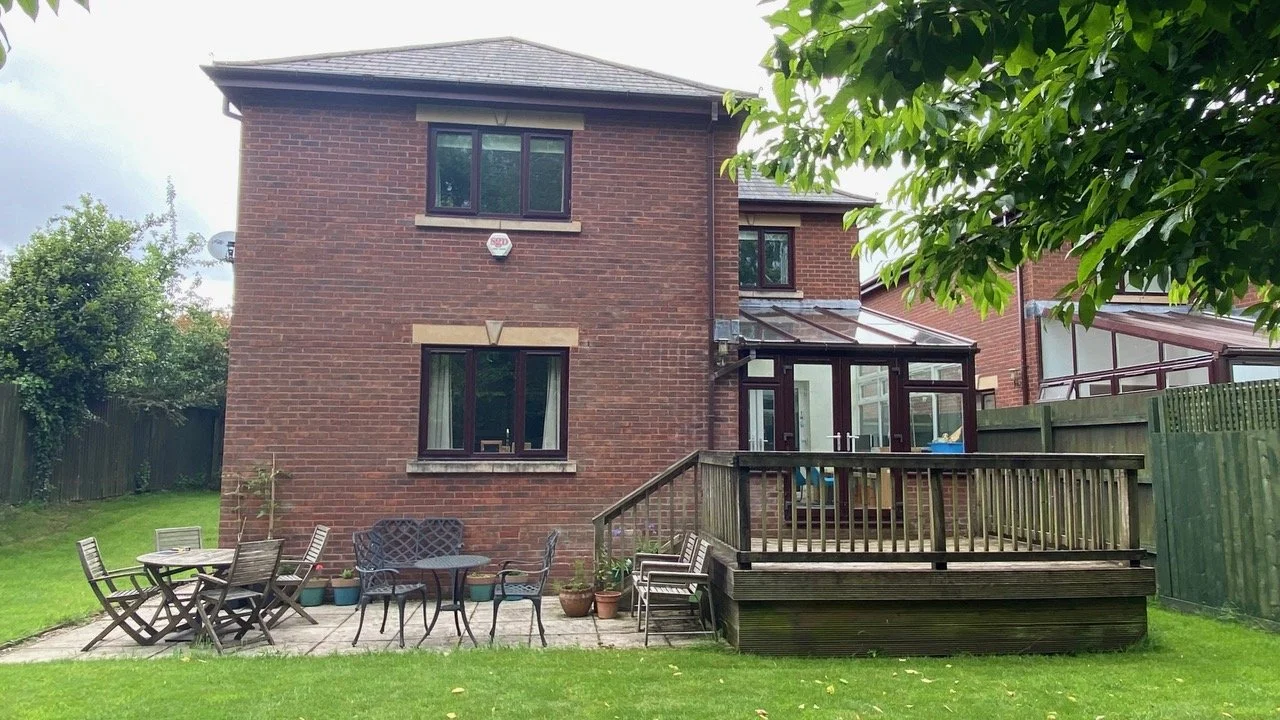
Before image of the former wooden terrace and conservatory