The Old Church Rooms, Radyr, Cardiff
The Old Church Rooms in Radyr are an established community facility at the heart of Radyr and Morganstown, Cardiff. Originally built in 1880 as a National School, the historic building has evolved over generations to provide flexible meeting, community, and event spaces, and is now owned and operated by Radyr & Morganstown Community Council.
Dennis Hellyar Architects worked on a programme of improvements to enhance the quality, accessibility and usability of the public facilities within the Old Church Rooms. Central to the project was the installation of a new passenger platform lift, providing improved access to the first-floor accommodation and allowing a wider range of visitors to use the building comfortably and independently. The Community Council identified the lift as an important part of making the building more inclusive, alongside refurbishing the ground-floor toilet facilities.
The completed work demonstrates how carefully considered architectural design can improve an existing community building without compromising its established character. The new lift has been neatly integrated into the interior, with clean detailing, a generous glazed door, and a simple contemporary finish that creates a practical yet unobtrusive addition.
The refurbished toilets adopt the same approach to modern interior design. New sanitaryware, coordinated finishes, durable flooring, and bespoke timber-effect vanity units provide a clean, welcoming environment designed for intensive public use. Large mirrors, simple fittings and carefully organised washbasins maximise the available space while creating a consistent, contemporary appearance.
Together, the lift and toilet improvements significantly upgrade the Old Church Rooms, combining accessibility, durability, and thoughtful architectural design within an important Radyr community facility.
-
Client: Radyr & Morganstone Community Council
Location: Radyr, Cardiff
Status: Completed (2025)
Contract value: Approximately £150,000.00
-
The project illustrates the value of targeted architectural intervention within an existing public building. Rather than treating accessibility and sanitary accommodation simply as functional requirements, the improvements have been designed as an integral part of the overall visitor experience.
The new lift provides an important connection between floors, allowing the first-floor Castle Room to be reached without relying on the staircase. The Community Council now identifies the room as accessible via the new lift, substantially improving the flexibility and inclusivity of the building.
Within the toilets, the restrained material palette creates a practical and contemporary interior appropriate for a busy community venue. Warm timber-effect joinery contrasts with white sanitaryware, while simple wall finishes and robust flooring provide surfaces that can be readily maintained.
For Dennis Hellyar Architects, the project demonstrates how an Architect in Cardiff can combine practical problem-solving with considered interior design, improving accessibility and functionality while giving established community buildings a renewed sense of quality and purpose.
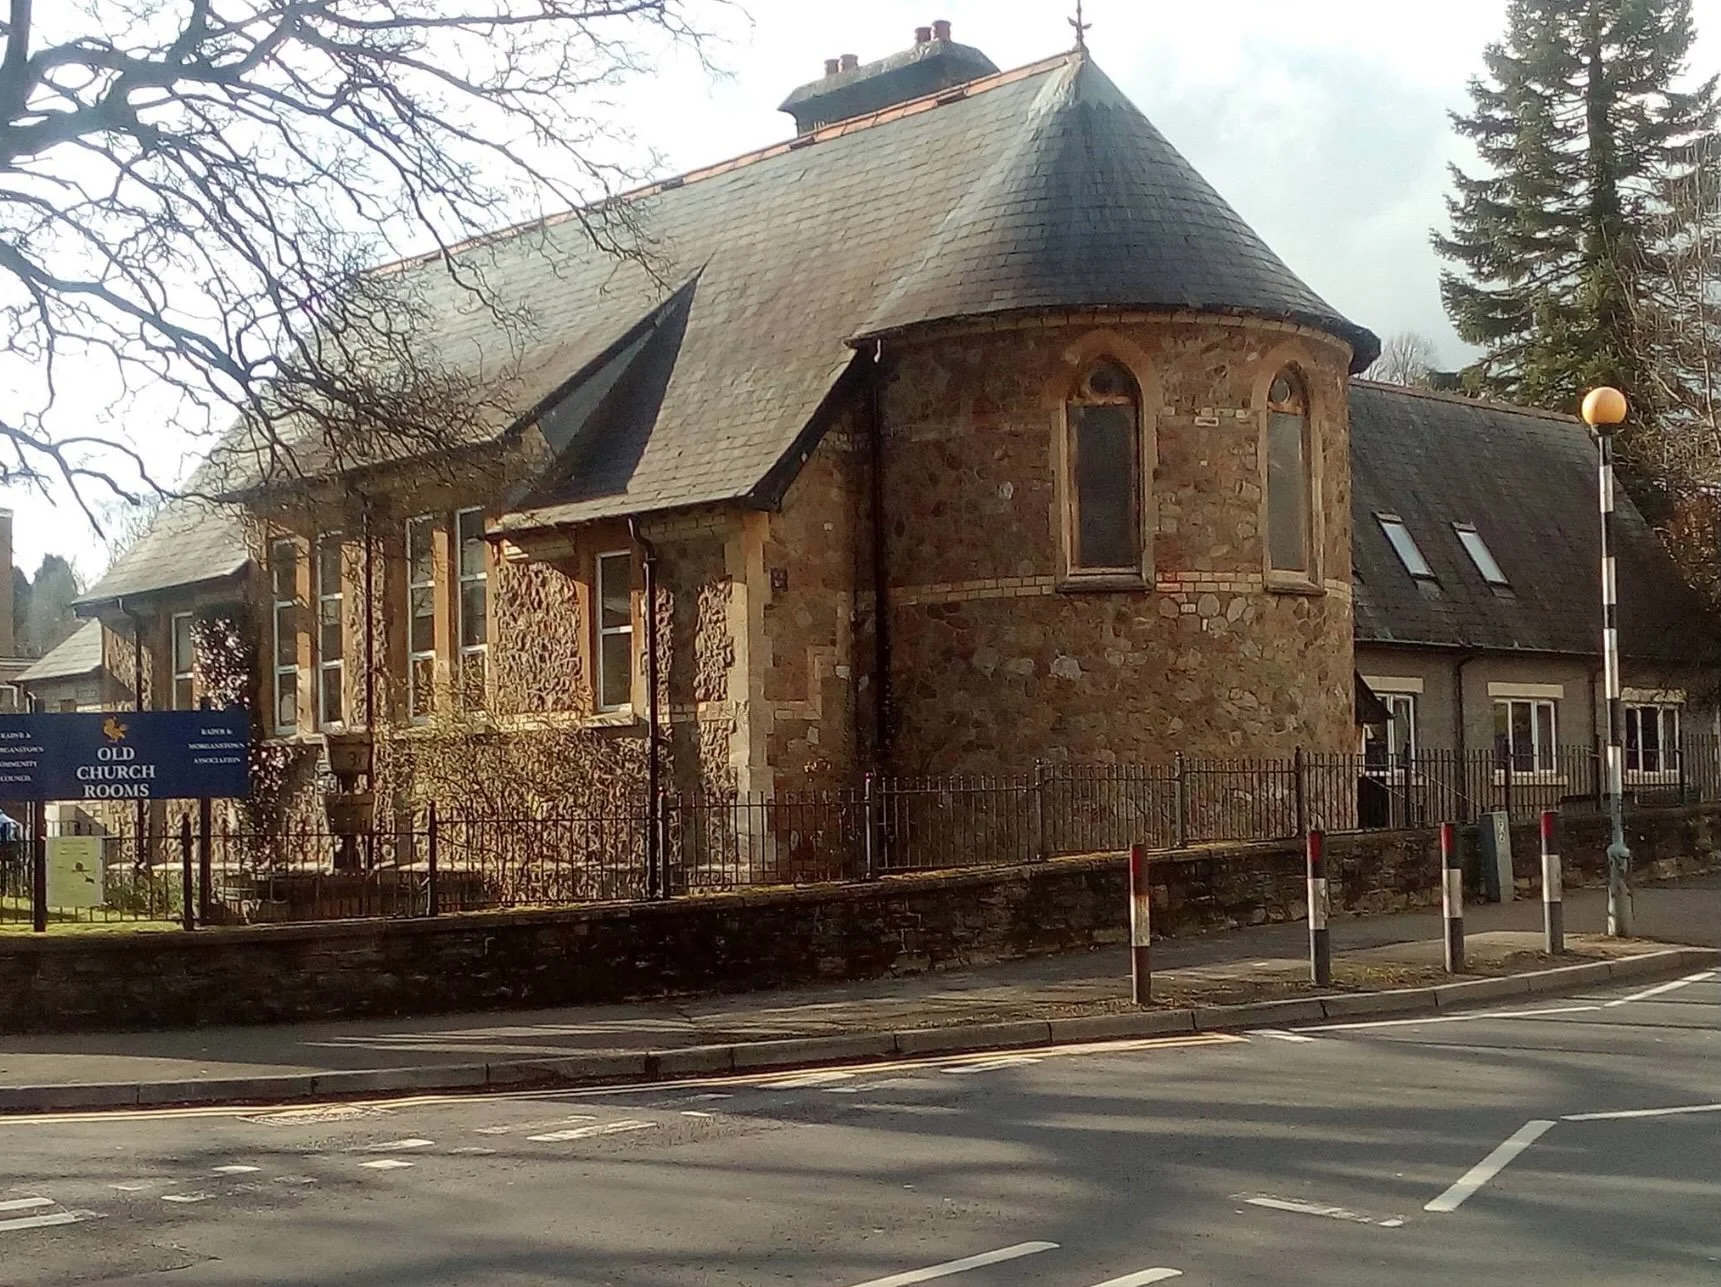
The Old Church Rooms, Radyr
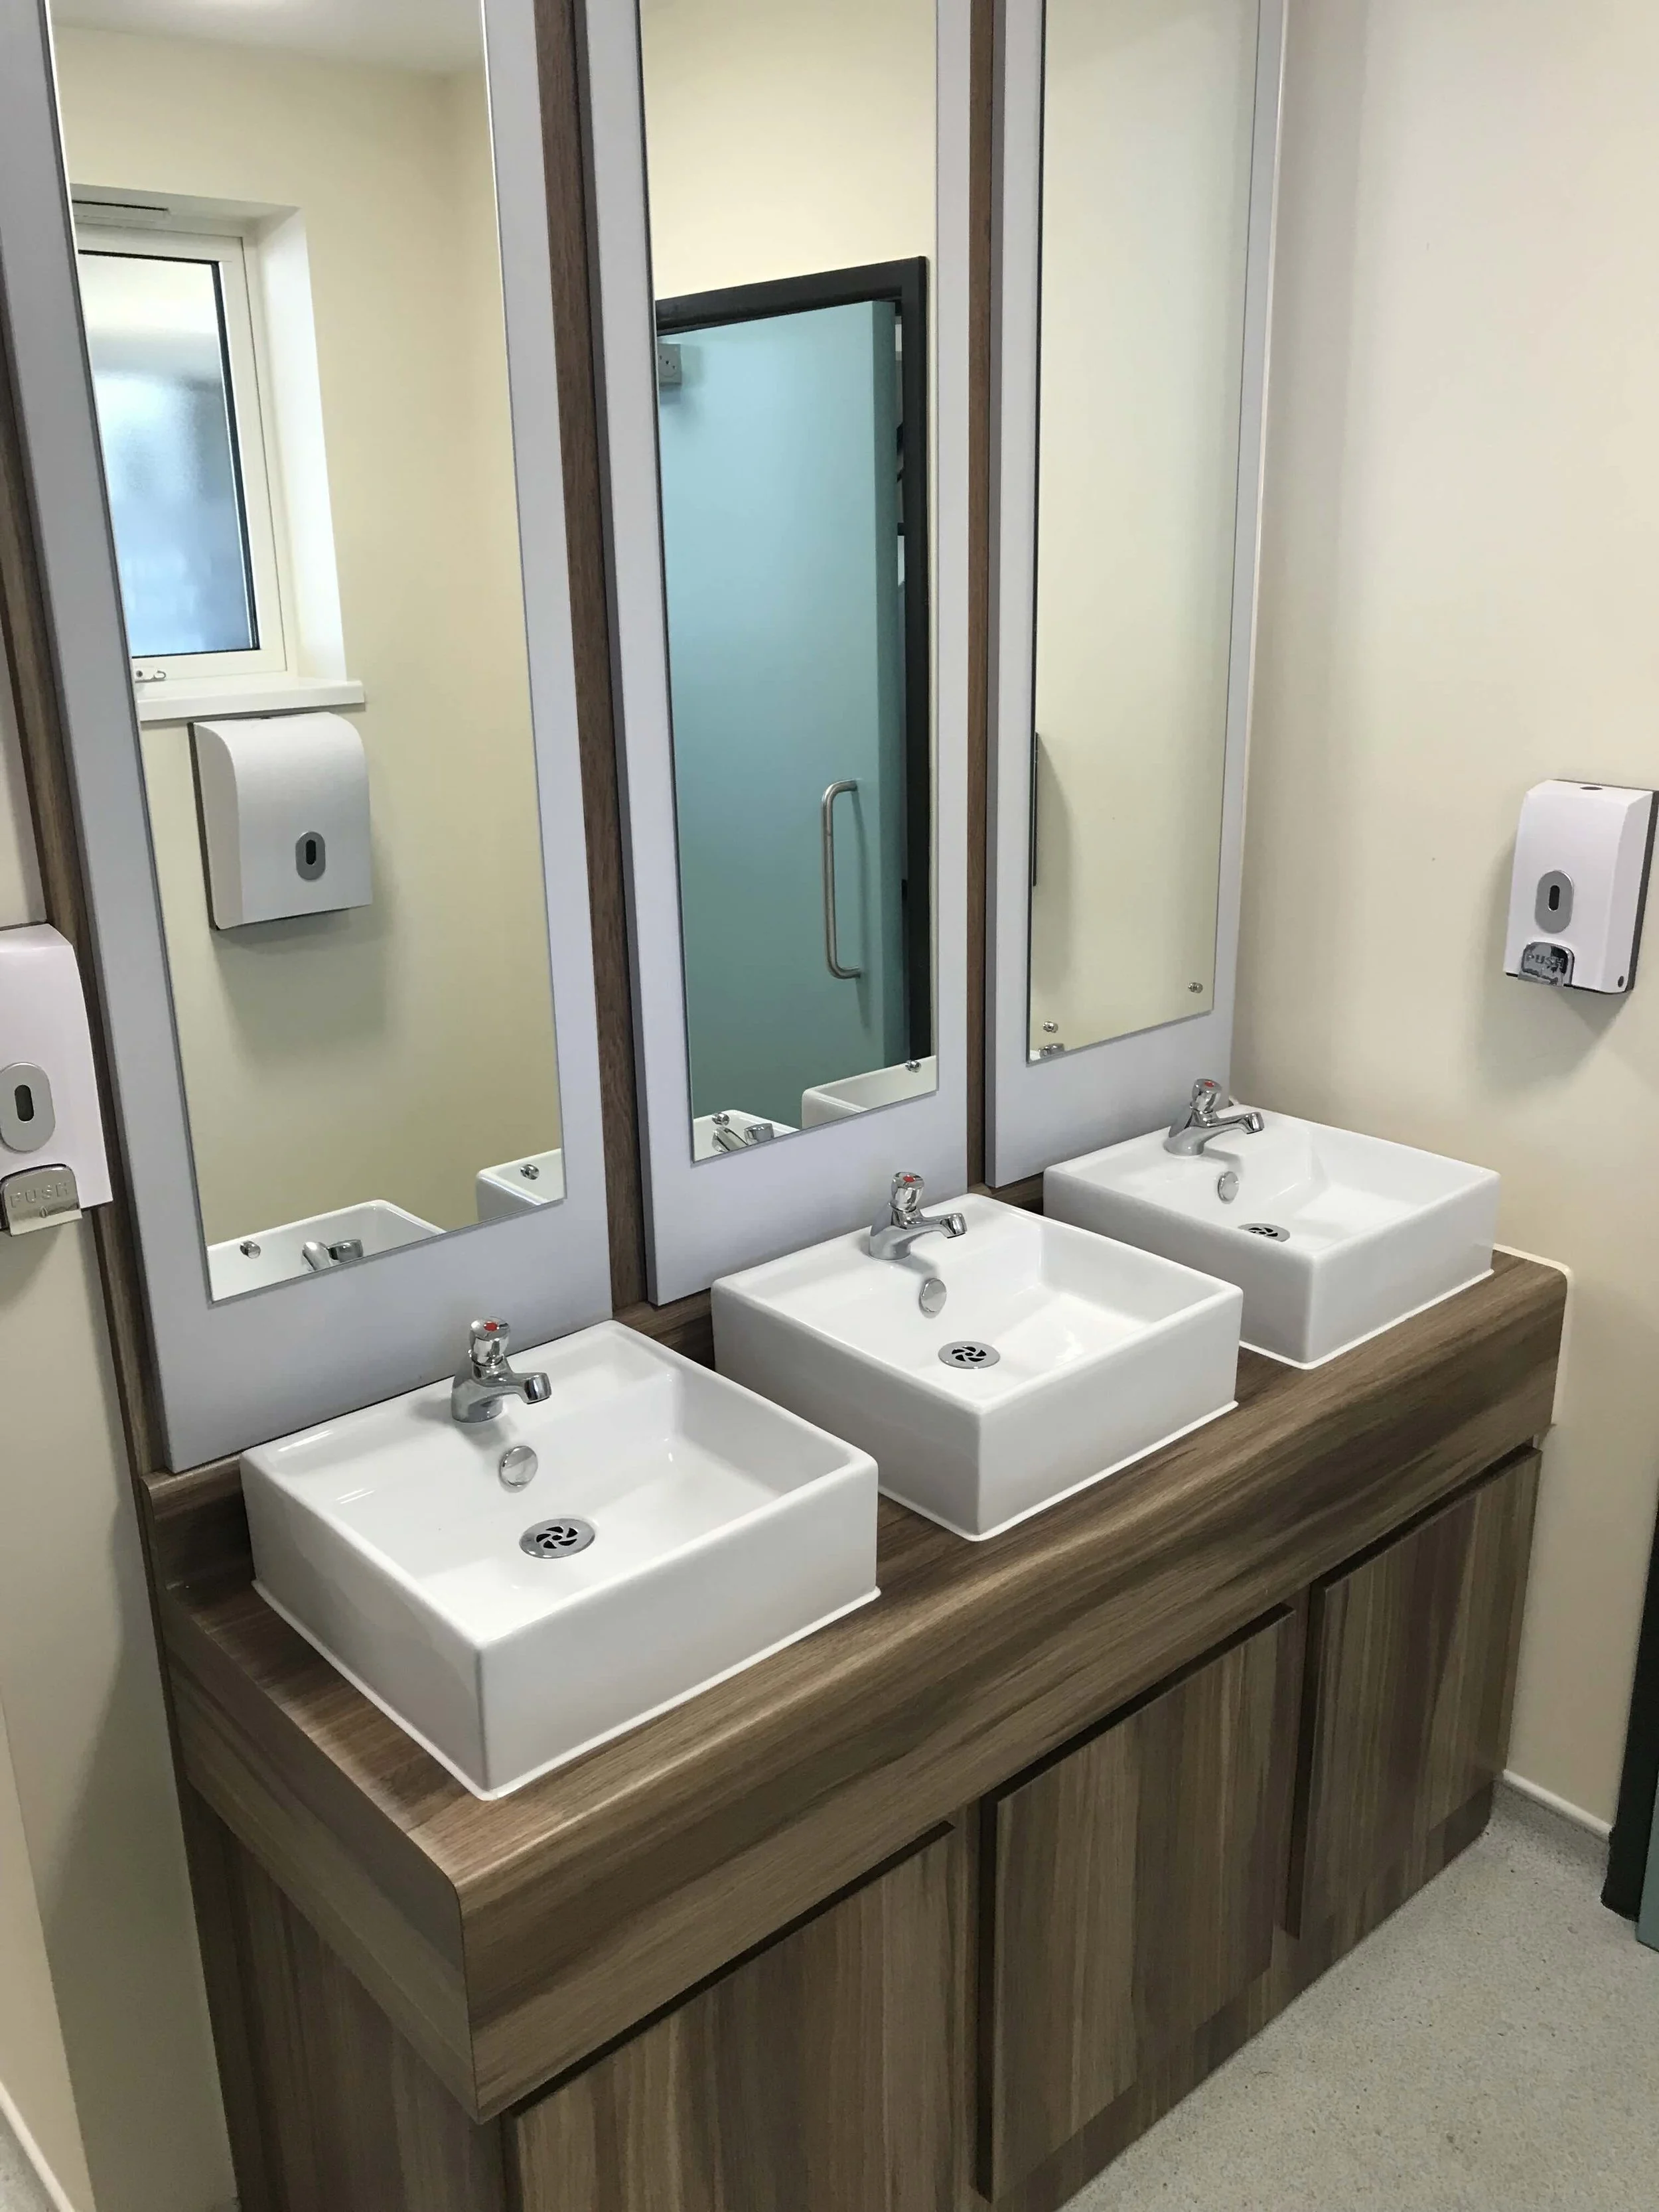
New Toilet facilities - A non institutional approach
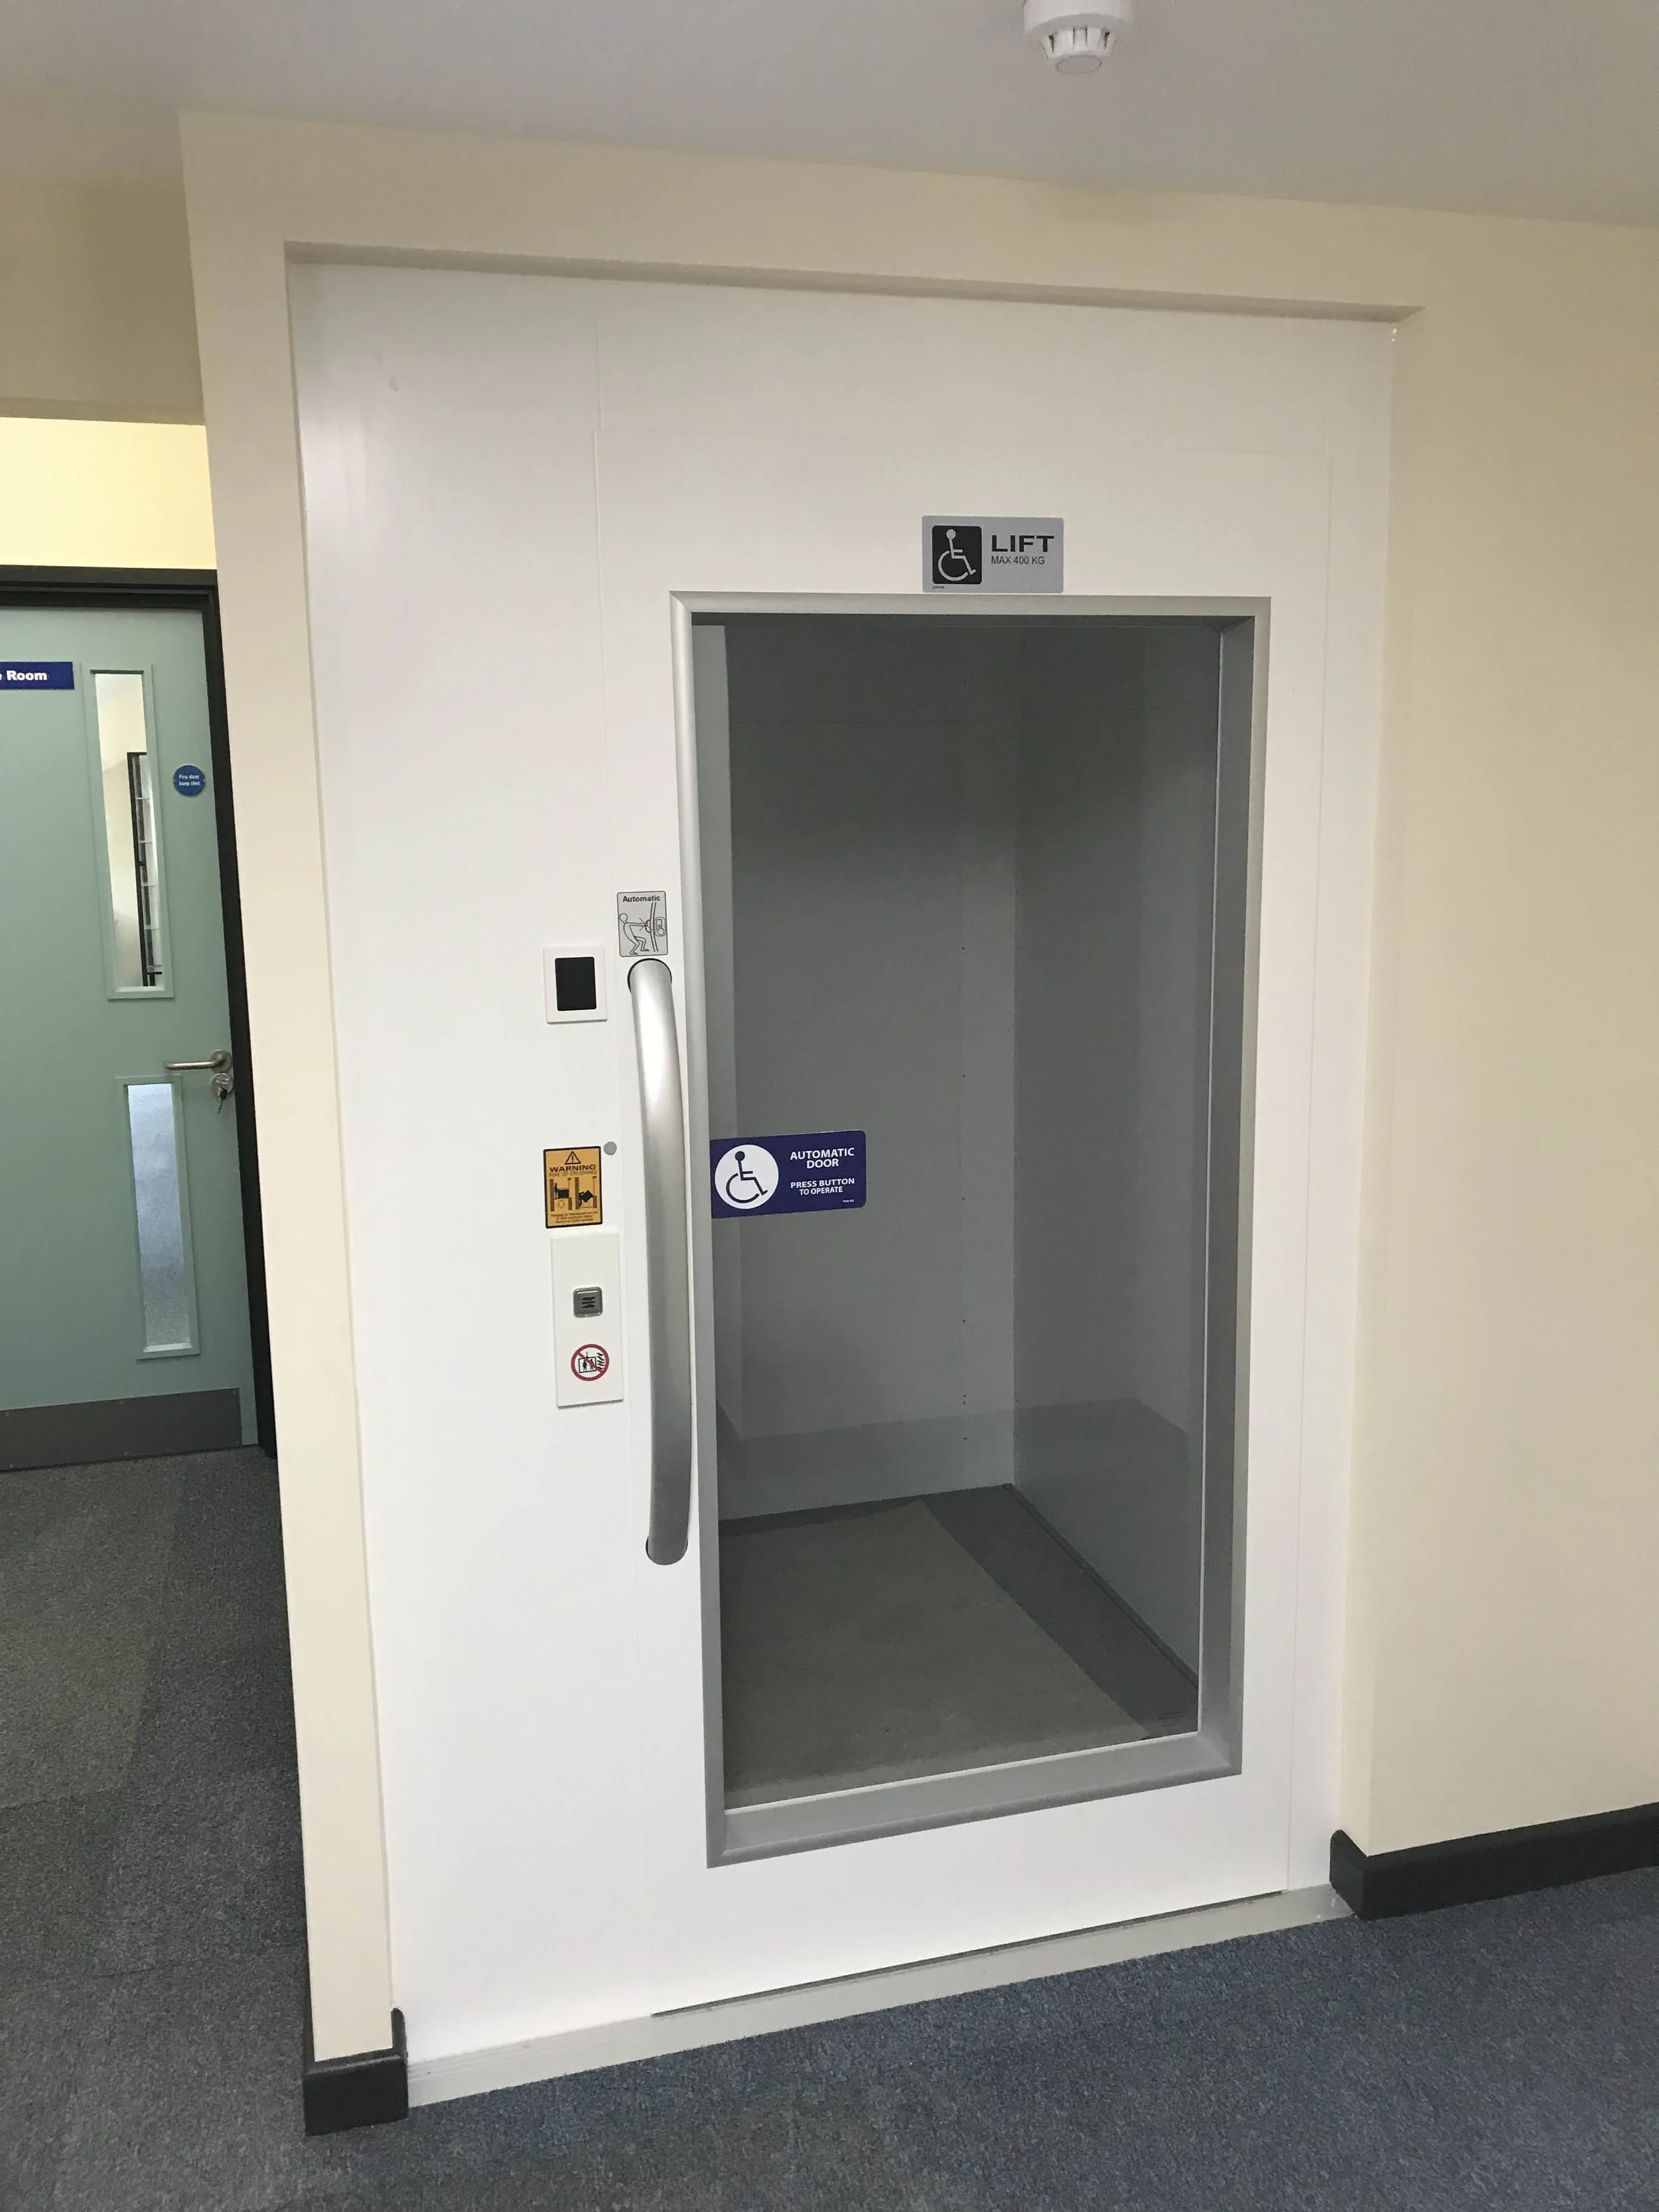
A new accessible passenger lift
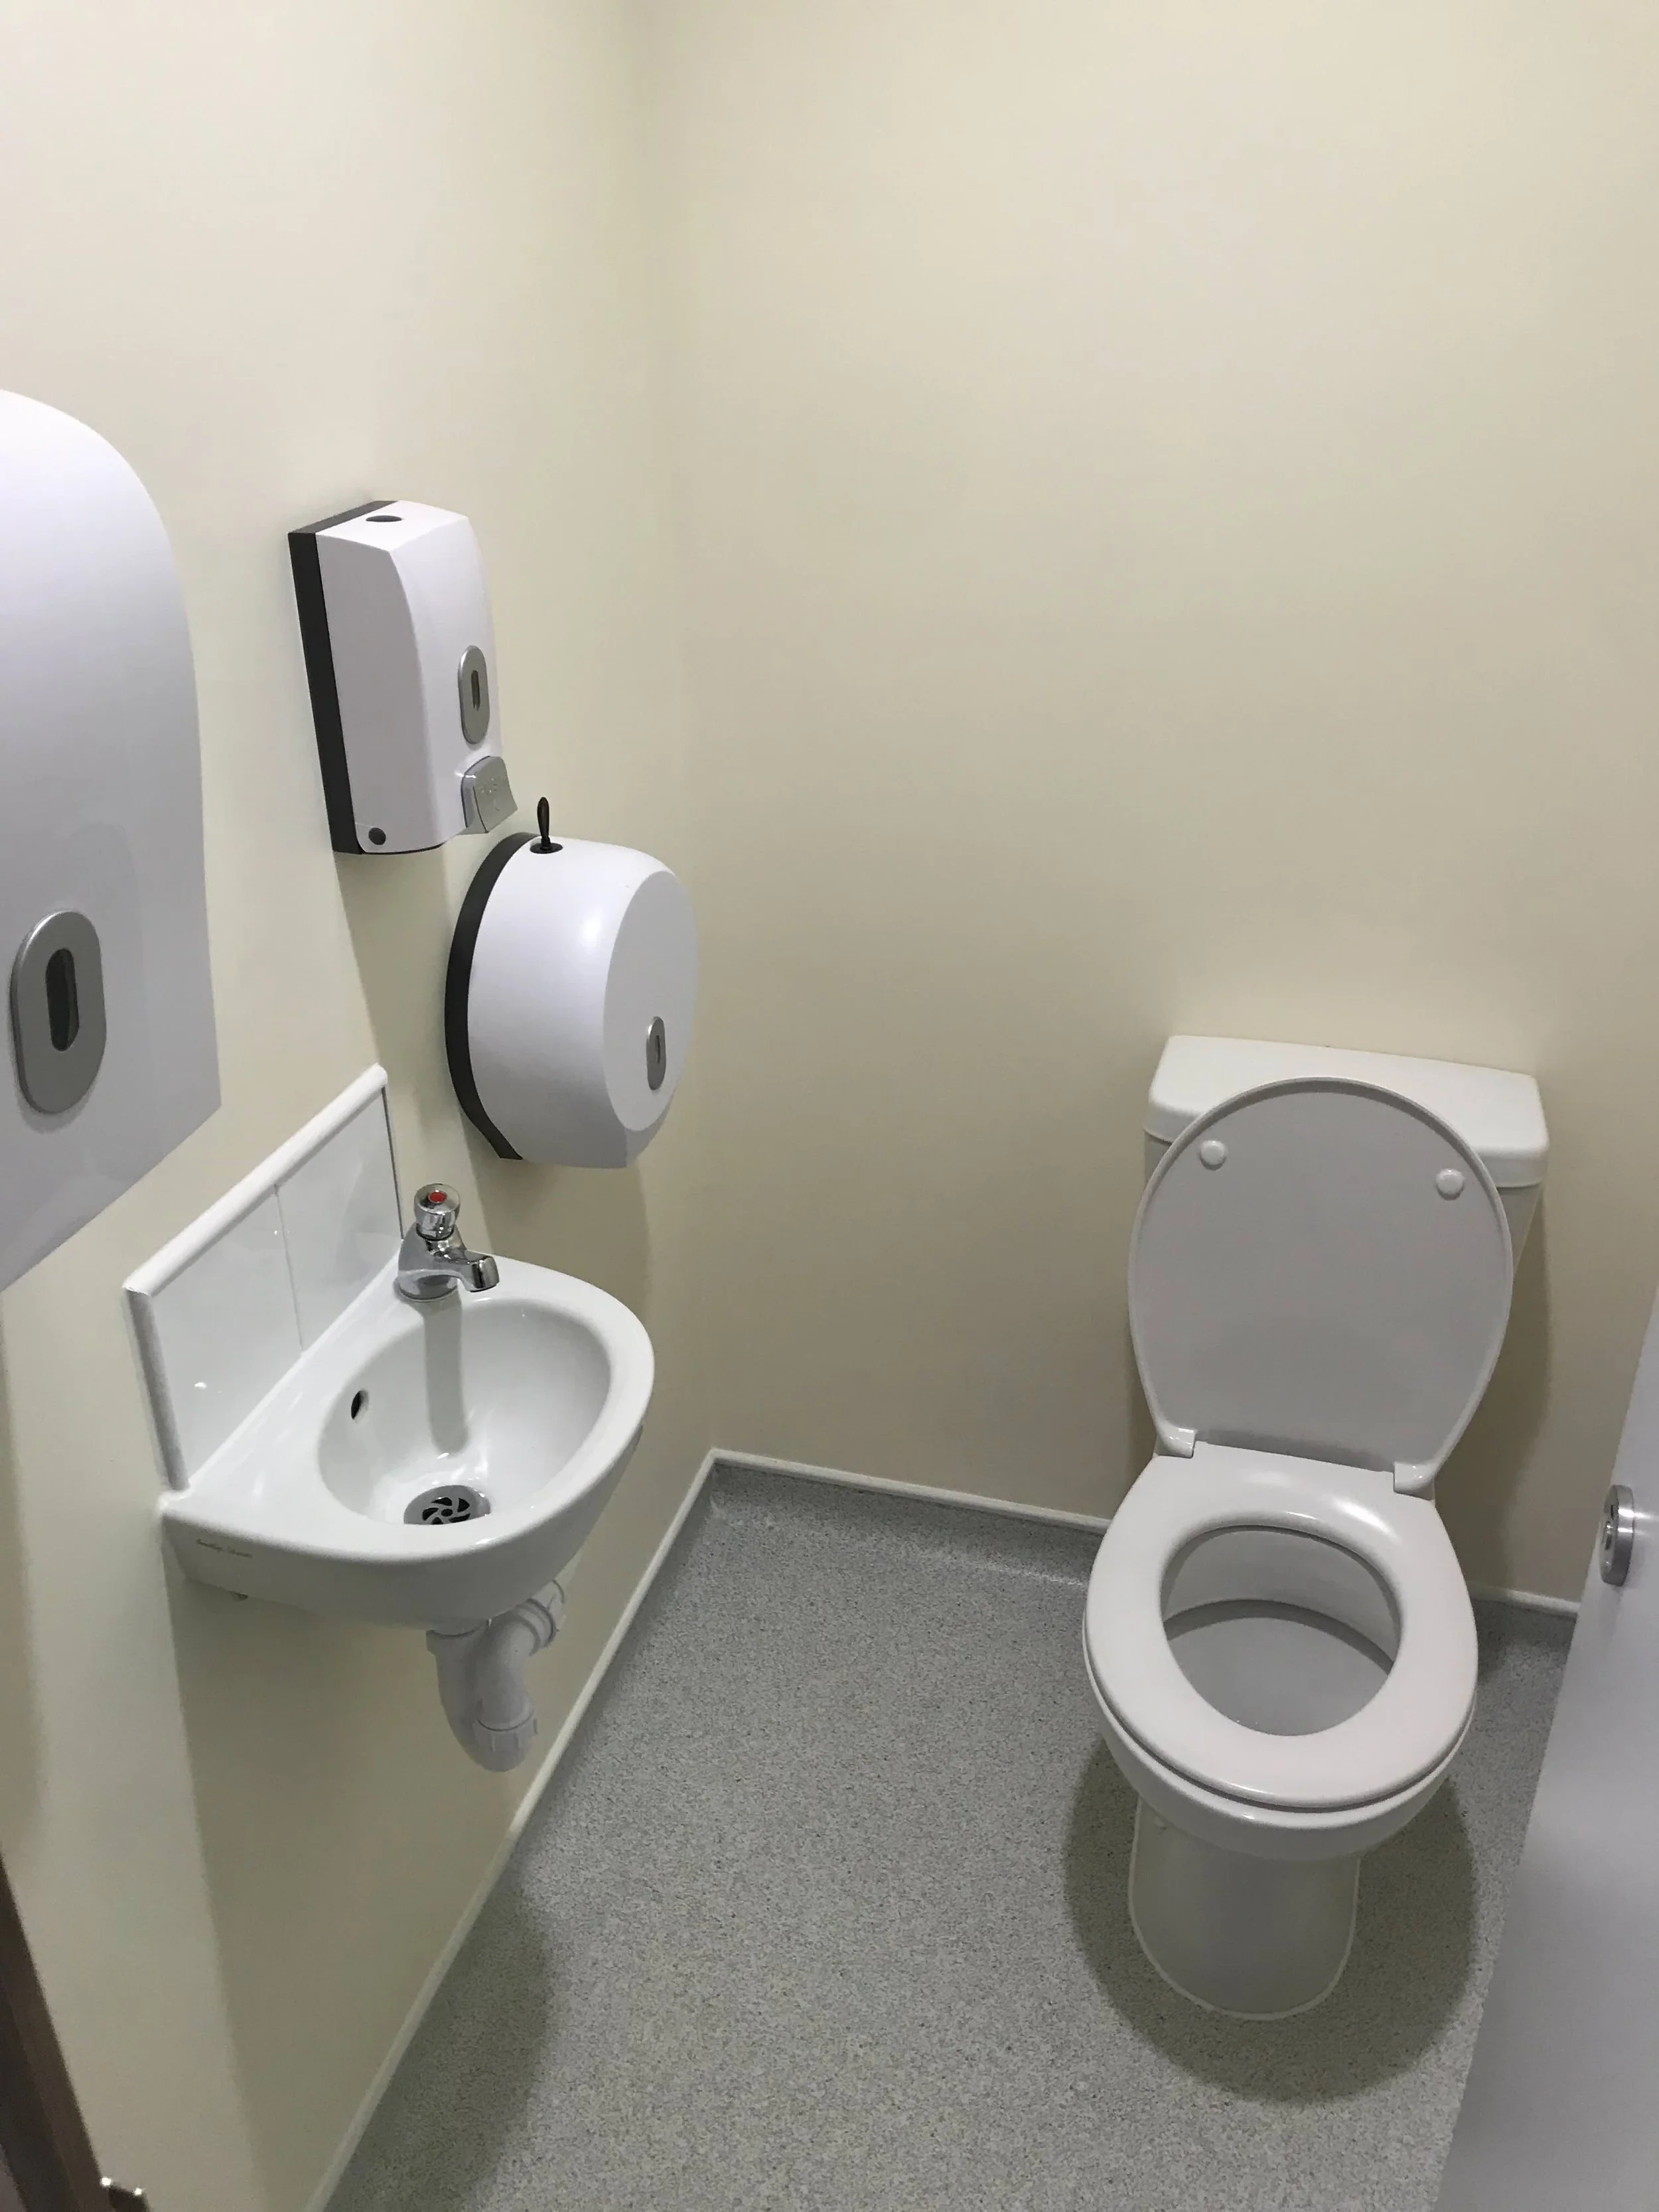
Unisex Toilets with washing provision in Female cubicles, for discretion and privacy
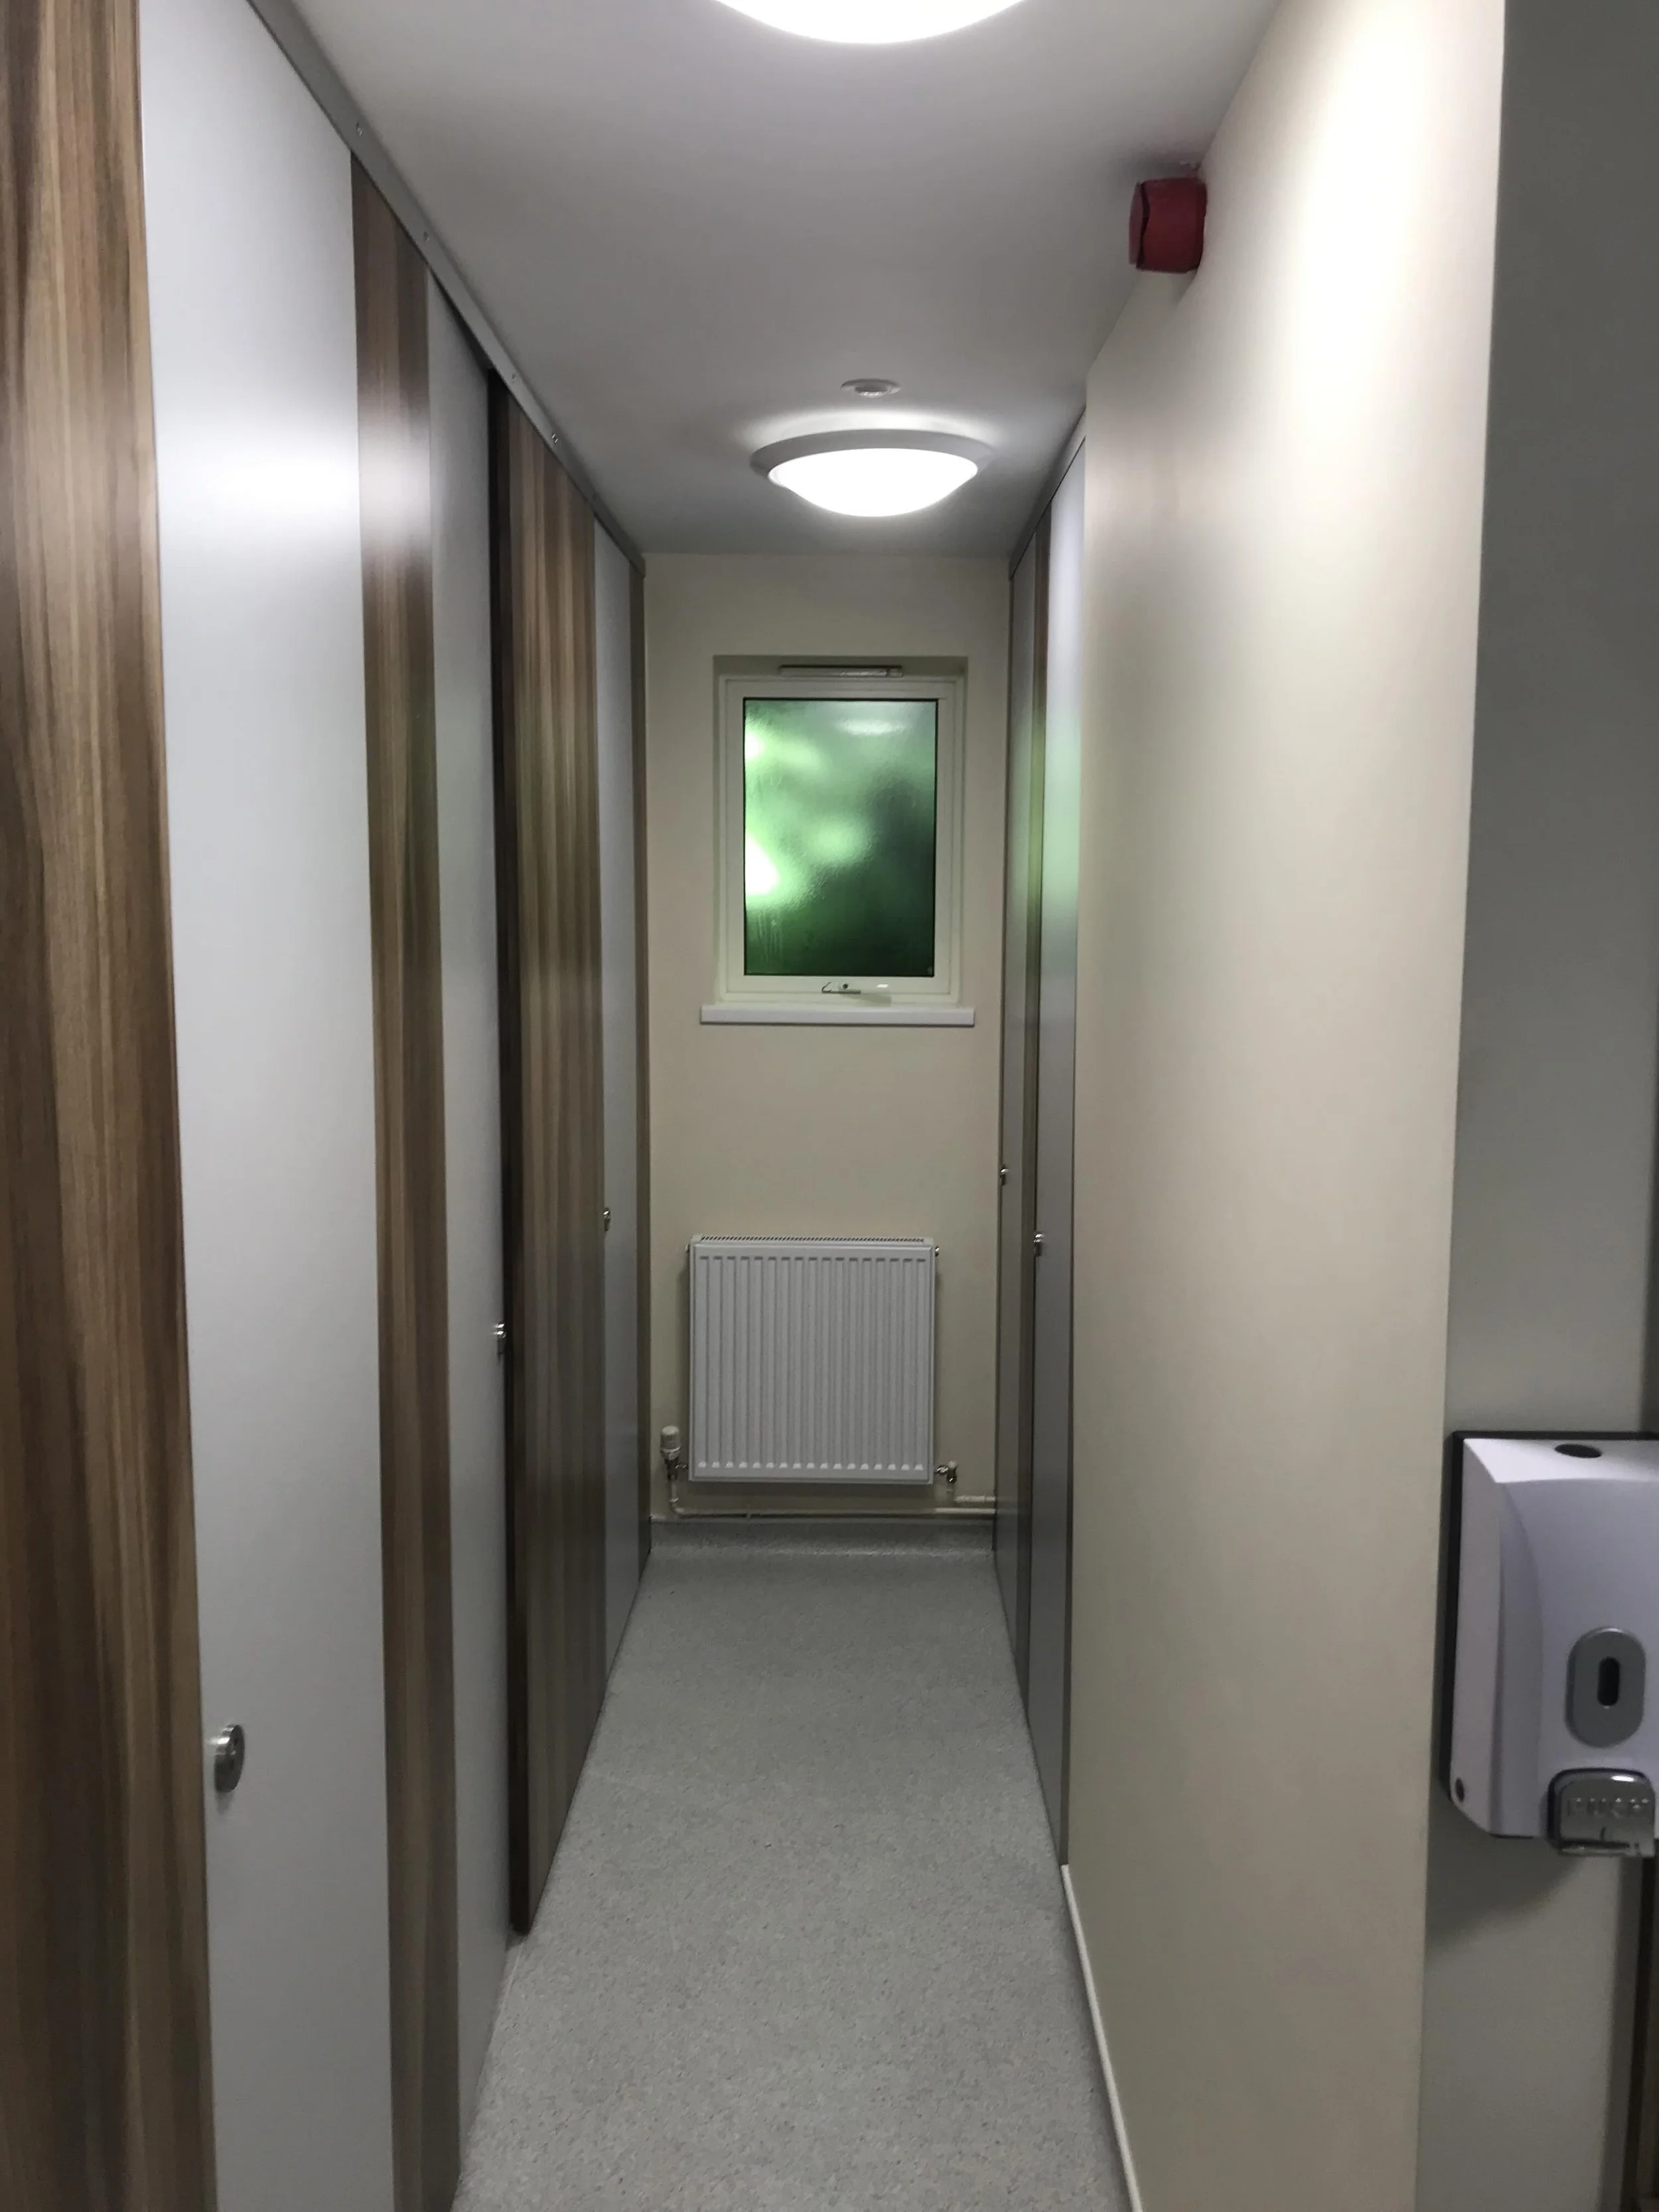
Unisex Toilets cubicles