The Gables, Swansea
This high-end residential project in Swansea demonstrates how contemporary architectural design can combine strong visual character with a carefully considered approach to sustainability, energy efficiency and material selection. Designed as a highly insulated, low-energy home, the house achieved a certified 89% SAP rating, reflecting the performance-led thinking embedded throughout the design.
A key feature of the project is reusing materials already available on site. Blue Lias stone from the original ruined building was carefully recycled to form the outer leaf of the new walls, finished using traditional lime mortar. Behind this, a high-performance timber frame incorporates recycled paper cellulose insulation in the walls and roof, along with recycled glass floor insulation, helping create an airtight, thermally efficient building envelope.
Renewable energy systems further reduce the home's reliance on conventional energy sources. Solar photovoltaic panels are combined with battery storage, while an air source heat pump provides hot water and underfloor heating. Low-energy LED lighting is used throughout.
The glazing strategy also responds to orientation. Double glazing to the south elevation incorporates integrated electric blinds to help manage solar gain, while extensive north-facing glazing maximises views and natural light without introducing significant unwanted solar heat.
Additional sustainable features include responsibly sourced laminated timber beams and columns, a highly recyclable steel primary structure, rainwater attenuation using sustainable underground storage, and recycled-plastic SureCav rainscreen components. Together, these measures create a distinctive Swansea home where architectural quality, comfort and environmental responsibility are fully integrated.
-
Client: Private
Location: Glais, Swansea
Status: Completed (2026)
Contract value: £675, 000
-
The sustainability strategy extends beyond individual technologies and is instead integrated into the overall architectural concept. Material efficiency, long-term durability and reduced operational energy demand were considered alongside the appearance, spatial quality and comfort of the house.
The hybrid structural approach, combining steel framing with sustainably sourced laminated timber beams and columns, allows large contemporary spaces and generous areas of glazing to be created efficiently. The use of SureCav recycled-plastic rainscreen components also helps reduce the depth and material demands of conventional masonry cavity construction.
Water management was considered through a sustainable drainage approach, with rainwater directed to an underground attenuation storage system designed in accordance with SuDS principles. A log burner provides an additional heat source using timber fuel, complementing the renewable heating strategy.
The result is a bespoke residential design that demonstrates how a luxury home can incorporate recycled materials, renewable energy technology and high levels of thermal performance without compromising architectural ambition or quality.
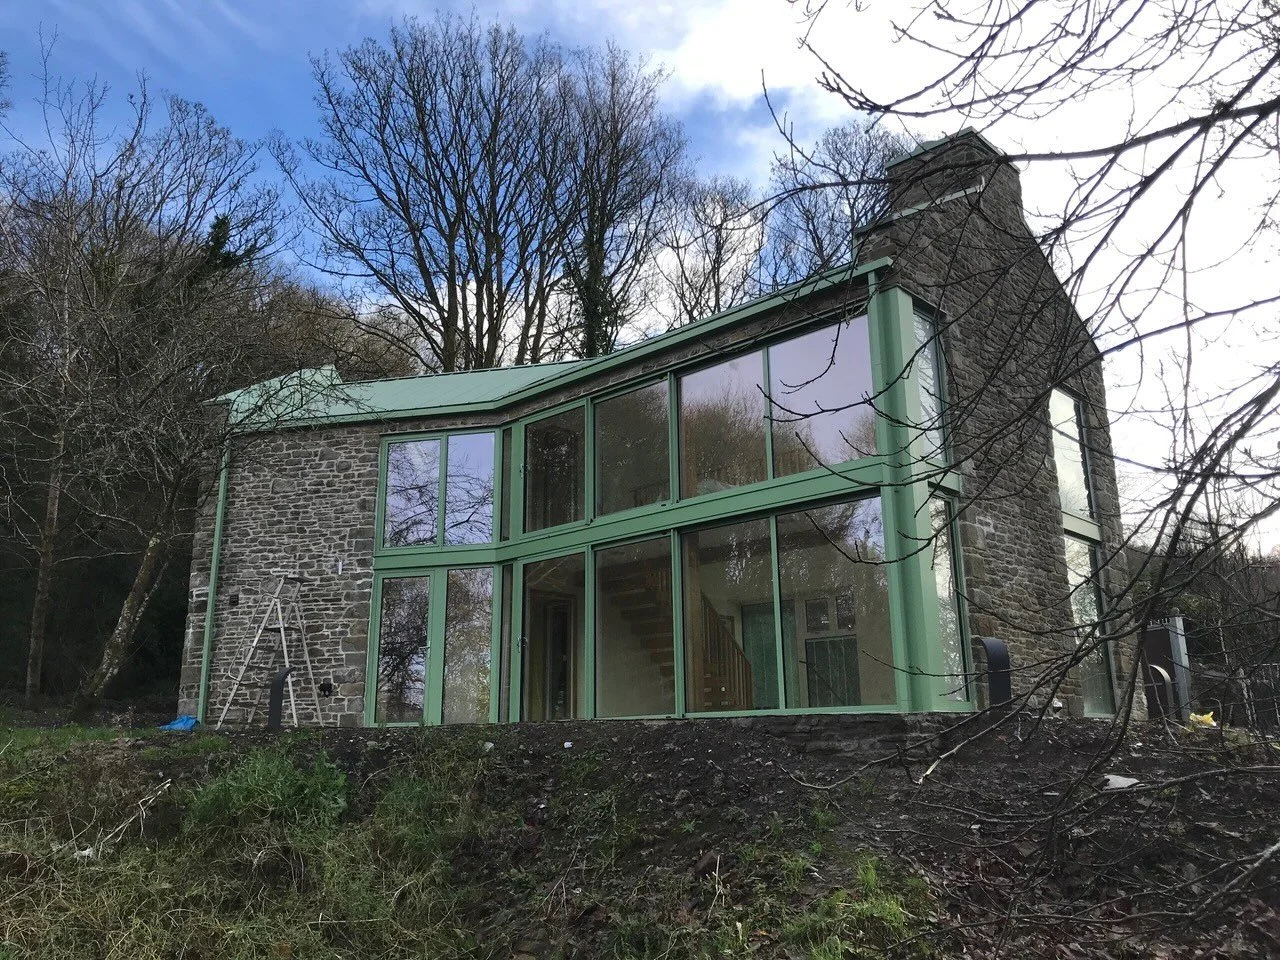
Sustainable house design in Swansea combining recycled materials, solar PV, air source heating and high-performance contemporary residential architecture
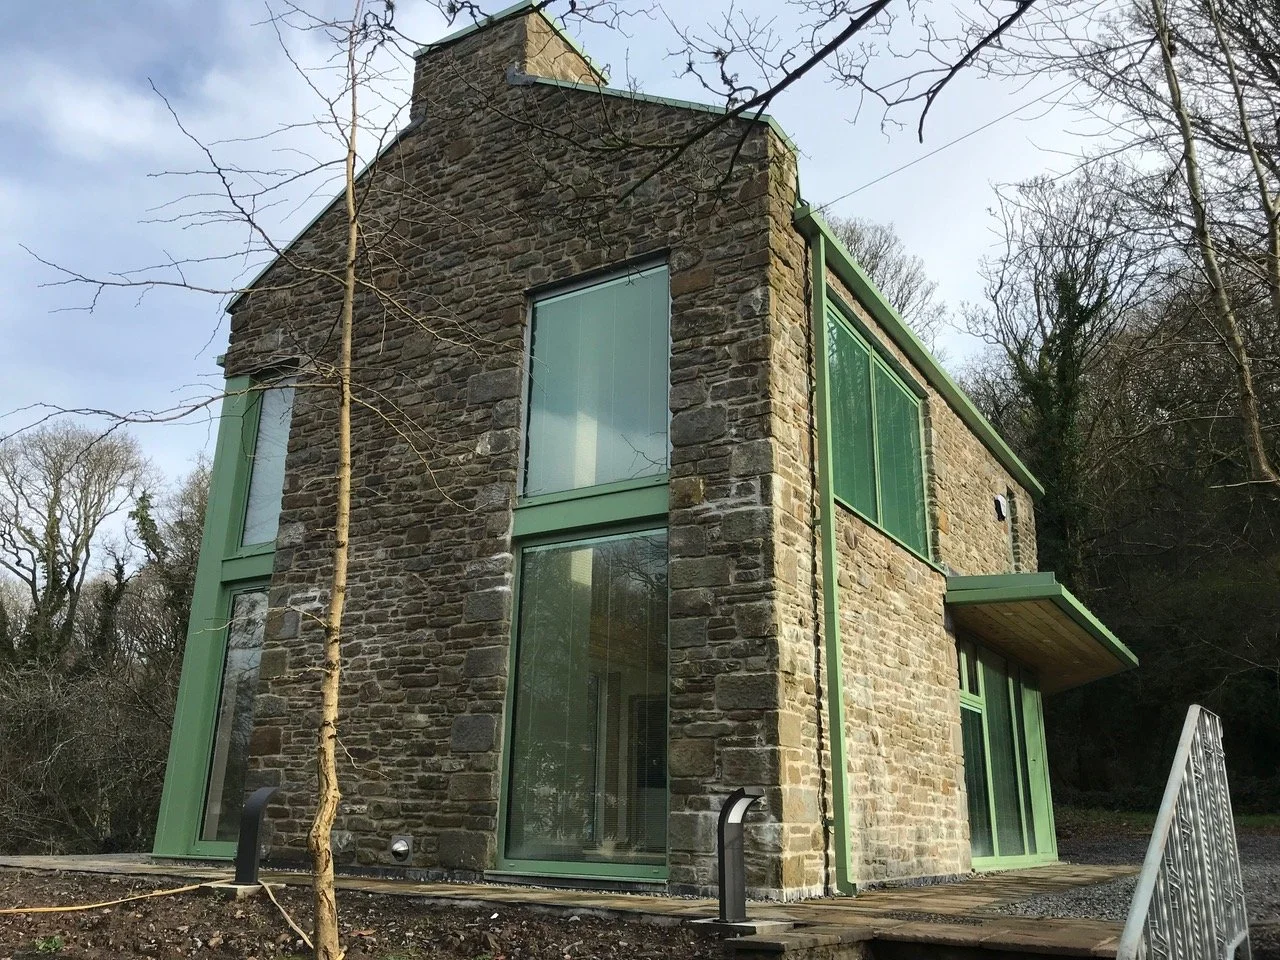
Recycled stone gable
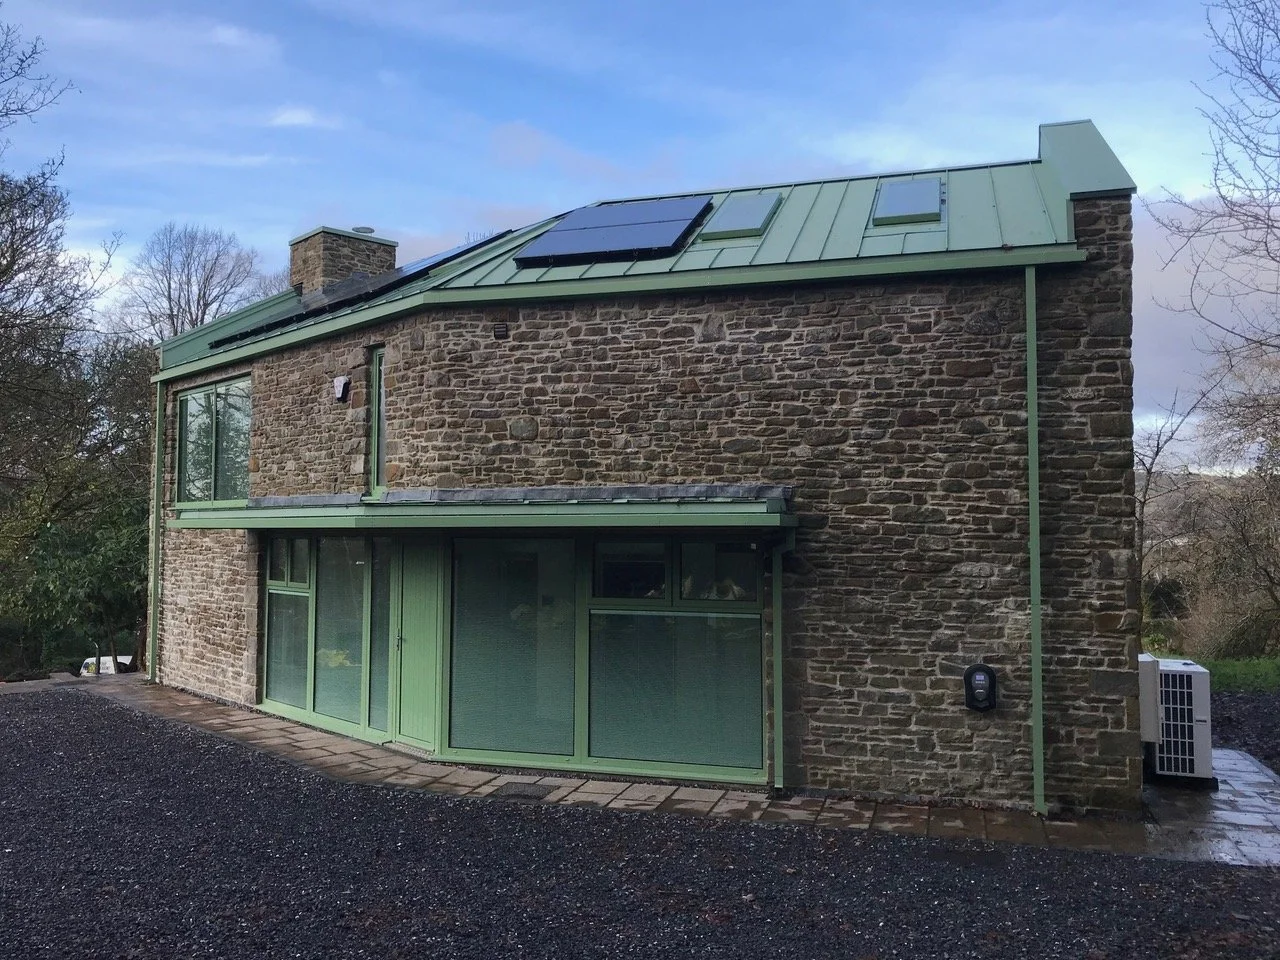
Sustainable house design: recycled materials, solar PV
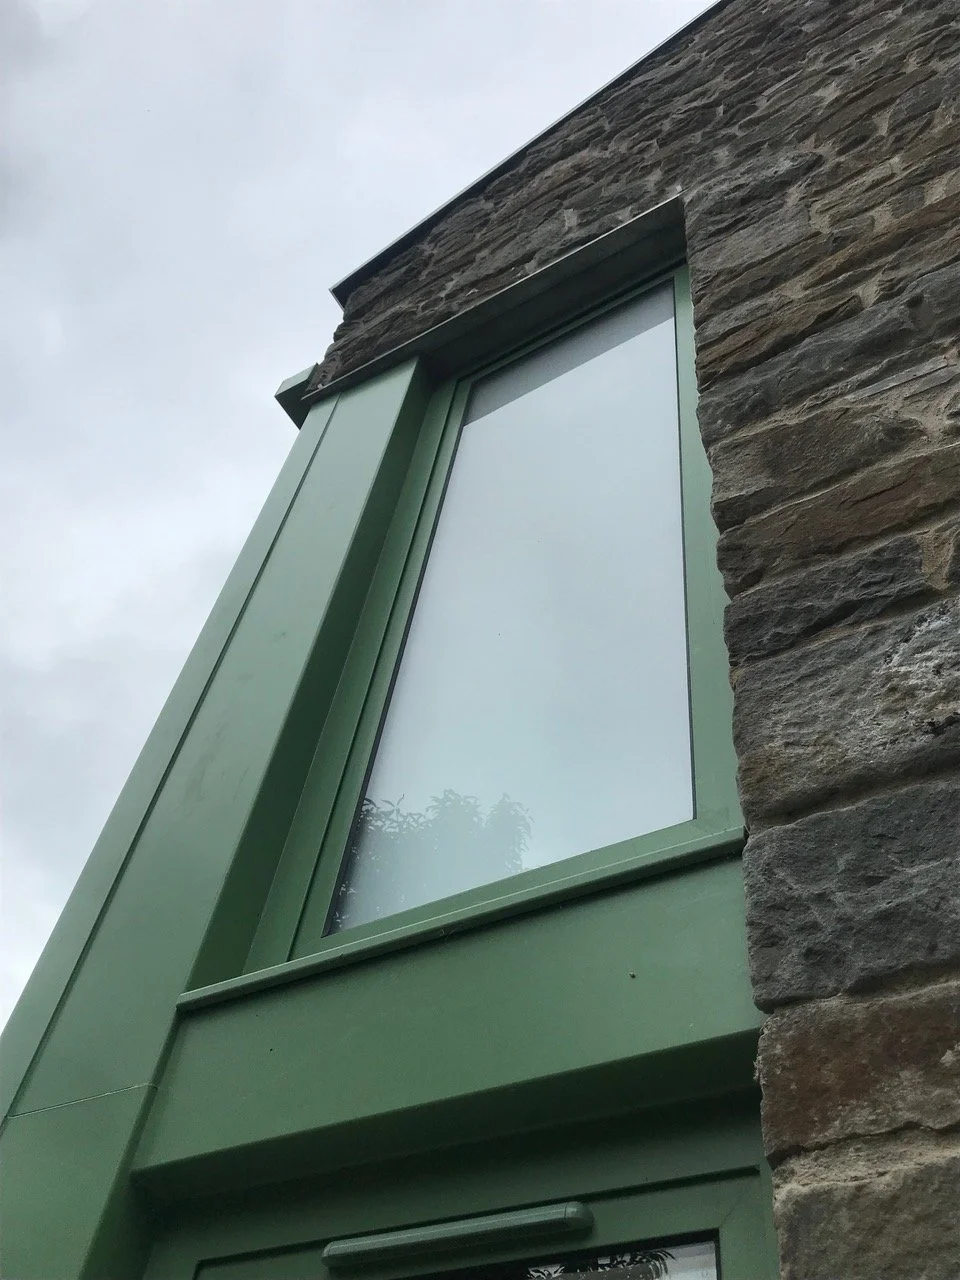
High-performance contemporary residential architecture
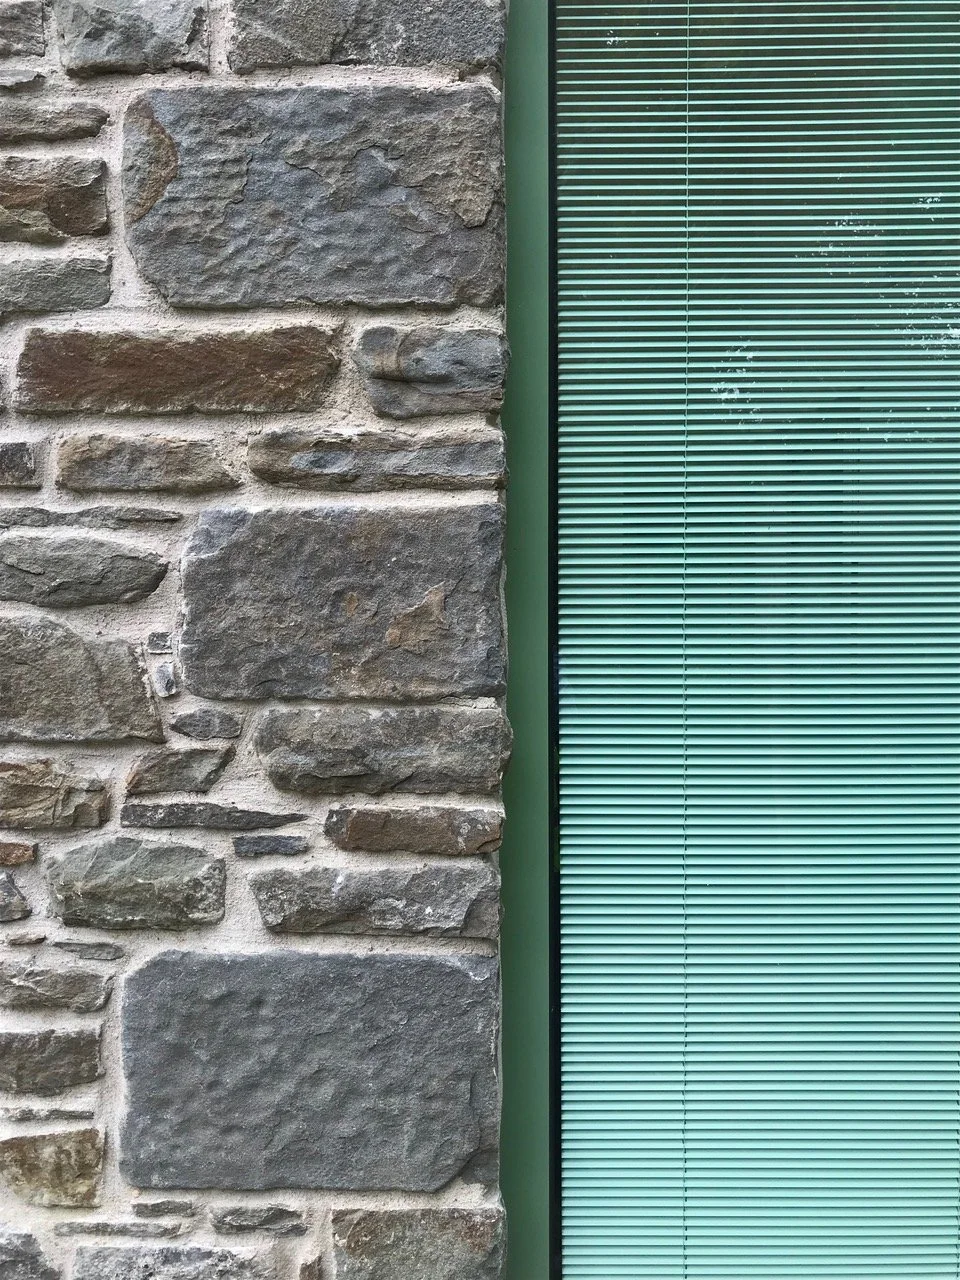
Recycled Blue ilas stone
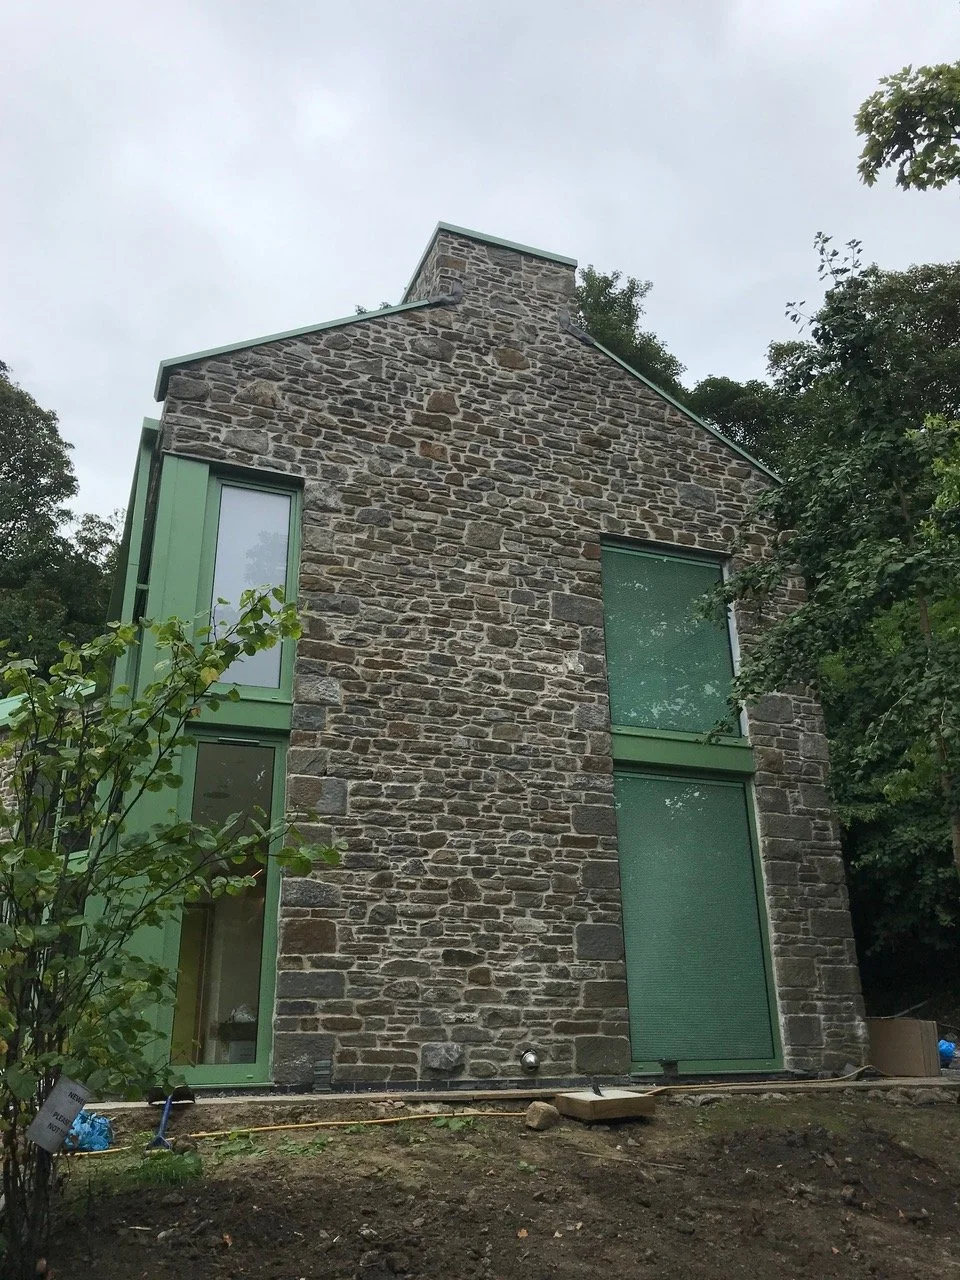
Sustainable house design combining recycled materials and high-performance contemporary residential architecture