Llangynwyd Rangers B&G CW FC, Maesteg, Bridgend
Llangynwyd Rangers B&G CW is a local football club which has been in the Valley for 75 years! The refurbishment of this community football clubhouse has transformed an ageing, functional facility into a modern, welcoming building designed to better support players, coaches, officials, and the wider community. The before-and-after photographs demonstrate a significant improvement in both the appearance and organisation of the clubhouse, creating facilities that are practical, robust and appropriate for contemporary grassroots football.
A key part of the architectural design was completely replanning the internal accommodation. The existing changing facilities were reorganised to provide improved home and away team changing rooms, with consideration for the needs of men, women and children using the club. The revised layouts were developed with reference to FAW changing room standards, providing suitable spaces for teams, officials, sanitary facilities, circulation, and associated support areas.
The refurbishment demonstrates how careful architectural design can significantly improve an existing community building without losing its established identity. Clearer circulation, modern finishes, and better-organised spaces make the clubhouse easier and more comfortable to use, while durable materials are selected to withstand the demands of regular sporting activity.
Externally and internally, the completed project presents a much more contemporary character. Clean detailing, modern materials and a restrained architectural approach provide a professional sporting environment while remaining appropriate to the scale and character of a community football club.
The result is a modern football clubhouse that provides inclusive, flexible and practical facilities, supporting grassroots football and creating a significantly improved experience for home teams, visiting teams and the wider community.
-
Client: Llangynwyd Rangers B&G CW FC
Location: Maesteg, Bridgend
Status: Completed (2025)
Contract value: Approximately £400,000.00
-
Beyond the visual improvement, the refurbishment demonstrates the importance of intelligent architectural replanning within community sports facilities. Changing expectations around grassroots football mean that clubhouses increasingly need to accommodate a wider range of players, including adult men and women, junior teams, coaches and match officials.
The new internal arrangement responds to these requirements by providing clearly organised home and away changing facilities, improved sanitary accommodation and more efficient circulation. Designing with reference to FAW changing room standards also helped establish appropriate relationships between the different spaces and create facilities capable of supporting the club as participation develops.
The modernisation has given the clubhouse a stronger architectural identity while retaining the practical character required of a busy sports building. Robust finishes, straightforward detailing and carefully considered layouts help simplify maintenance and day-to-day operation. Together, these improvements create a more inclusive, professional and welcoming environment for players, families, officials, supporters and the local community.
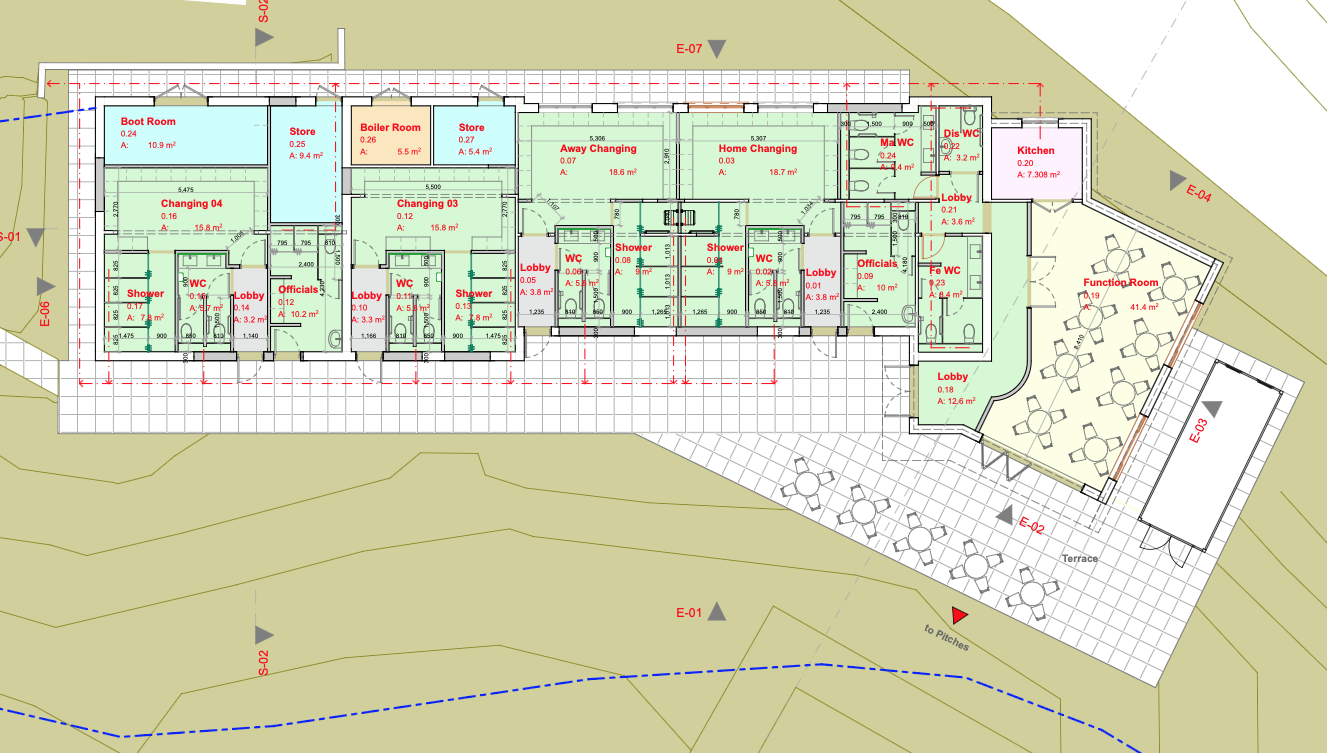
New Ground Floor plan complying with FAW standards
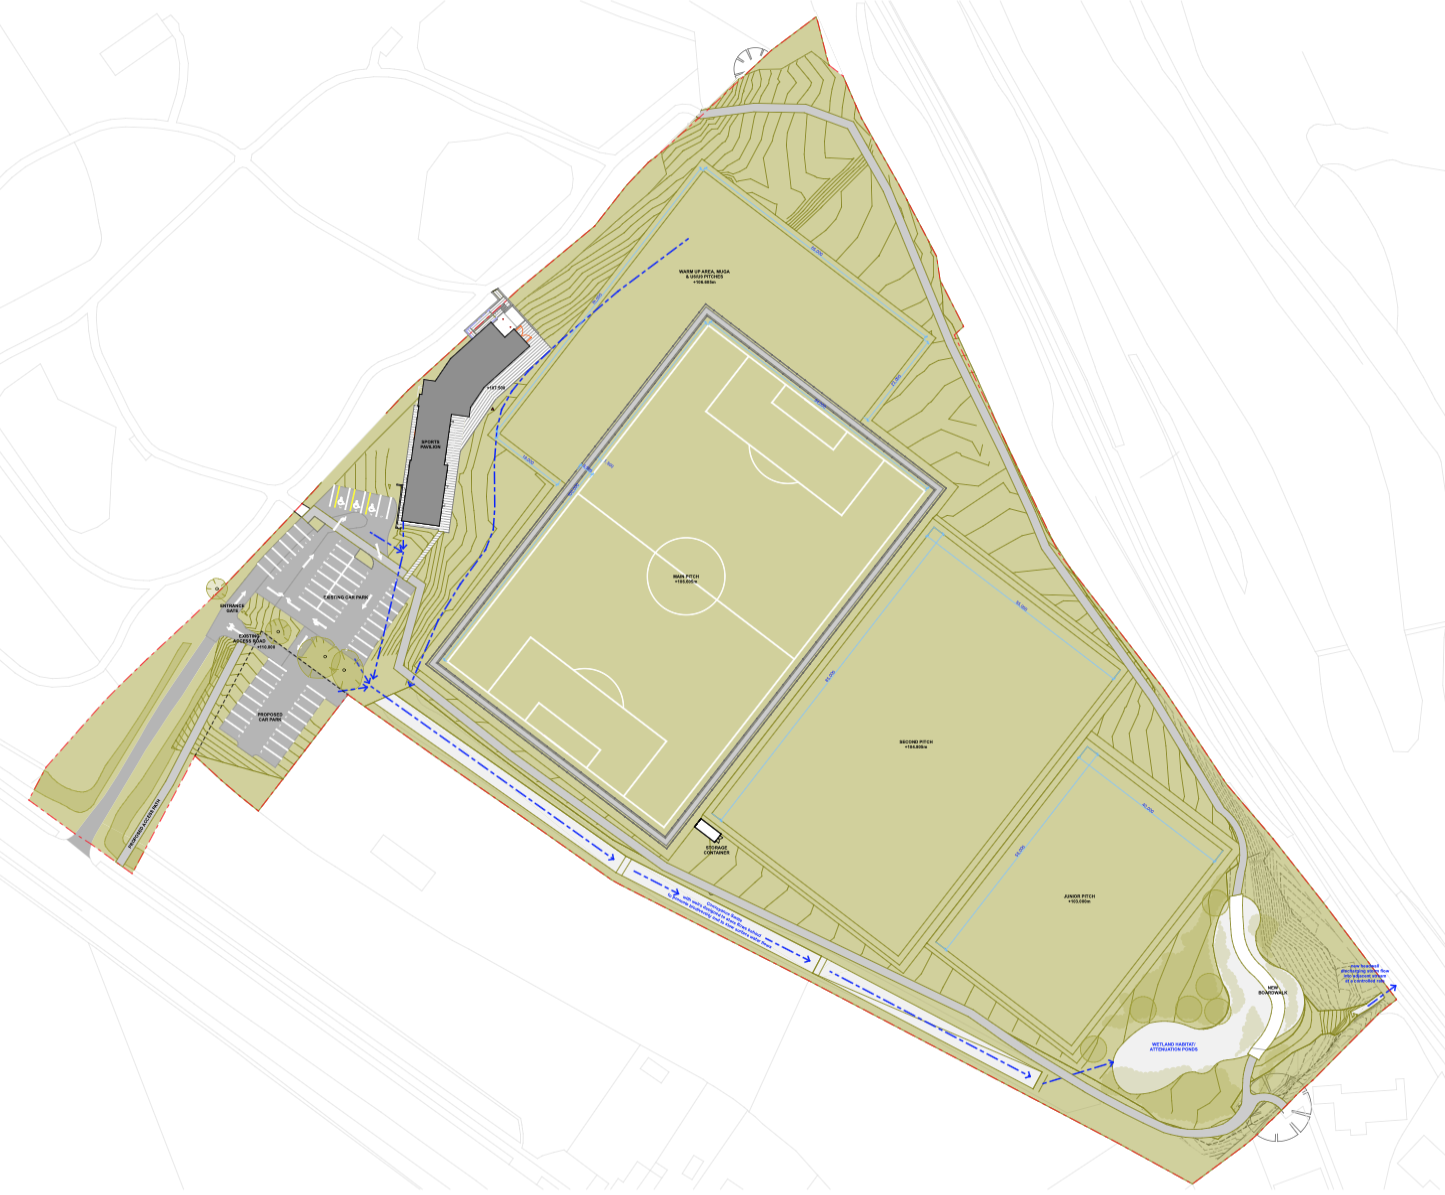
Site Plan - New pitches and refurbished club house
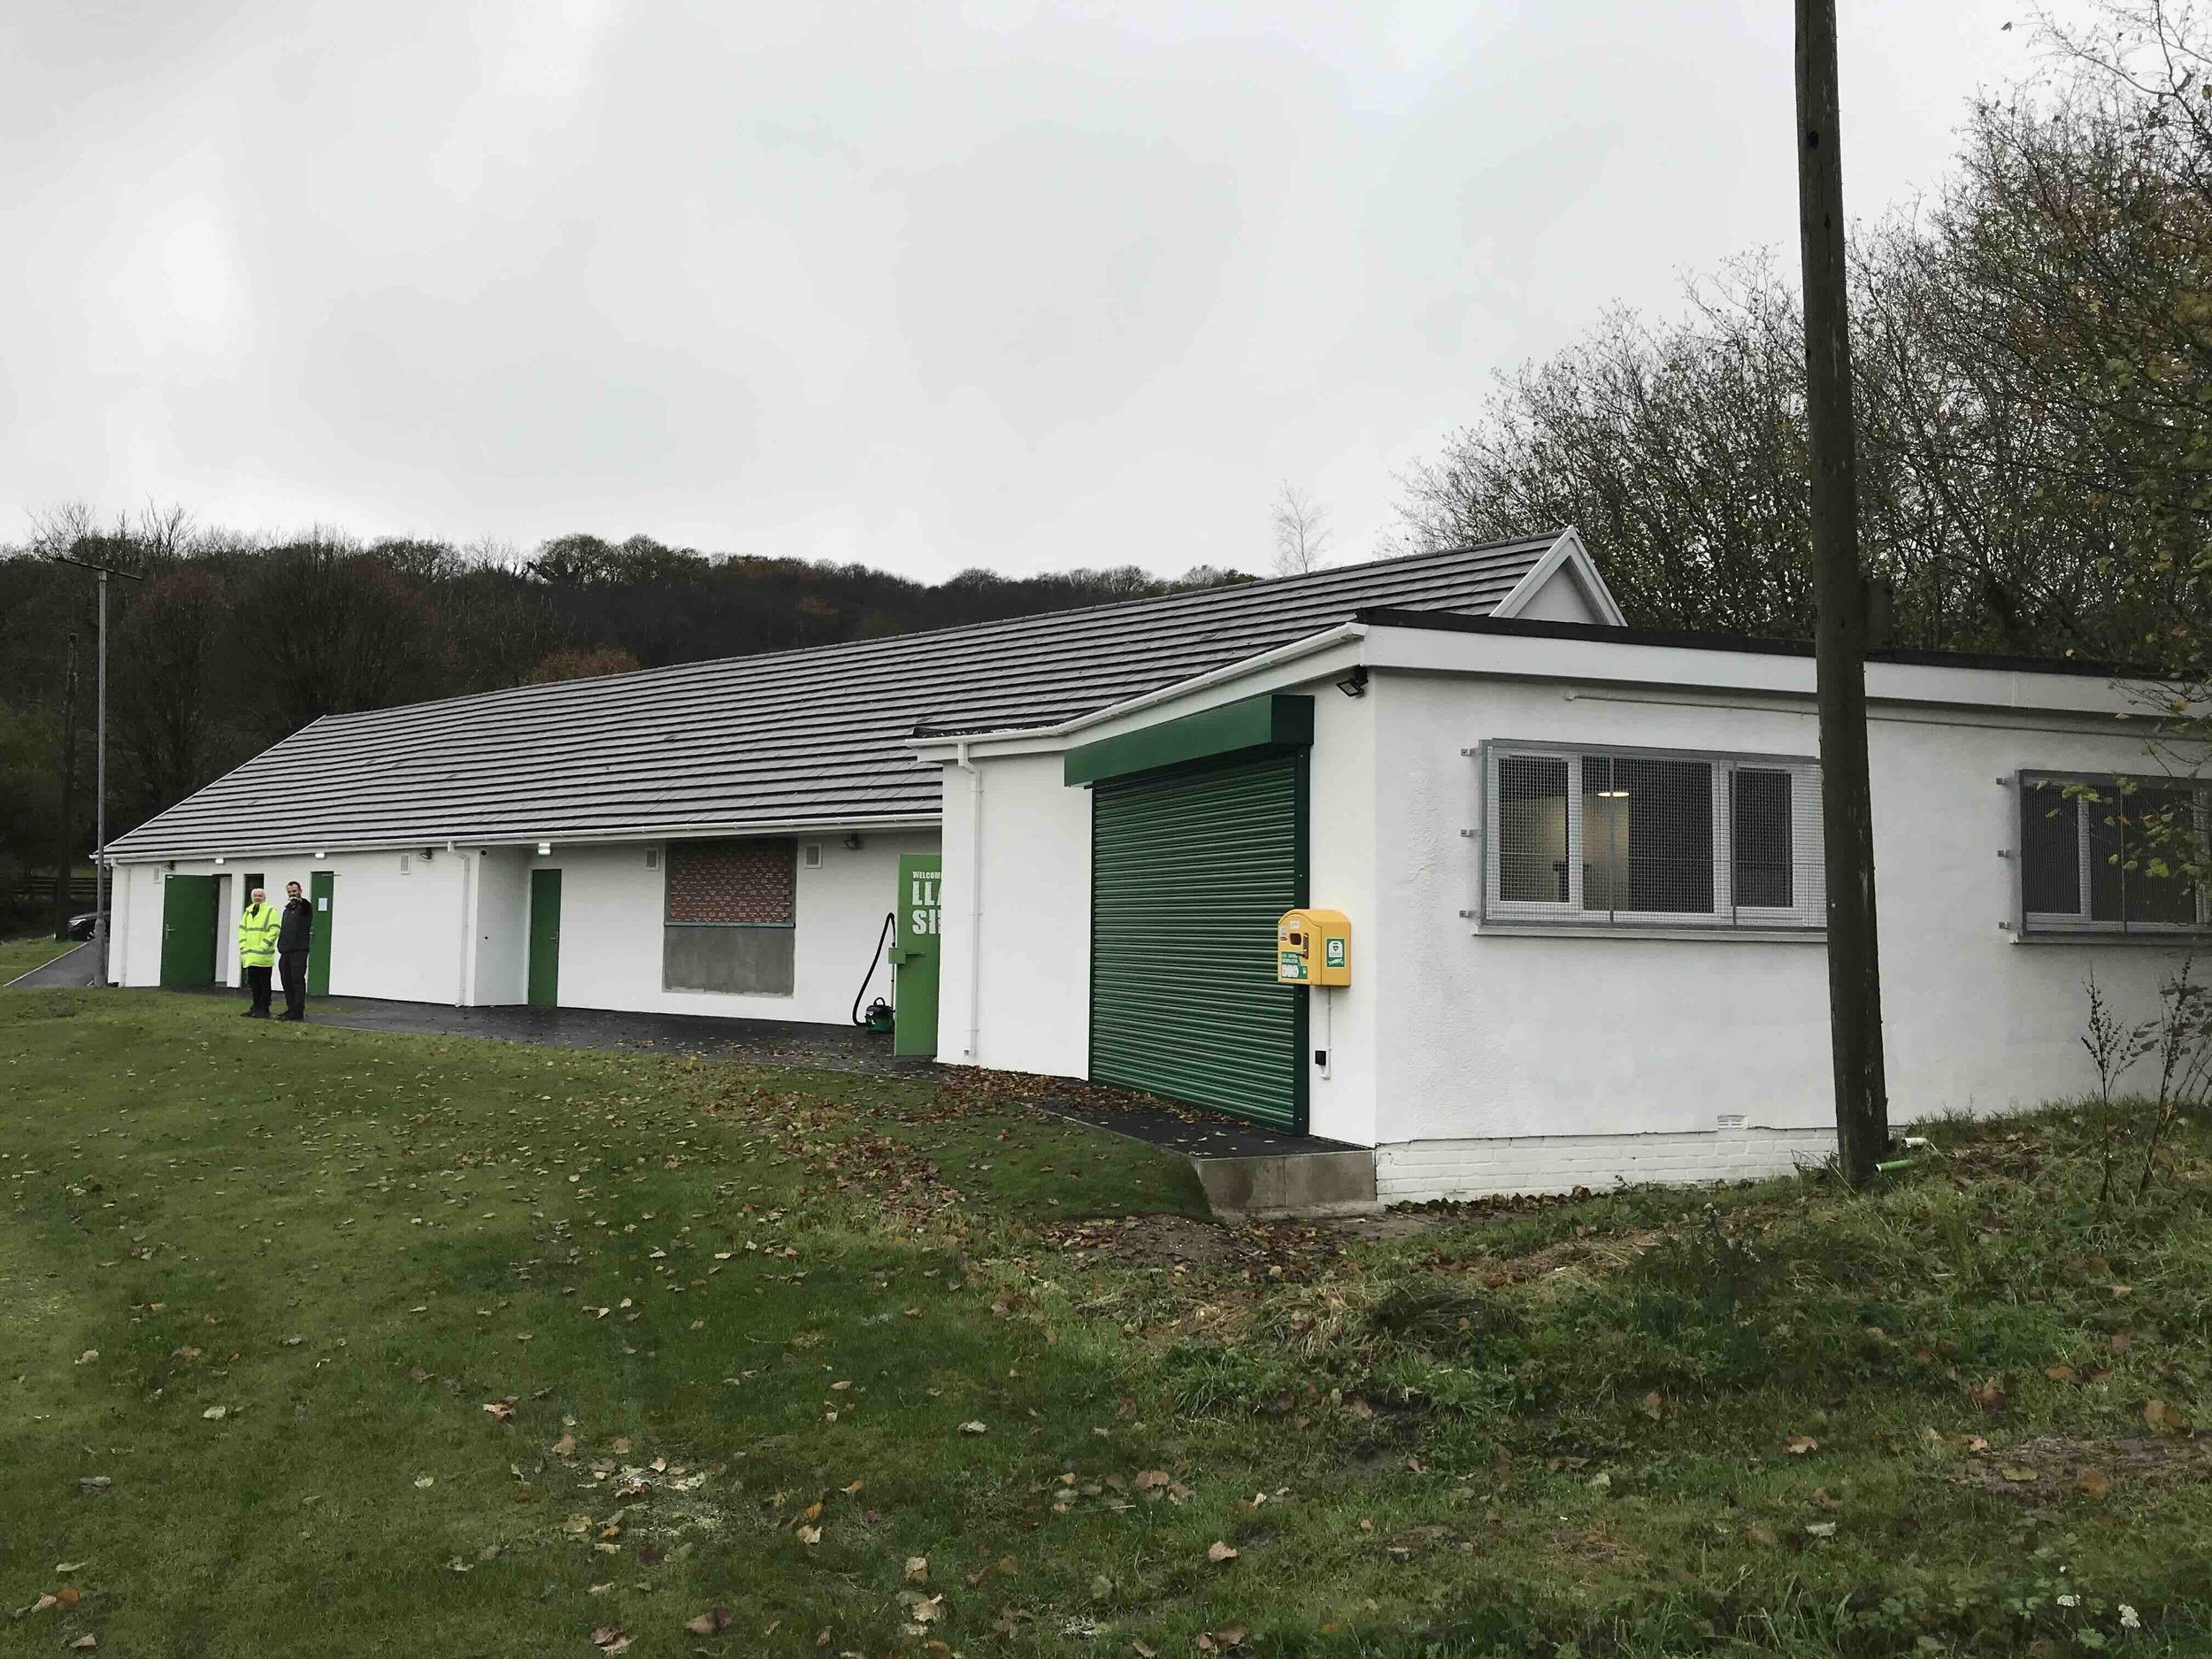
Club house and changing facilities building - Refurbished
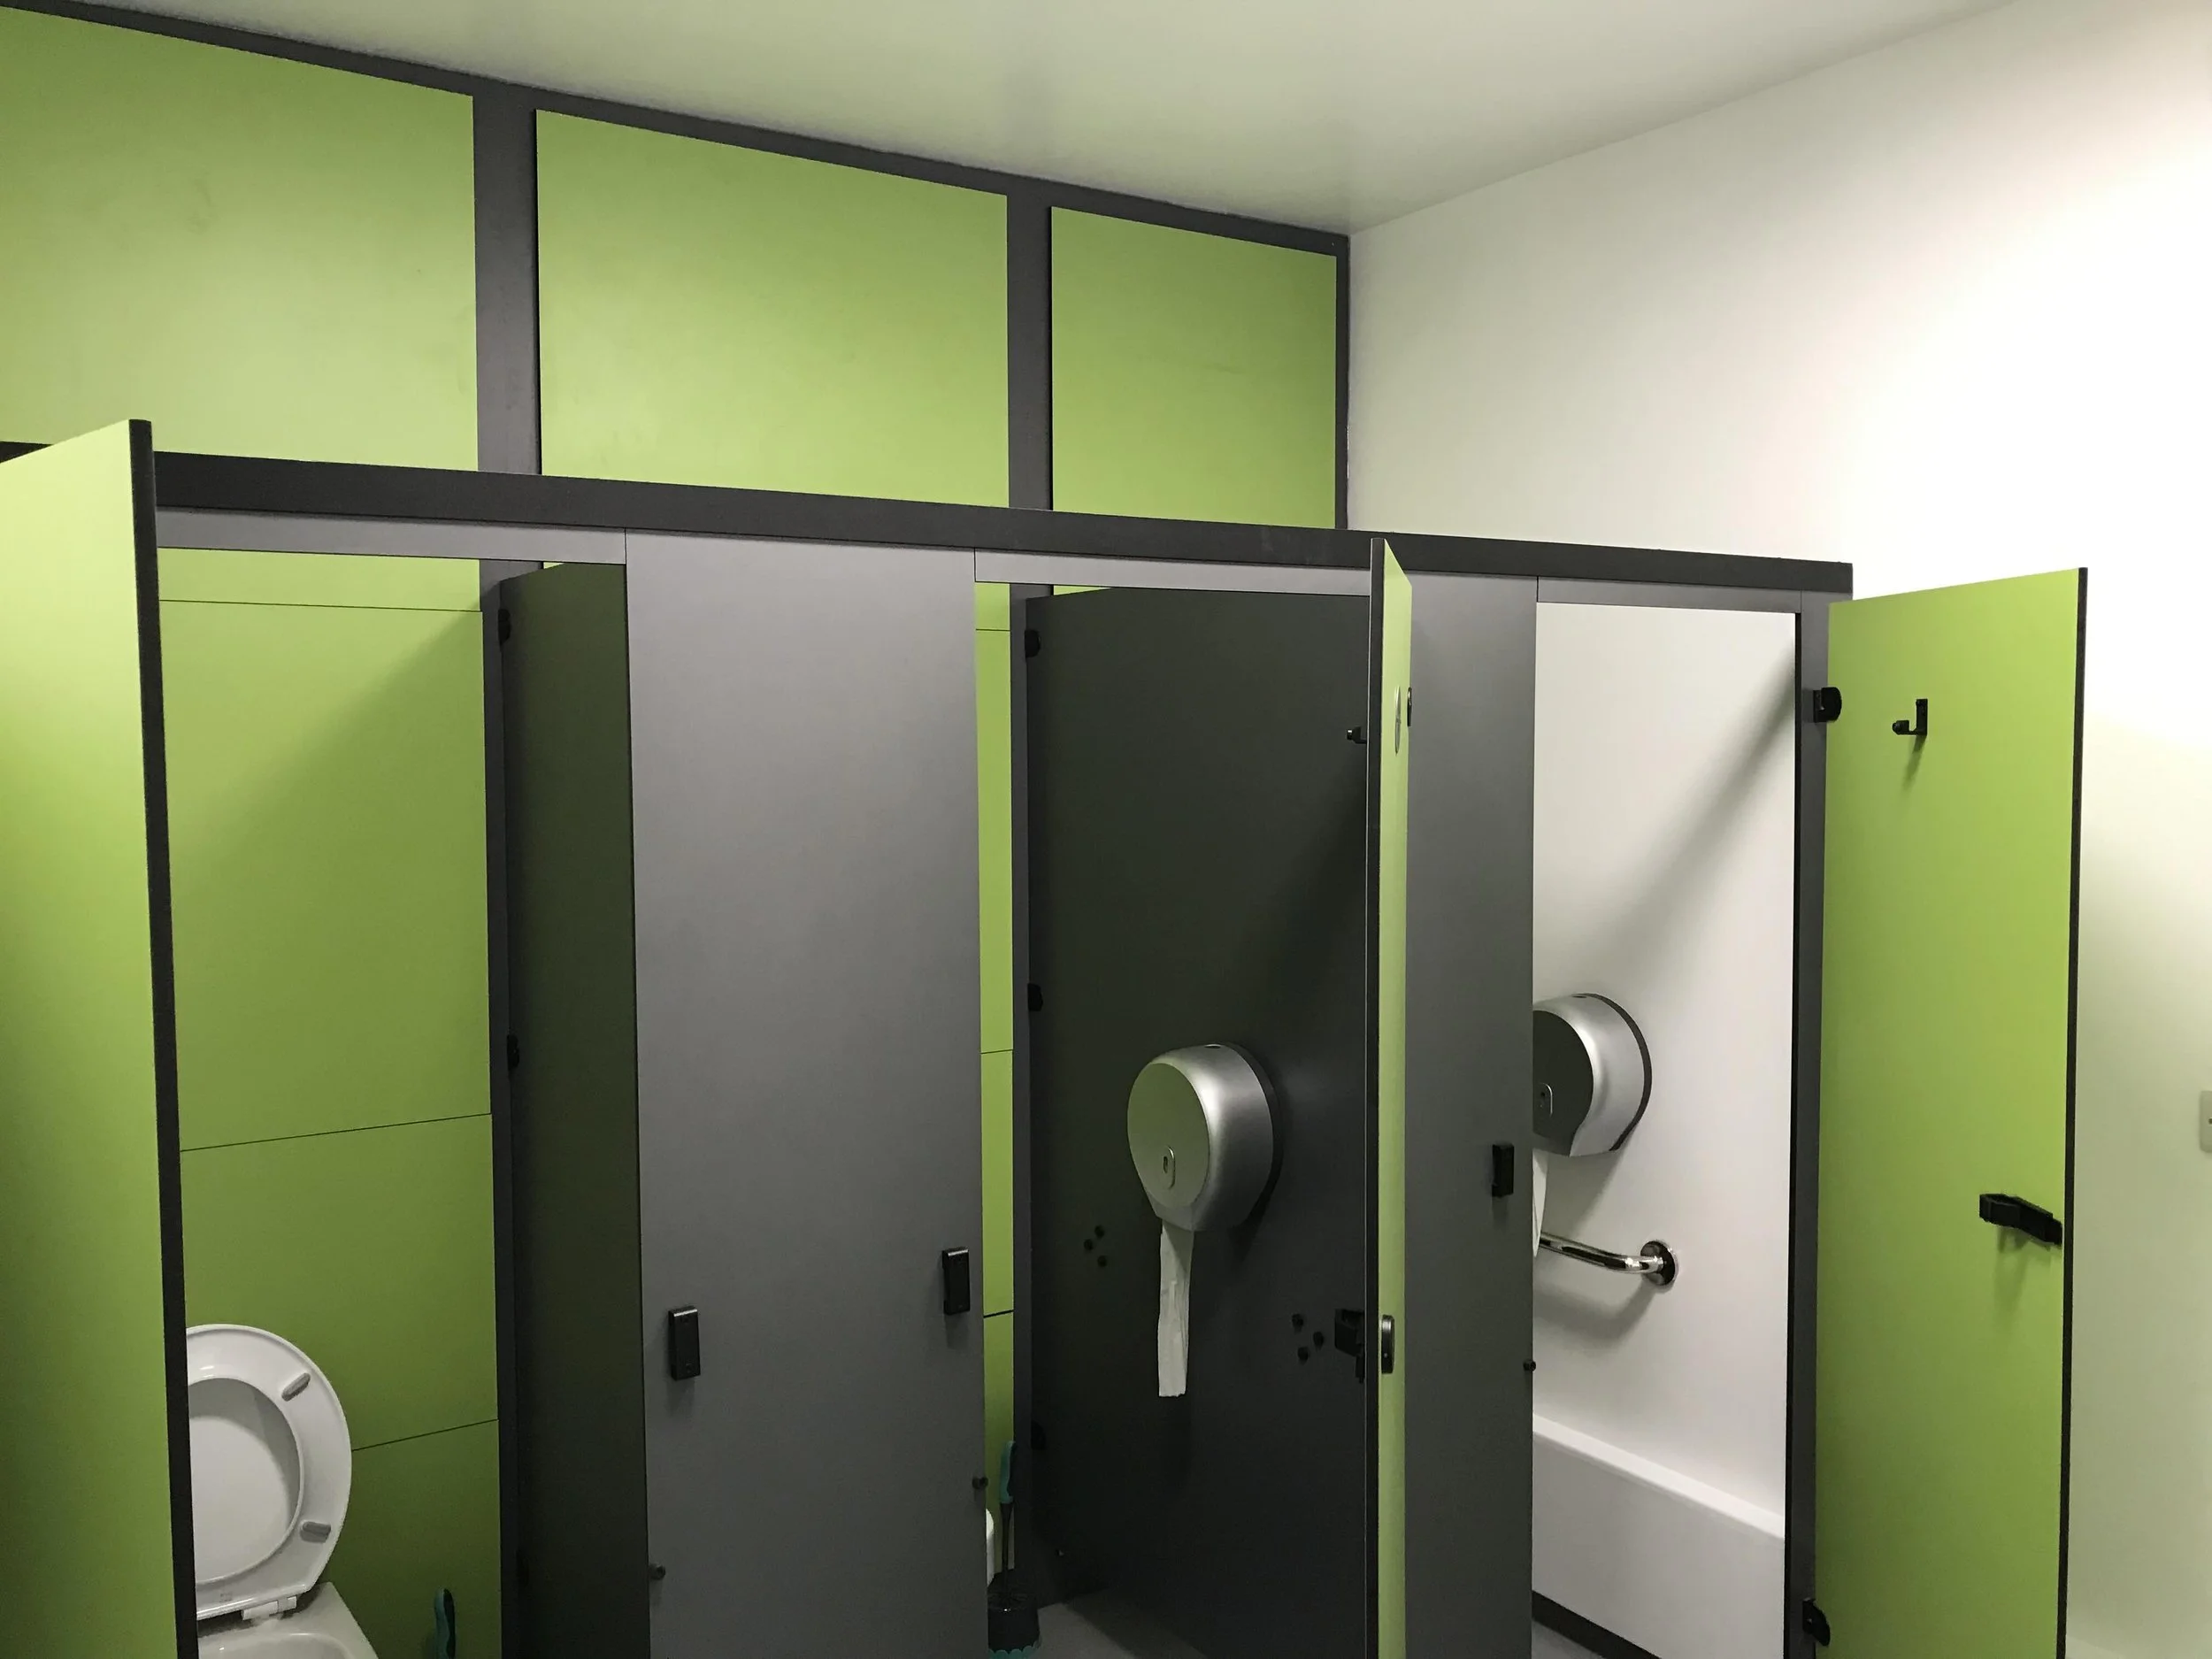
Toilets newly refurbished
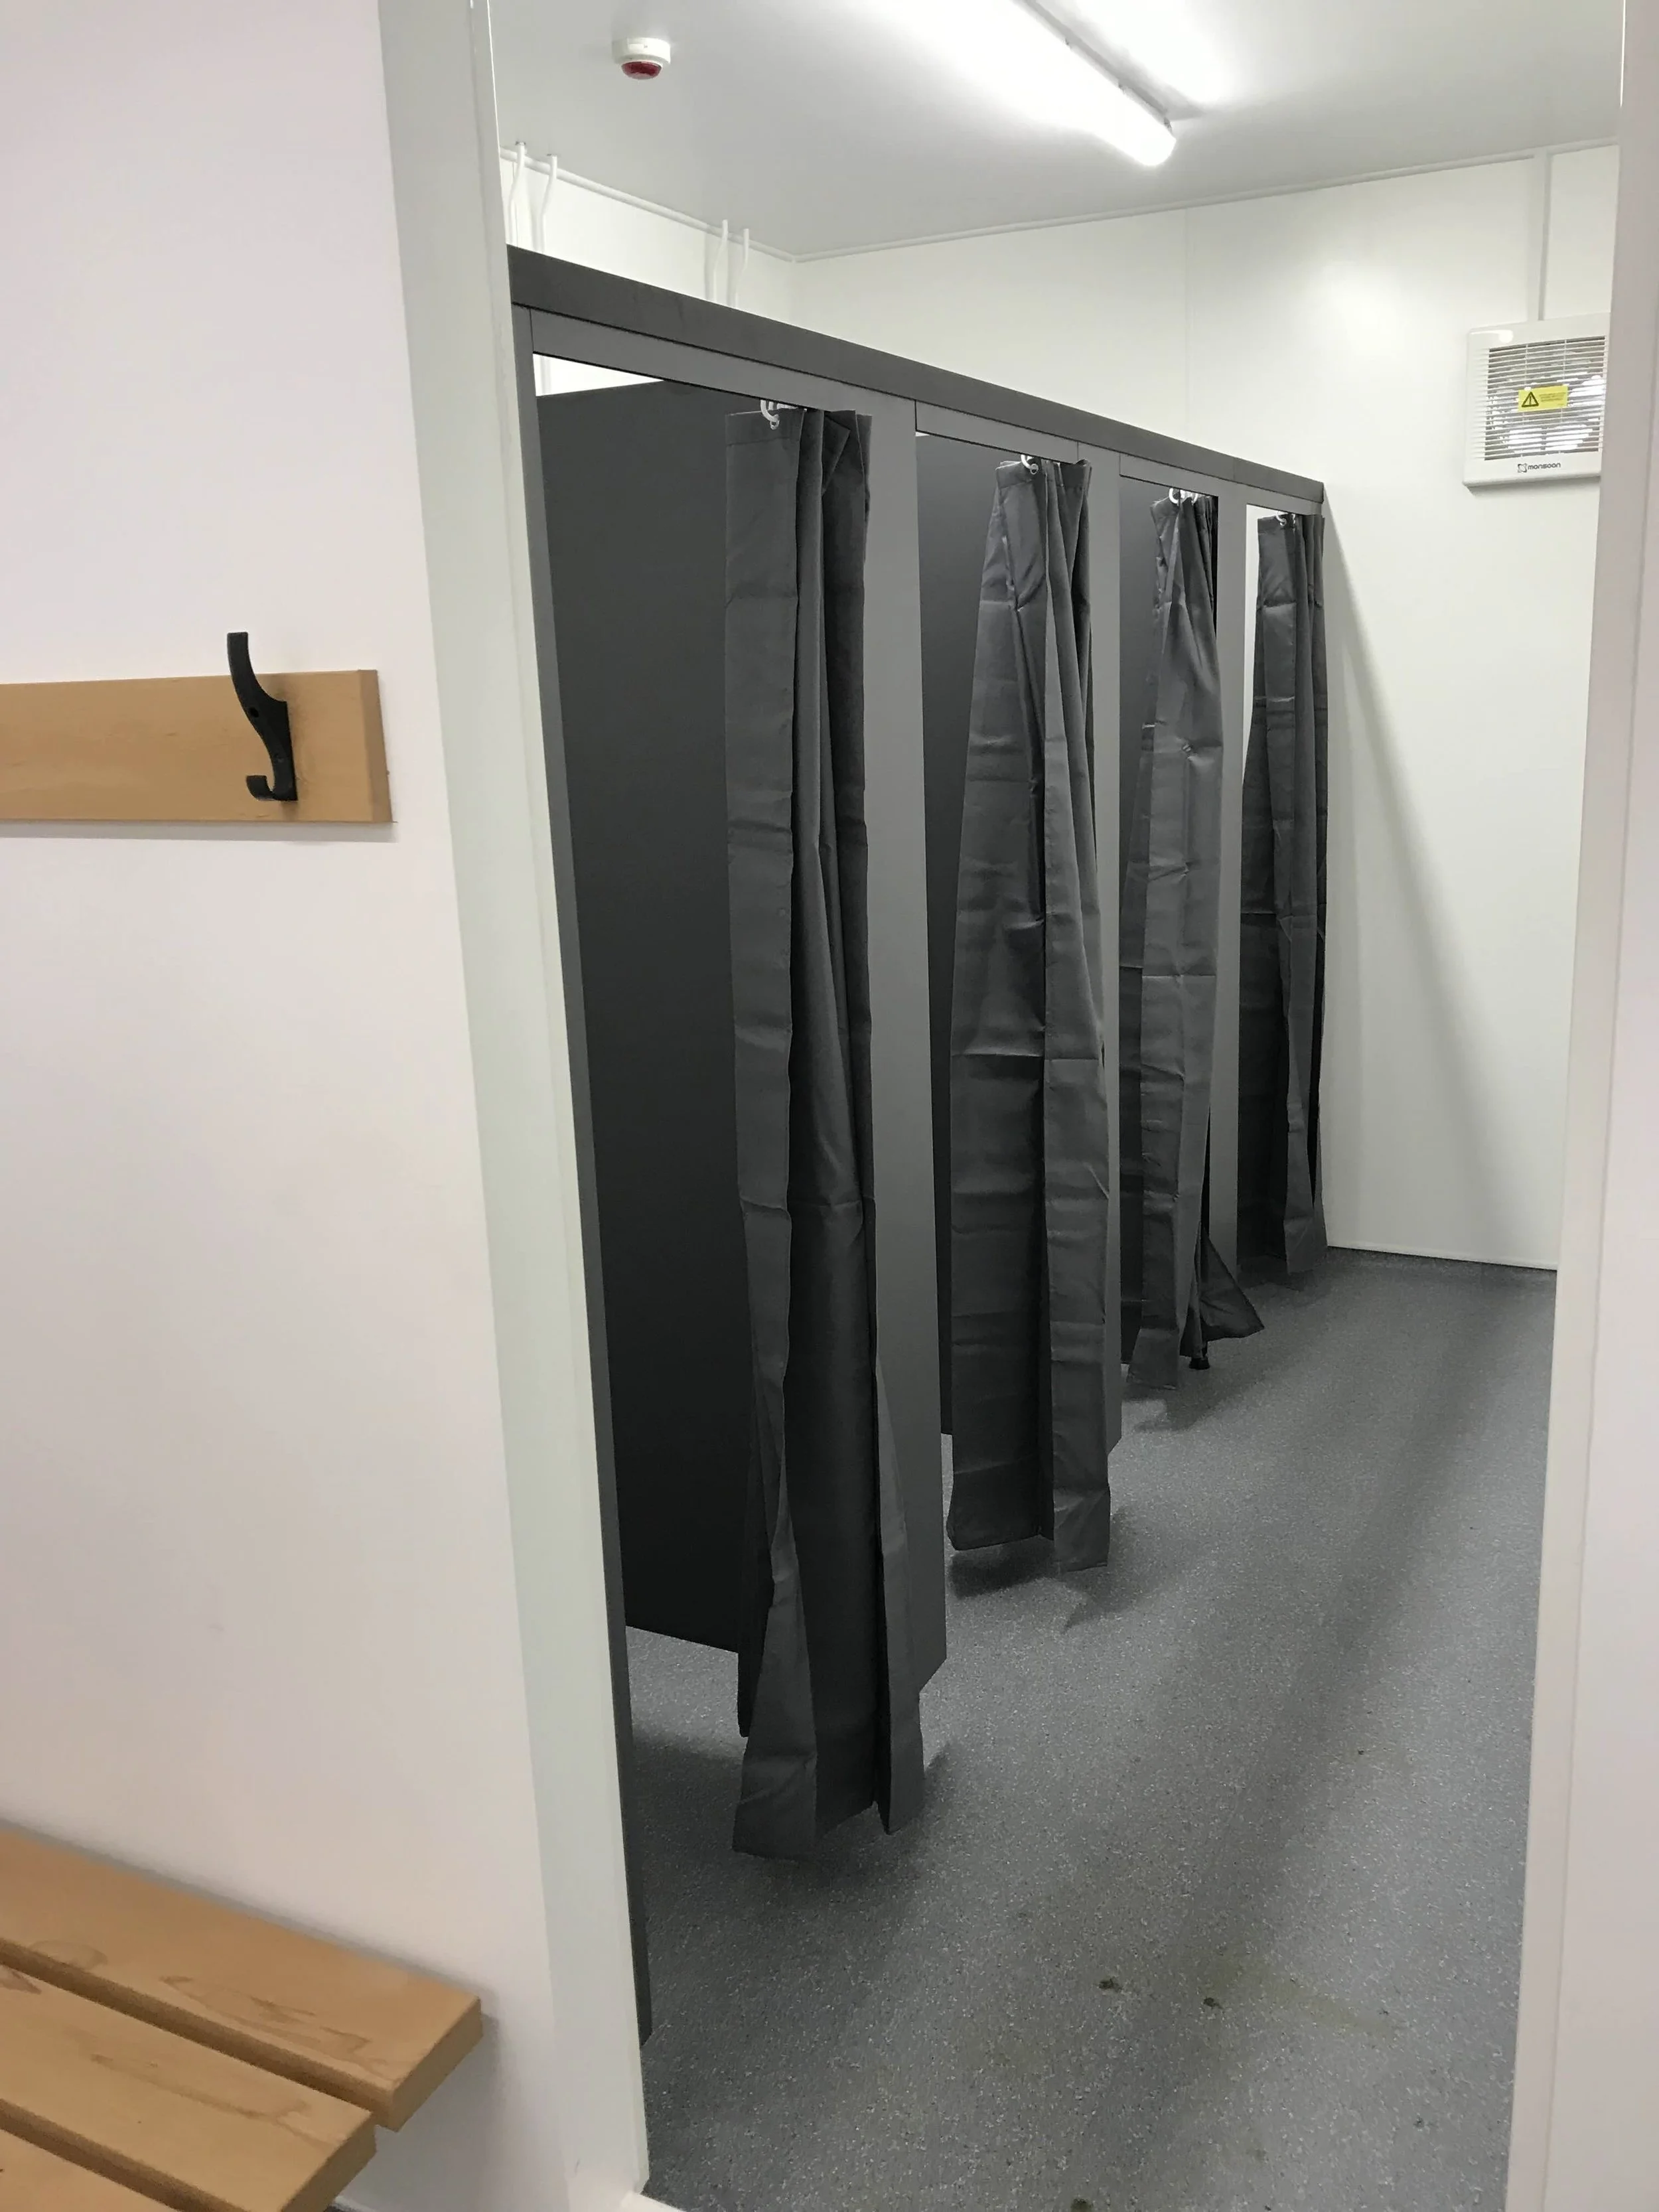
New shower facilities
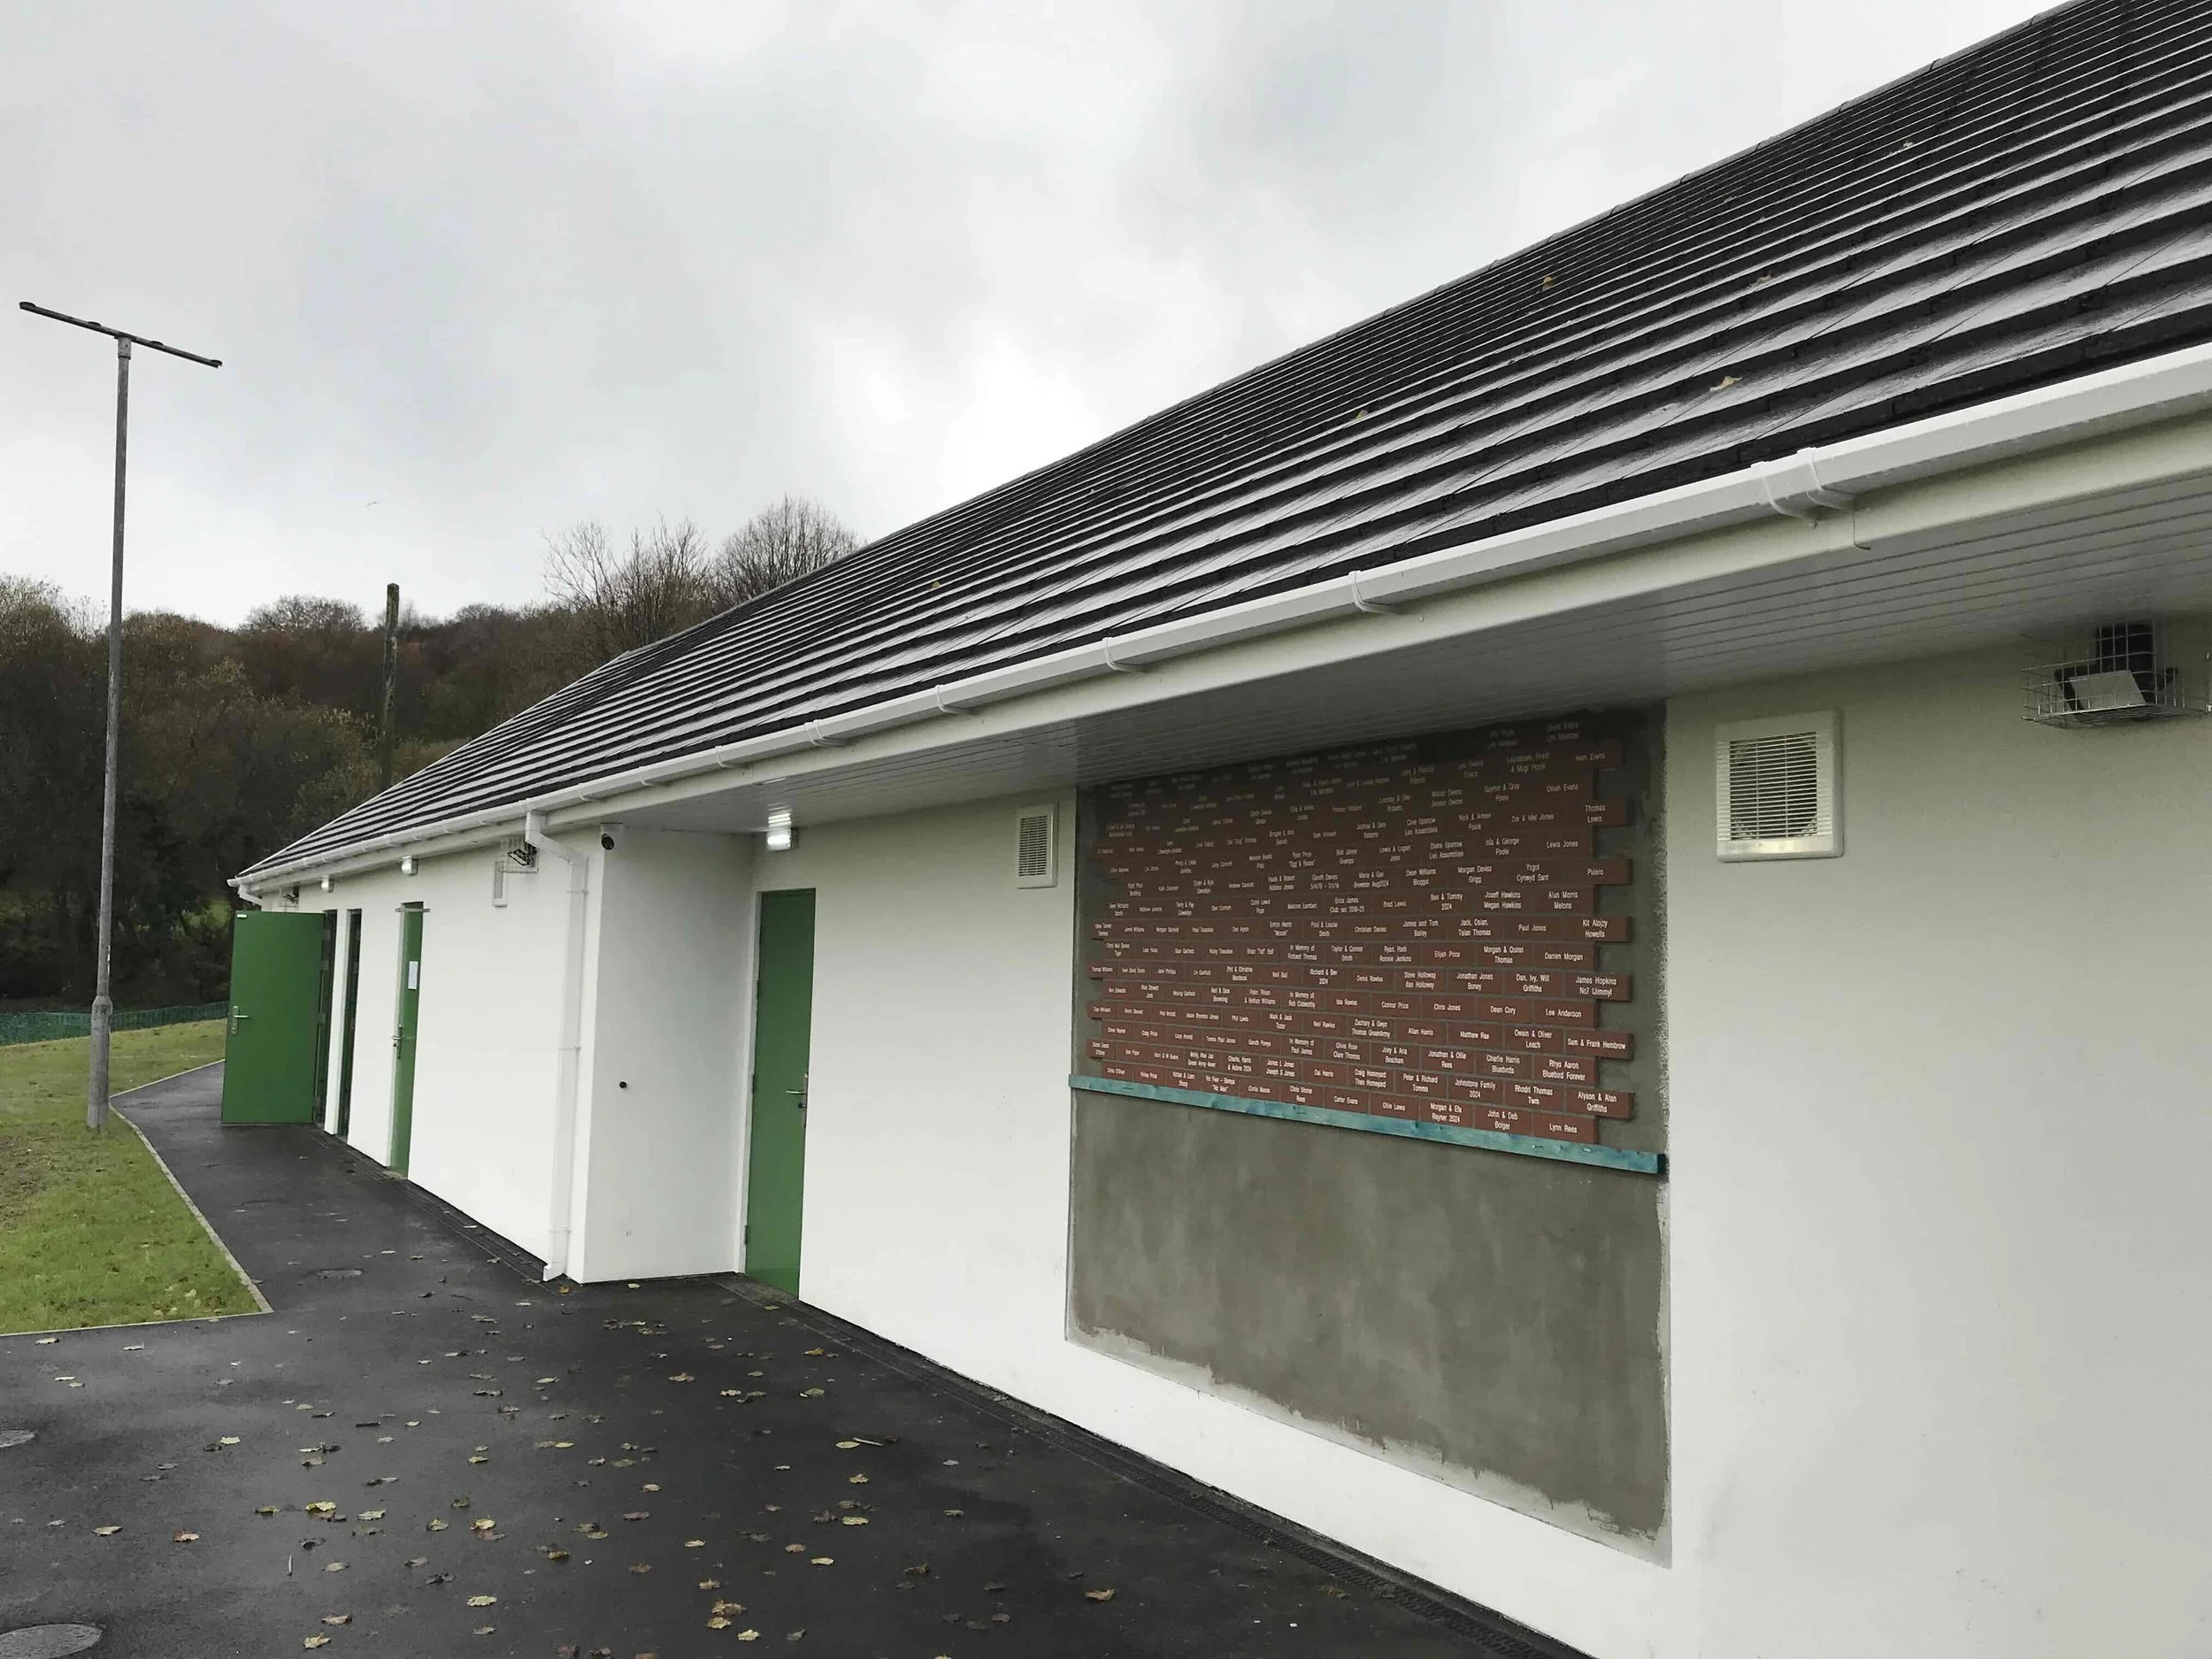
New roof, fascias, rainwater goods, doors, windows, etc
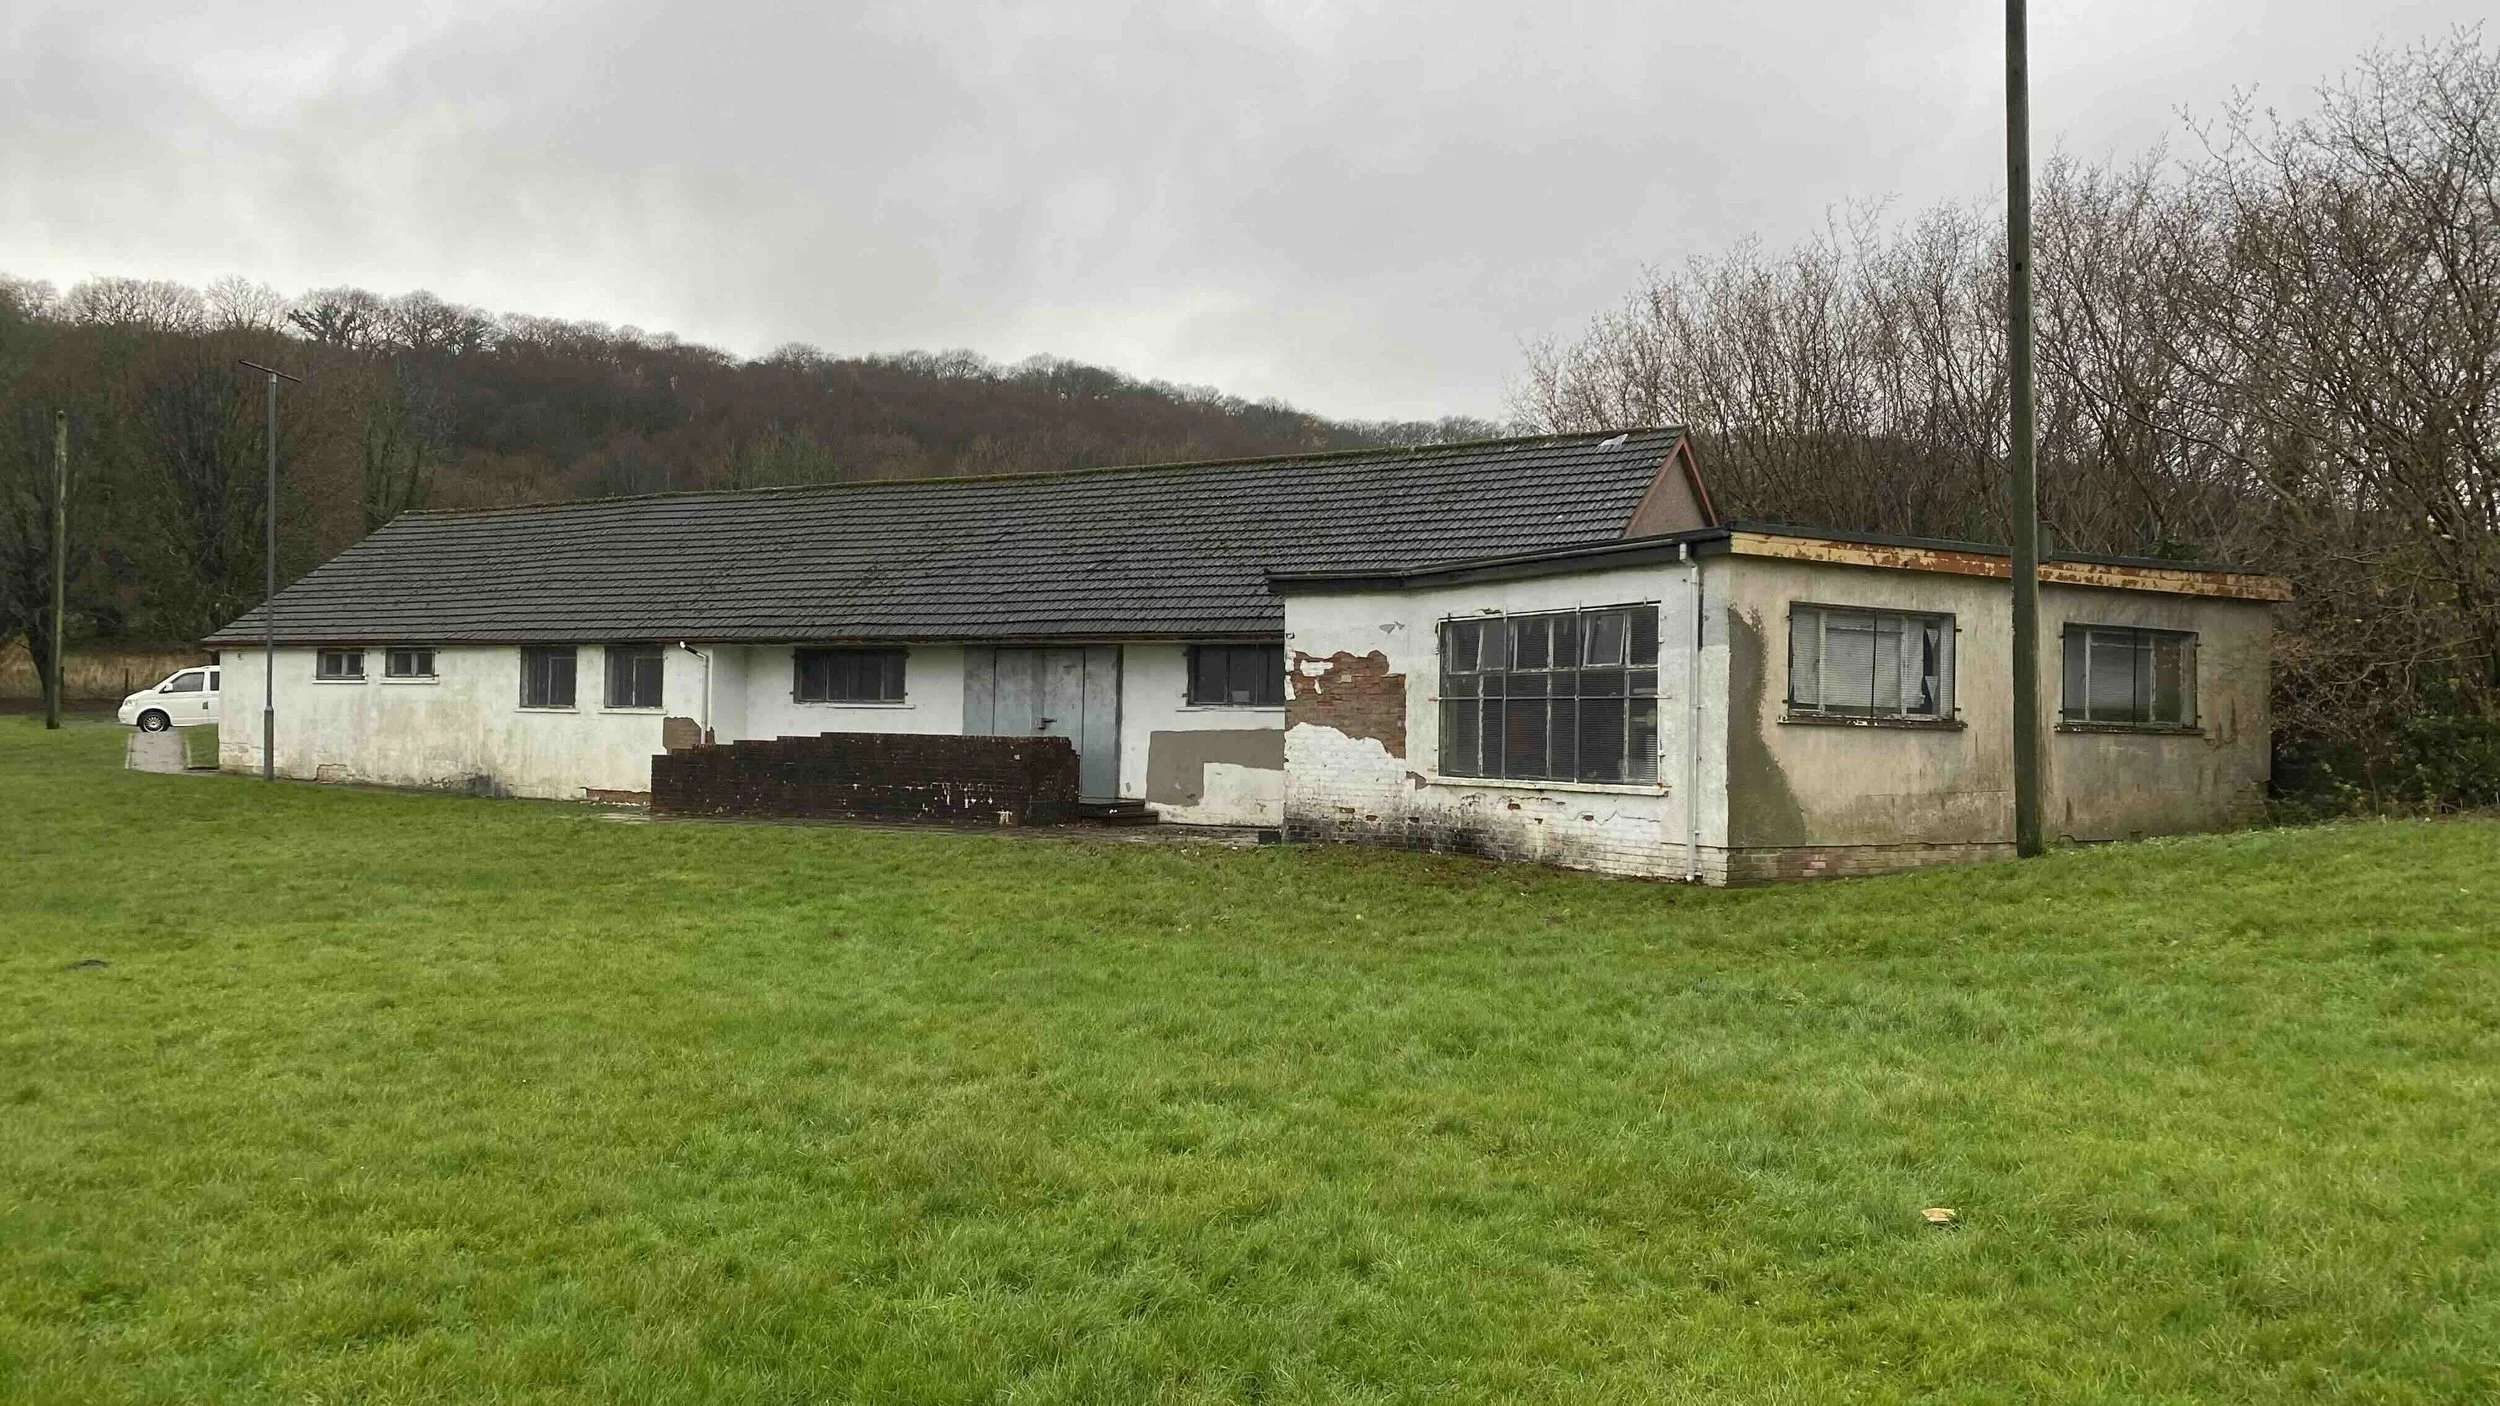
The original condition of the club house