Kings Road, Cardiff
Situated within the sensitive Conservation Area of Pontcanna, Cardiff, this contemporary house extension demonstrates how modern architecture can complement the historic character of a traditional terraced property while transforming its internal living spaces.
The project replaces an understated rear addition with a striking contemporary extension, introducing a distinctive pitched roof, expansive glazing and carefully selected natural materials. The architectural approach creates a confident contrast between old and new, respecting Kings Road's established character while introducing a clearly contemporary design.
The new extension features a dramatic asymmetric roof finished in dark standing-seam metal, incorporating strategically positioned rooflights to maximise natural daylight. Extensive floor-to-ceiling glazing opens the kitchen and dining accommodation to the external terrace, creating a seamless indoor-outdoor relationship.
Vertical timber cladding introduces warmth and texture, complementing the existing white rendered walls, traditional slate roofs and dark window frames. The restrained material palette ensures the extension sits comfortably alongside the historic building without resorting to imitation.
Internally, the open-plan kitchen and dining area provides a generous, light-filled environment for modern family living, with carefully considered views and connections to the garden.
This Kings Road project shows how sensitive conservation-area design and innovative contemporary architecture can work together, delivering an elegant transformation that enhances the property's functionality, appearance, and long-term value.
-
Client: Private
Location: Pontcanna, Cardiff
Status: Completed (2022)
Contract value: Approximately £150,000.00
-
A defining feature of this Pontcanna house extension is the thoughtful integration of modern architectural forms within an established historic residential setting. Rather than replicating the original building, the design introduces a contemporary intervention that remains sympathetic through its proportions, roof geometry and carefully coordinated materials.
The pitched standing-seam roof creates a distinctive architectural silhouette, while integrated rooflights bring natural illumination deep into the new accommodation. Generous glazed elevations provide visual openness and strengthen the relationship between the kitchen, dining area and landscaped external terrace.
The combination of warm timber cladding, charcoal metalwork and traditional slate provides a balanced dialogue between contemporary construction and the existing architecture.
For homeowners considering house extensions in Pontcanna, Cardiff and surrounding Conservation Areas, the project demonstrates the opportunities available through carefully considered architectural design.
Dennis Hellyar Architects specialises in creating imaginative, practical residential extensions that respond sensitively to their architectural, environmental and planning contexts.
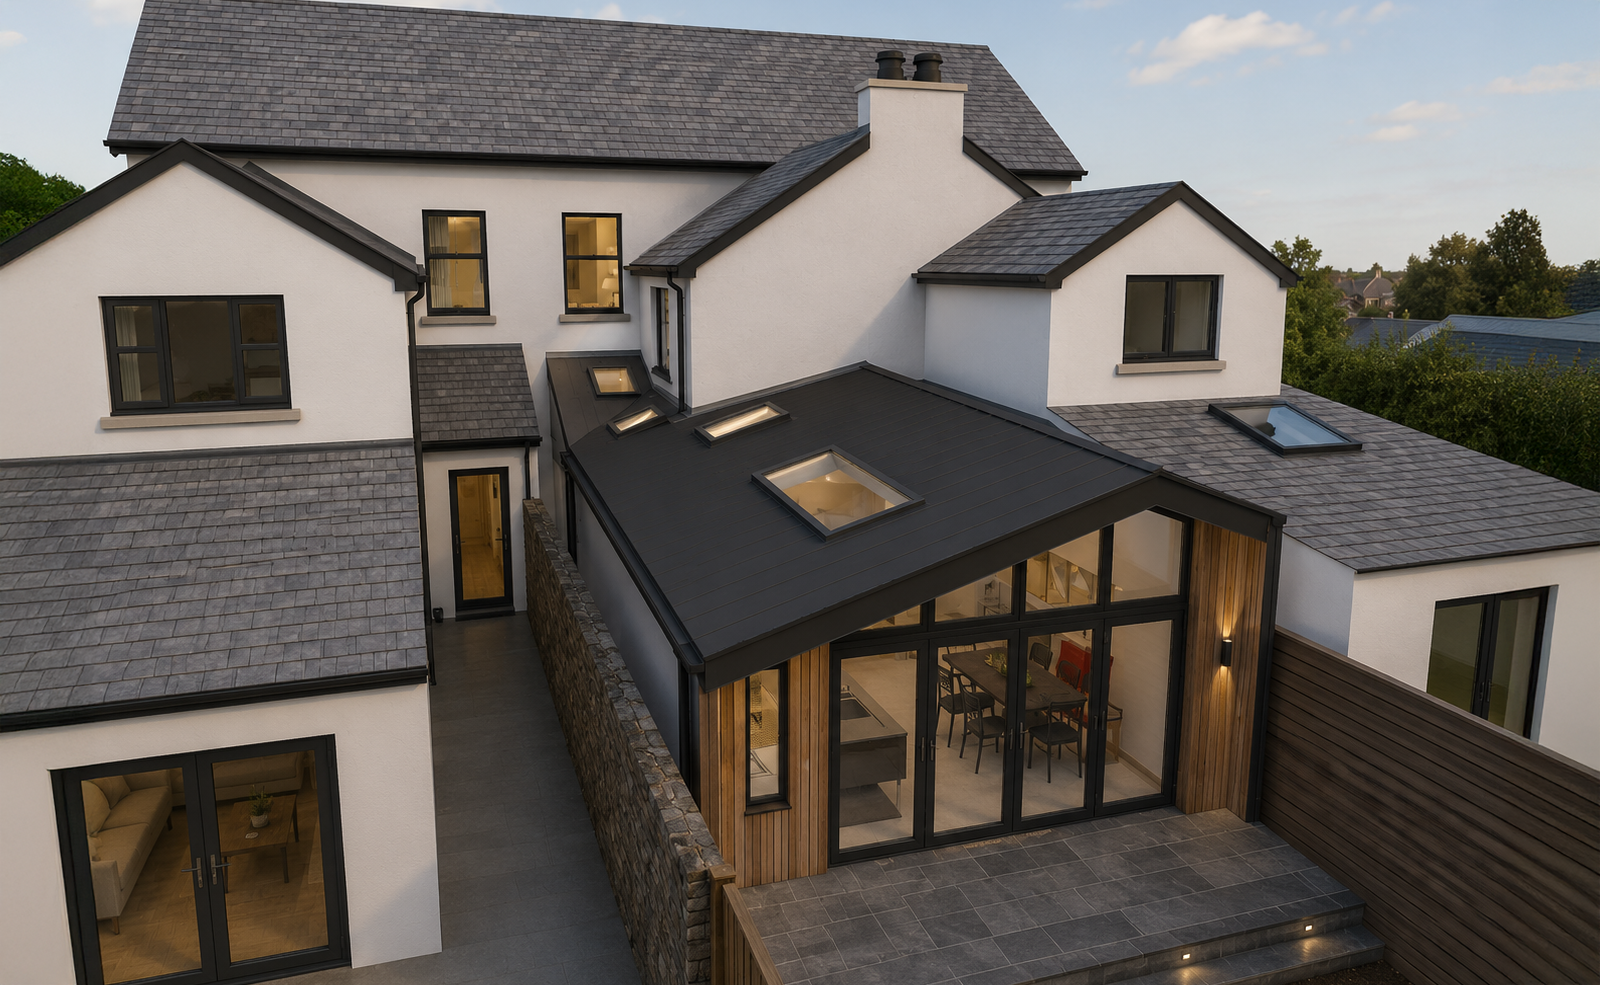
Proposed Side Return Extension in conservation Area
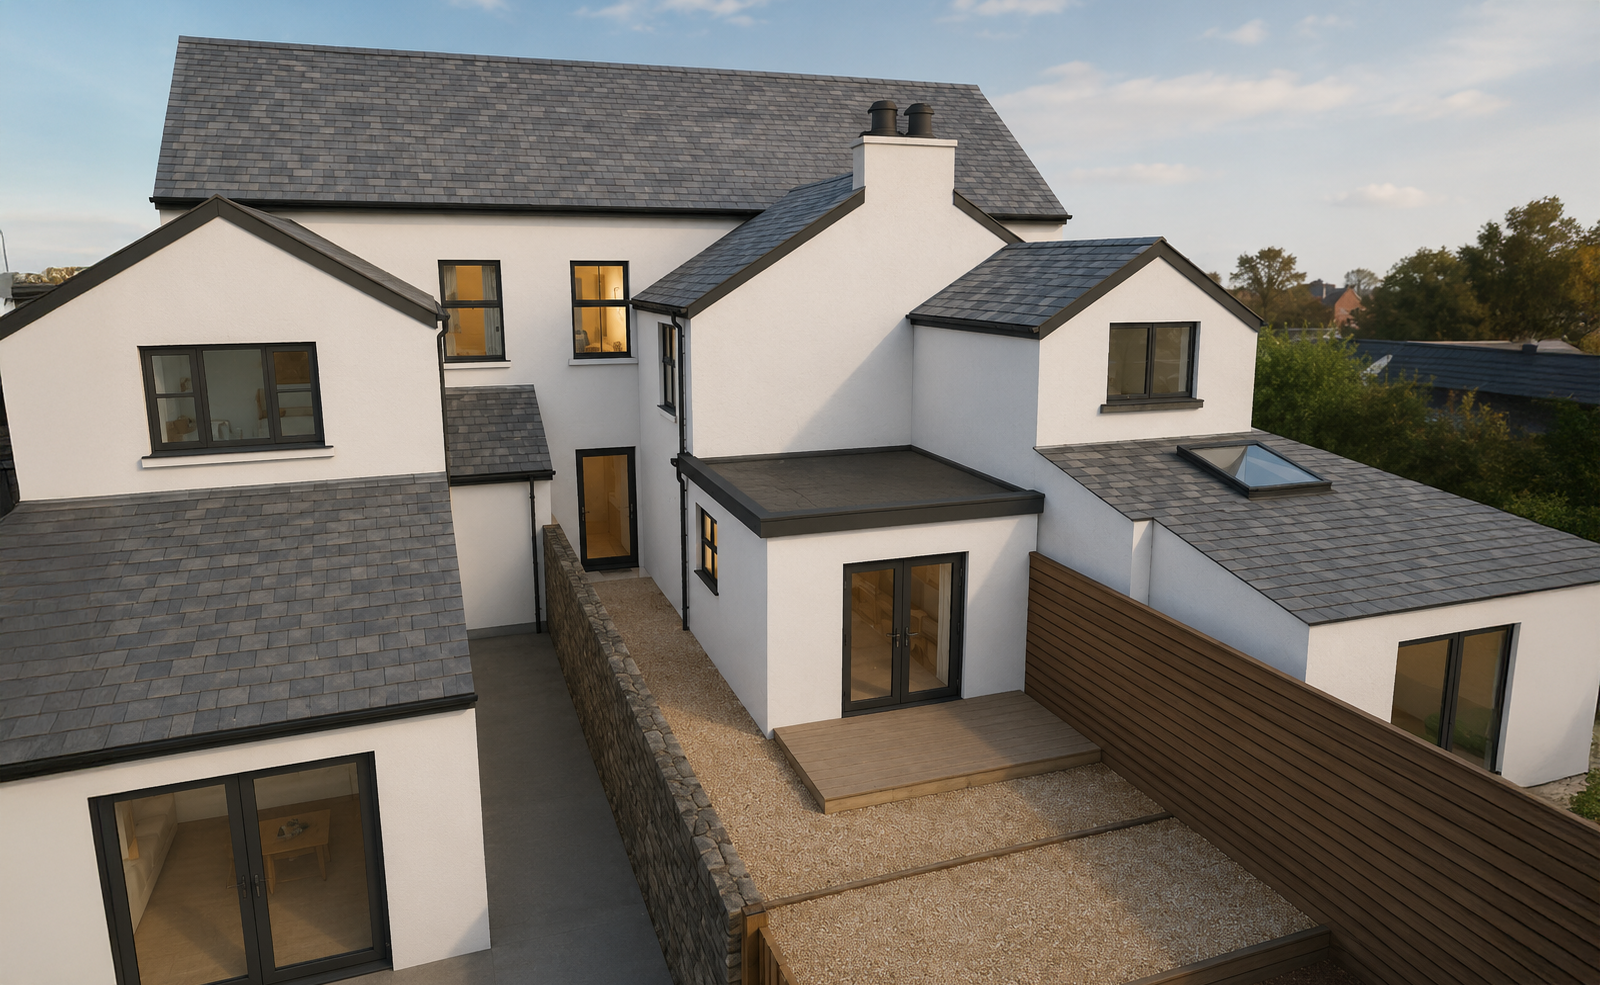
Existing Rear Extension
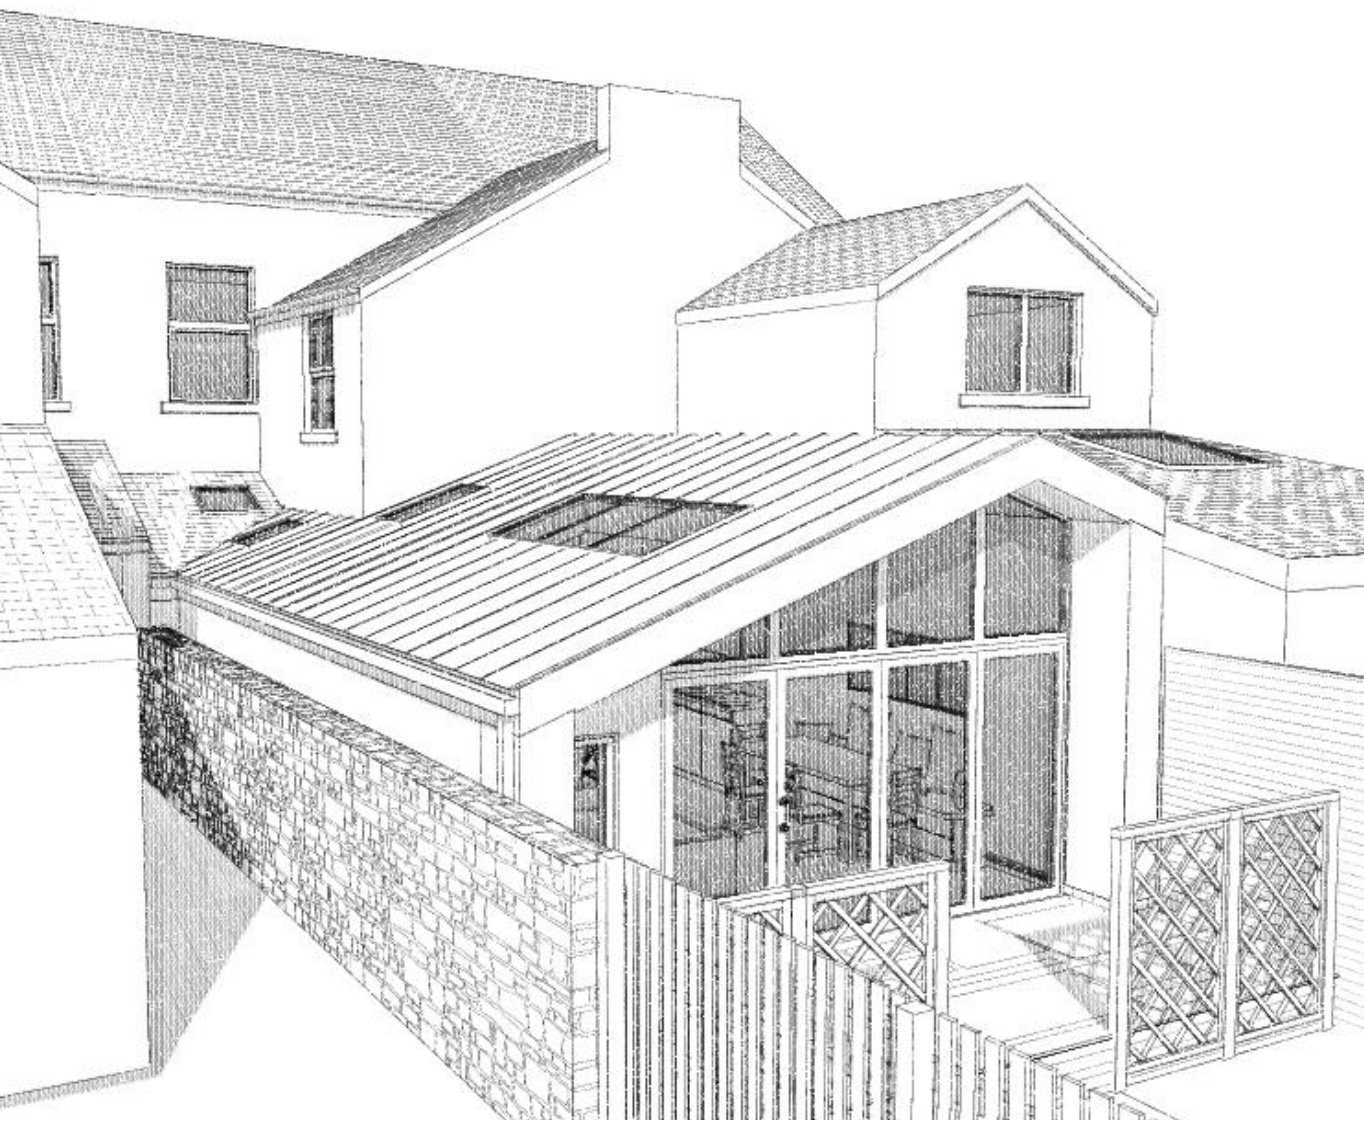
Sketch impression
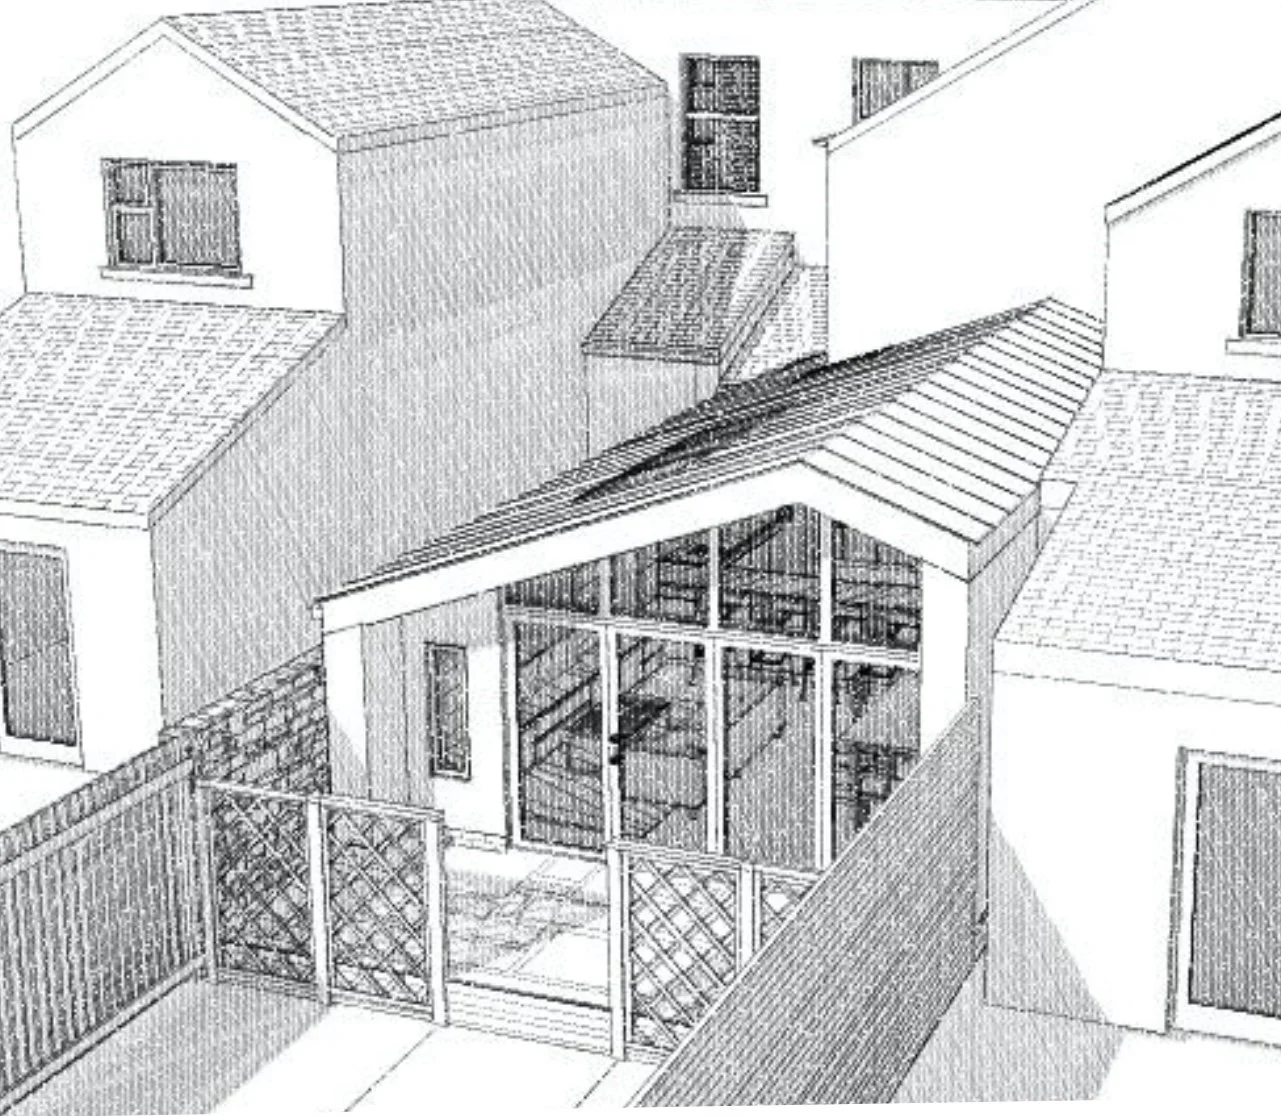
Sketch impression
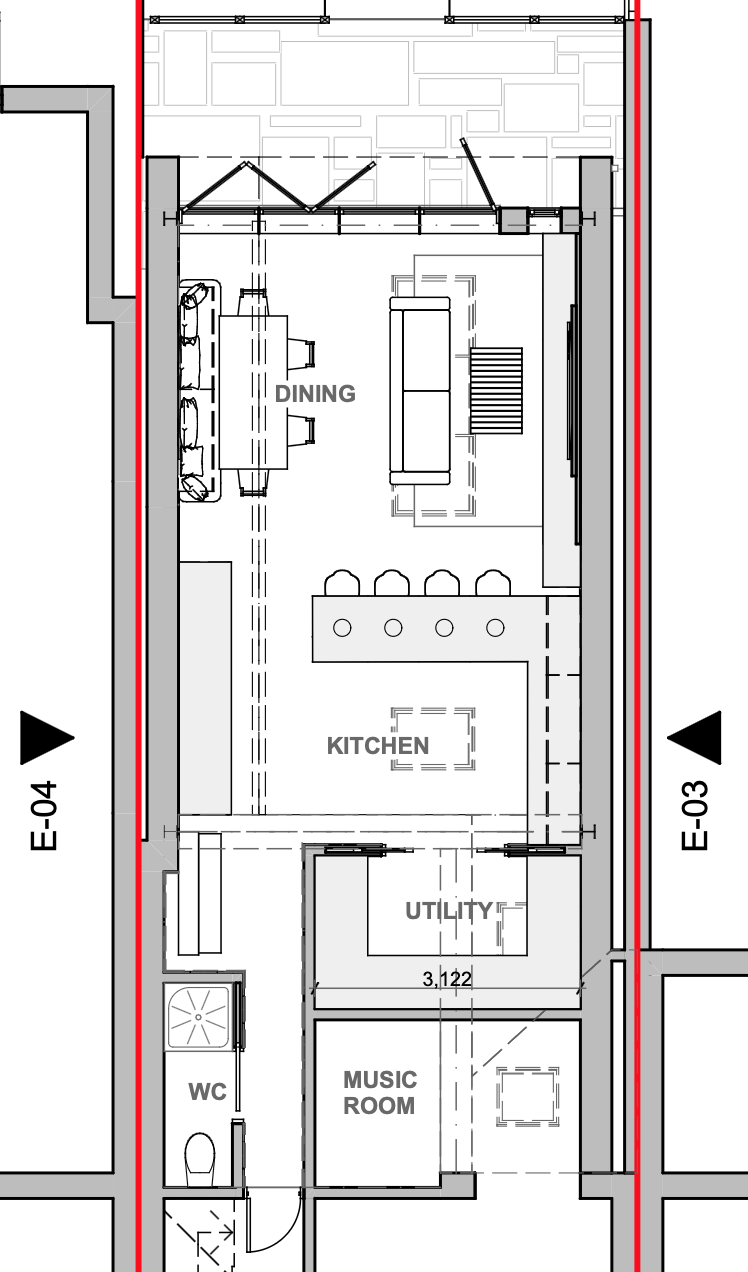
Proposed Ground Floor Plan