How to Add Value to Your Home Through Architectural Improvements
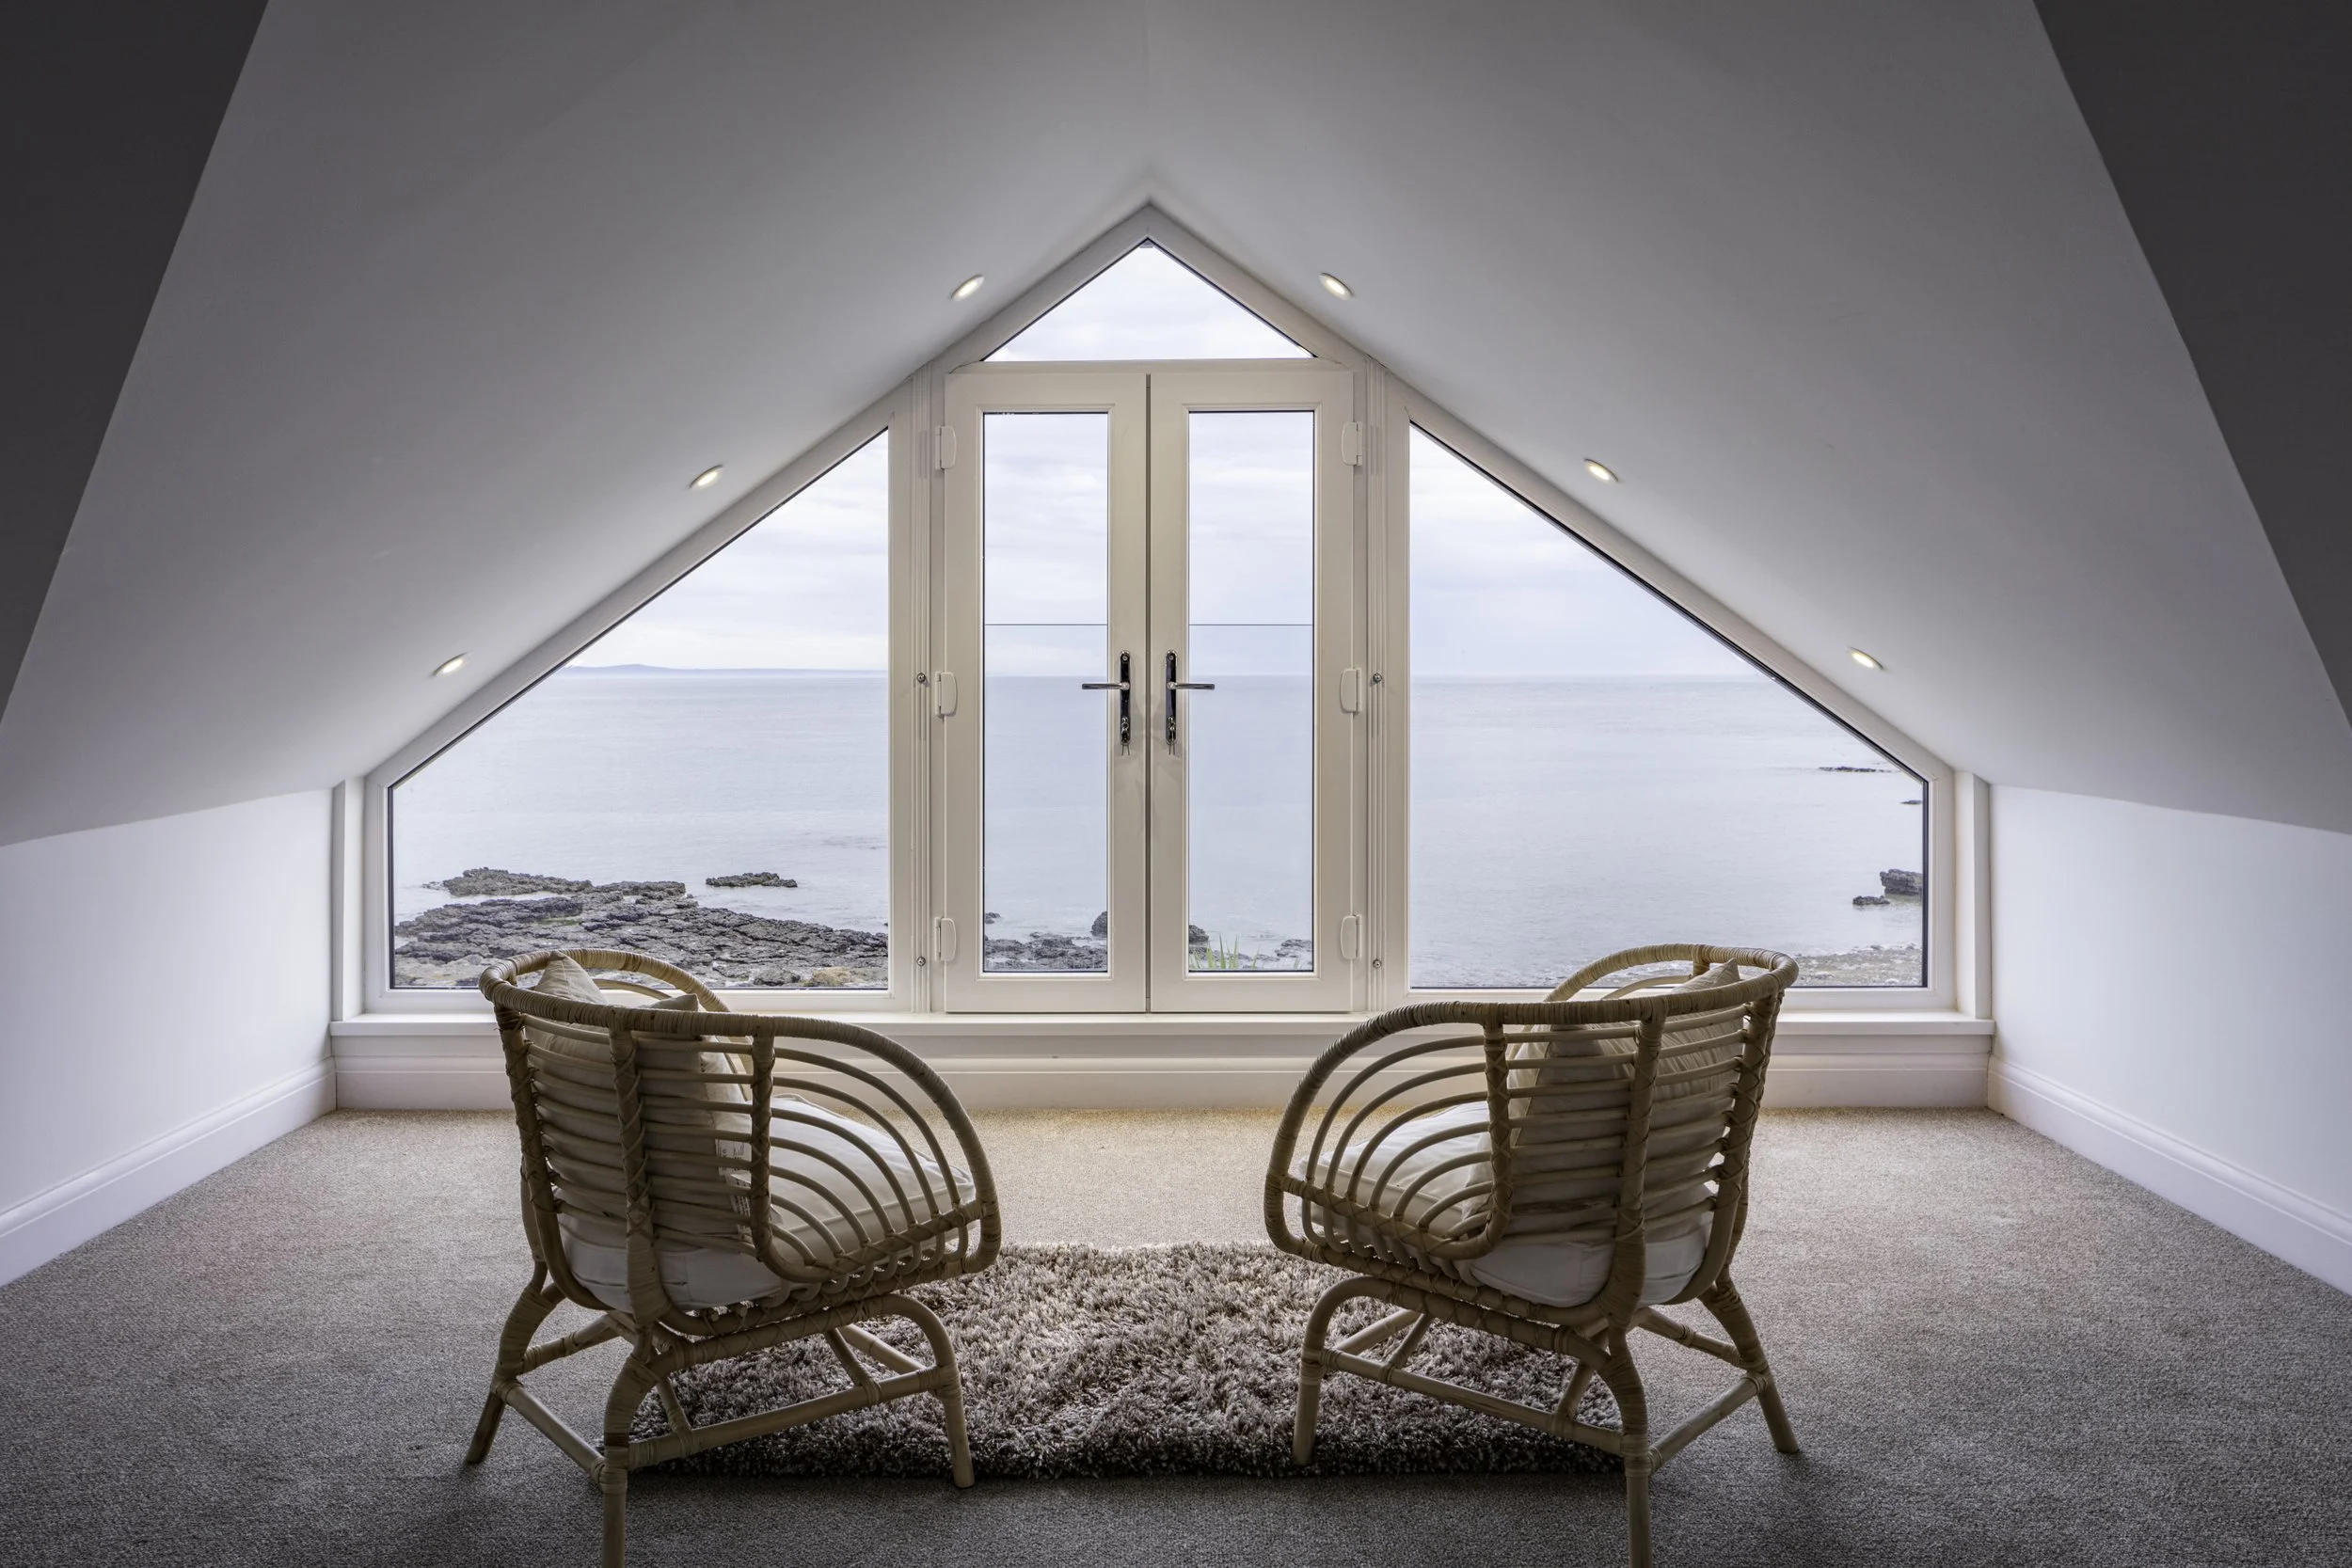
Understanding how to add value to your home in Wales or the South West is essential when planning renovations, considering ways to make your property more appealing to potential buyers, or increasing your house price. While traditional upgrades such as a new kitchen and bathroom or lick of paint can make a difference, architectural improvements can take your home to the next level by enhancing its layout, functionality and overall design.
From extending your kitchen and converting unused loft space to improving natural light and modernising a period property, there are numerous ways to increase your home's appeal, make a better first impression, and make better use of the space available. With careful planning and the right architectural solutions, you can create a home that better suits your lifestyle while potentially increasing its market value.
In this guide, we explore how to add value to your home through a range of residential architectural improvements, explaining the benefits of each approach and what to consider before starting your project.
Home improvement renovation ideas that can add value to your home
1. Create a Larger Kitchen
A single-storey rear extension is an effective way to create a larger kitchen and dining area, providing additional space for cooking, entertaining and family life. By extending into the garden, homeowners can introduce features such as a kitchen island, dining table and open-plan living area. Thoughtful architectural design can also improve the layout, circulation and natural light, creating a more functional and attractive space that may appeal to prospective buyers.
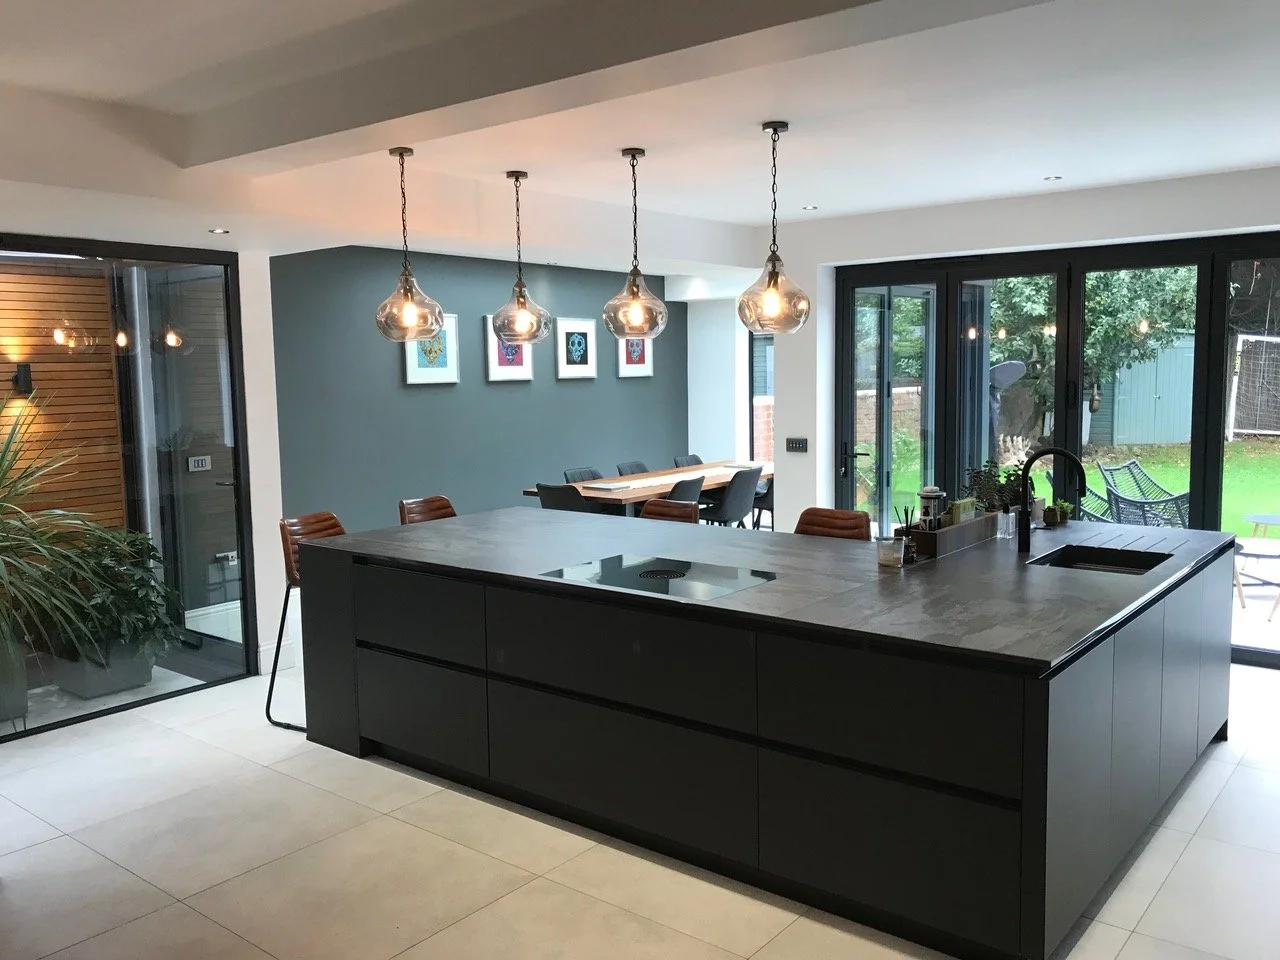
Single storey extension with new kitchen in Cardiff, view project details
2. Add an Extra Bedroom
A loft conversion can transform unused roof space into an additional bedroom, guest room or master suite, making better use of the property's existing footprint. Depending on the available space and roof structure, the design could incorporate an en-suite bathroom, built-in storage and rooflights to create a comfortable, practical room. Adding a bedroom can broaden a property's appeal to families and other buyers looking for additional accommodation, potentially increasing the property value when wanting to sell your home.
3. Increase Overall Living Space
A rear extension or double-storey extension can significantly increase the usable floor area of a home. A single-storey extension might create a larger living room, kitchen or dining area, while a double-storey extension can provide additional bedrooms and bathrooms upstairs as well as more living space downstairs. When designed to complement the existing property, an extension can improve functionality, accommodate changing household needs and make the home more attractive to potential buyers.
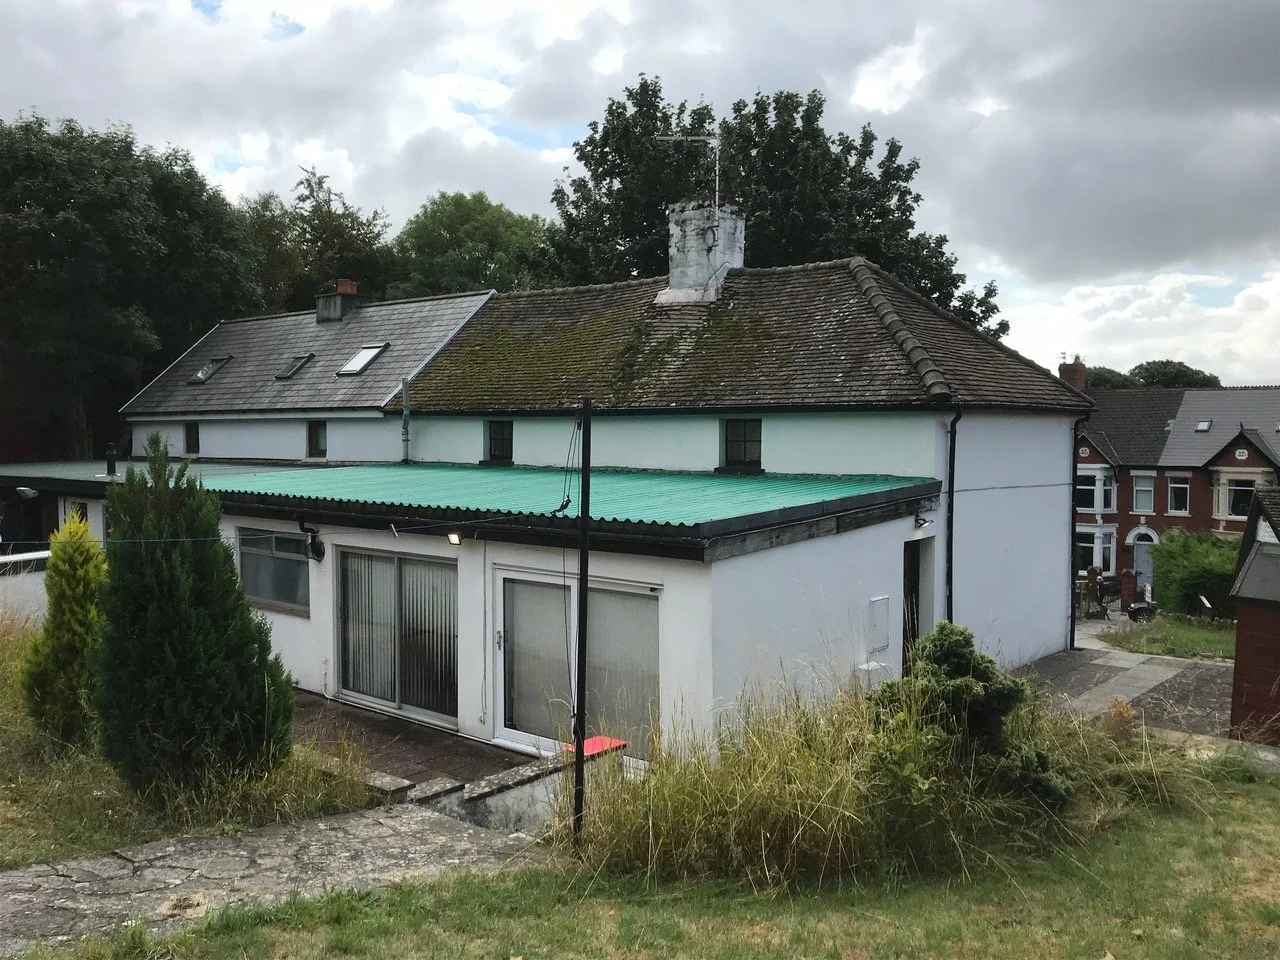
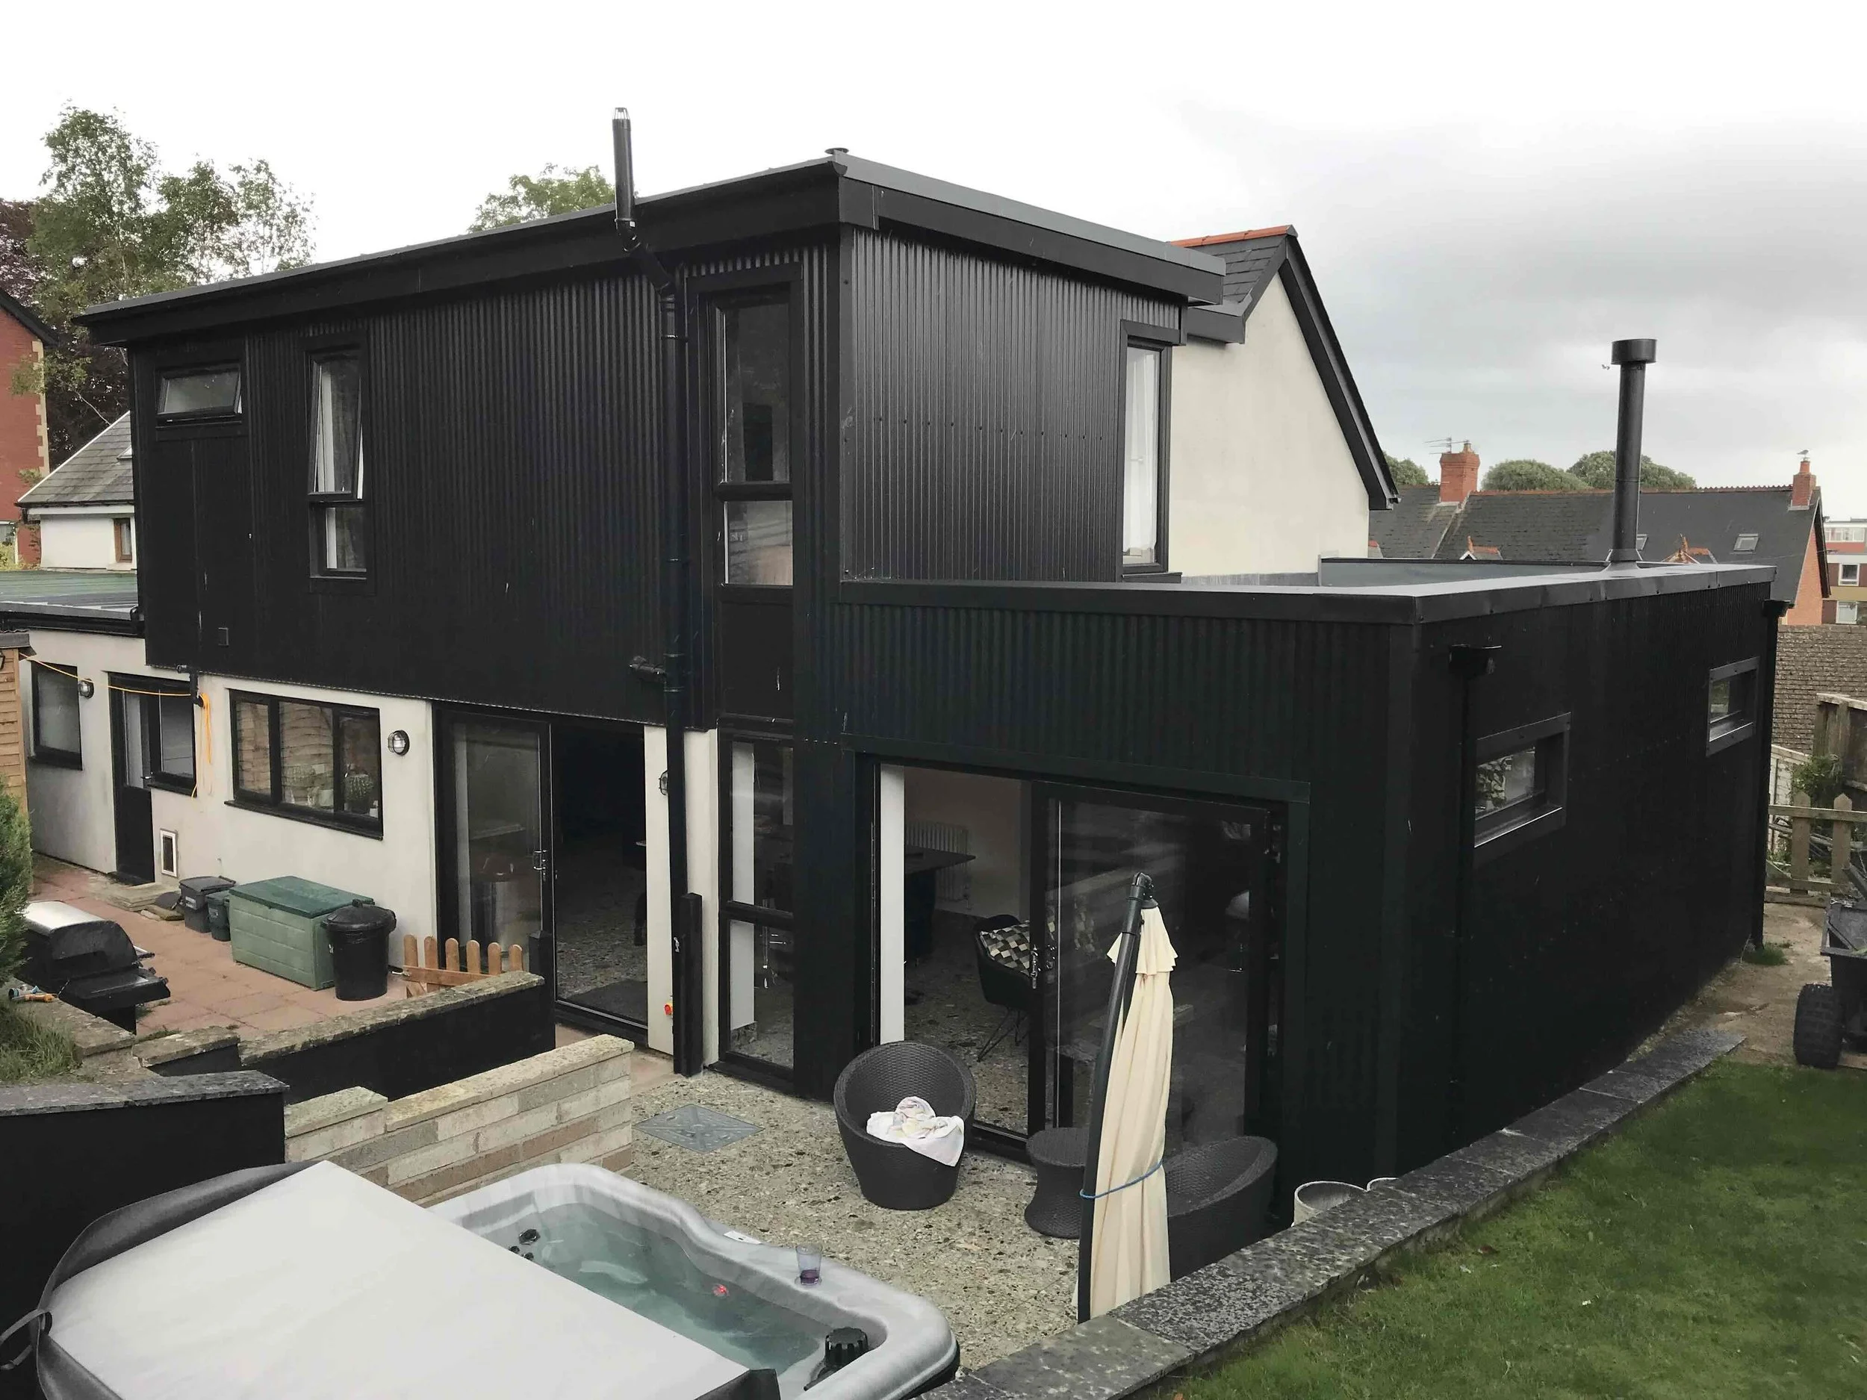
Before & After showing double-storey extension in Barry, view project details
4. Improve the Flow Between Rooms
Internal remodelling can transform a home's layout without necessarily requiring an extension. Reconfiguring internal walls, widening doorways or creating an open-plan kitchen, dining and living area can improve circulation and make rooms feel more connected. An architect can assess how to maximise the available space while considering structural requirements, natural light and privacy. A well-planned layout can make a property feel more spacious, practical and suited to modern living.
5. Make Use of an Underused Garage
Converting an underused garage into habitable space is a practical way to add functionality without building a completely new extension. Depending on the property's needs, the space could become an additional bedroom, home office, gym or second living room. Architectural considerations include insulation, heating, ventilation, natural light and access. A well-executed conversion can make better use of existing floor space and provide a valuable additional room, although retaining off-street parking may be important to some buyers.
6. Expand a Narrow Kitchen
A side-return extension can be particularly effective for terraced and period properties with a narrow passage alongside the kitchen. By incorporating this often-underused space into the building, homeowners can create a wider kitchen and dining area without extending as far into the garden. Combining a side-return extension with rooflights or glazed doors can also improve natural light and create a more open, functional layout. This can transform a cramped ground floor into a more desirable living space.
7. Bring More Natural Light Indoors
Architectural changes such as installing rooflights, skylights, roof lanterns, larger windows or glazed doors can make a home feel brighter and more spacious. These features can be incorporated into an extension or introduced as part of an existing property's renovation, depending on the building's structure and design. By carefully positioning glazing to make the most of daylight, an architect can improve the atmosphere of interior spaces, reduce reliance on artificial lighting during the day and create a more appealing living environment.
8. Add a Bathroom or En-Suite
Adding a bathroom or en-suite can improve a home's practicality and make it more attractive to potential buyers. An en-suite can be incorporated into a suitable bedroom, while an internal reconfiguration or small extension may create space for an additional family bathroom or downstairs WC. The design needs to account for plumbing routes, ventilation, waterproofing and available floor space. Increasing the number of bathrooms can be particularly beneficial in larger family homes, where shared facilities may otherwise be a limitation.
9. Improve Access to the Garden
A rear extension featuring sliding or bifold doors can create a seamless connection between indoor living areas and the garden. By positioning the kitchen, dining or living space to open directly onto a patio or terrace, homeowners can make outdoor areas more accessible and useful throughout the year. Large glazed openings can also introduce natural light and improve views of the garden, helping the interior feel more spacious. This combination of indoor and outdoor living can enhance everyday enjoyment and appeal to buyers who value usable outdoor space.
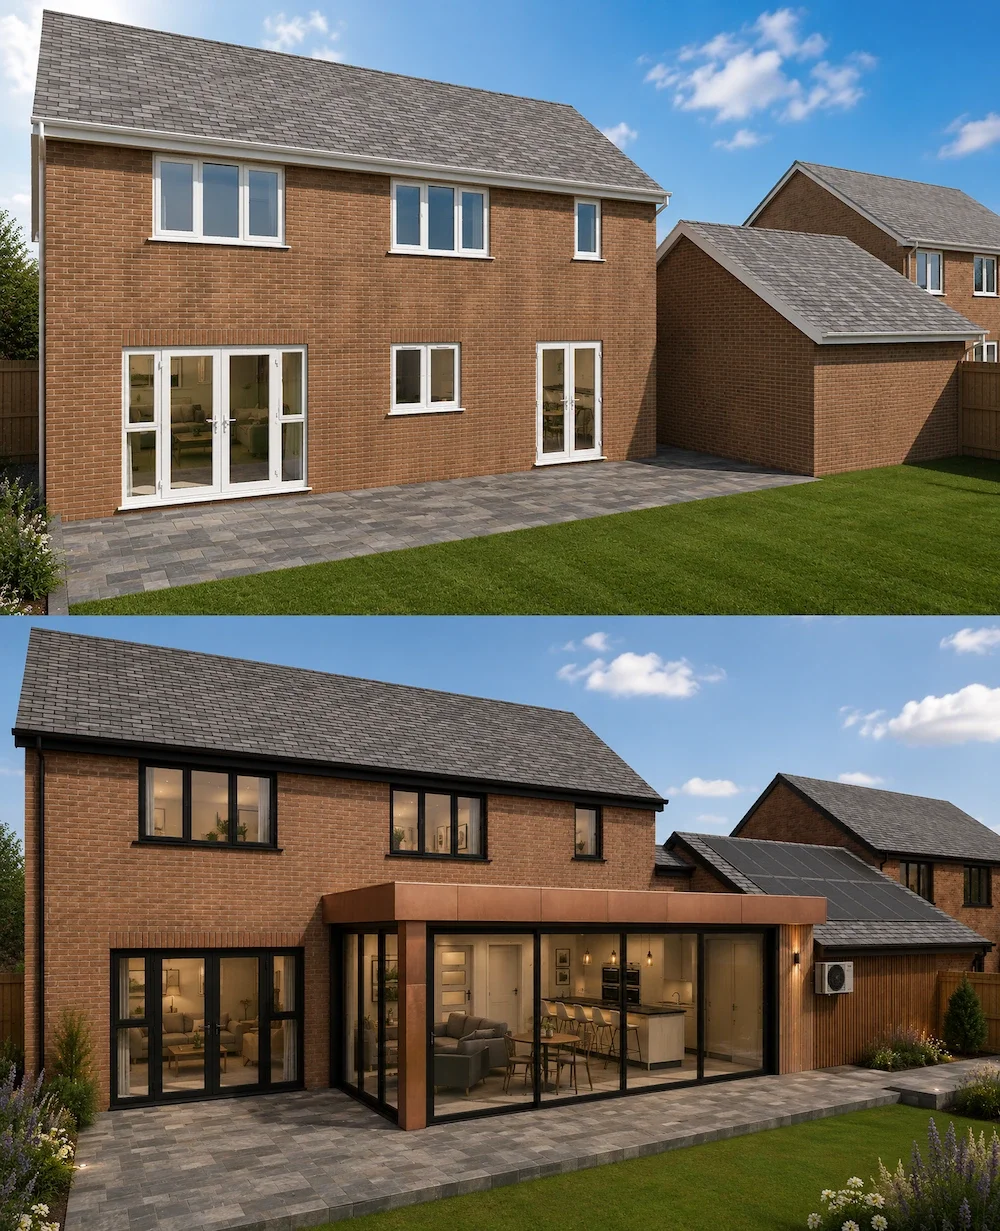
Rear extension
10. Improve Energy Efficiency
Architectural improvements can help reduce heat loss, improve indoor comfort and lower energy consumption. Upgrading insulation, installing high-performance windows and doors, improving airtightness and incorporating appropriate shading or natural ventilation can all contribute to a more energy-efficient home. For larger projects, an architect can consider these measures as part of the overall design rather than treating them as separate upgrades. Better building performance may appeal to buyers concerned about running costs and comfort, although the benefits depend on the existing property and the quality of the improvements.
11. Modernise a Period Property
Modernising a period property involves improving its functionality while preserving the architectural features that give it character. An architect might restore original details, reconfigure internal spaces or introduce a contemporary rear extension that complements the existing building. Combining traditional materials and features with modern glazing, improved insulation and a more practical layout can create a home that balances historic charm with contemporary living. A sensitive renovation can enhance the property's overall appeal while respecting its original design and architectural significance.
Speak to an architect about ways to increase the value of your home
Knowing how to add value to your home involves more than simply increasing its size or updating its appearance. The most effective home improvement combines thoughtful architectural design, practical functionality and an understanding of what makes a property desirable to future buyers.
Whether you're considering a rear extension, a loft conversion, an improved internal layout or a more energy-efficient design, the right approach can help you make better use of your existing space and enhance your property's long-term appeal. However, every home is different, so it's important to consider your budget, local property market and the feasibility of each improvement before committing to a renovation. Another consideration is planning permission which our team can help with.
Ready to explore home renovation
Get in touch with our architectural team in South Wales to discuss your ideas, explore the possibilities for your property and discover how thoughtful design can help you make the most of your space.