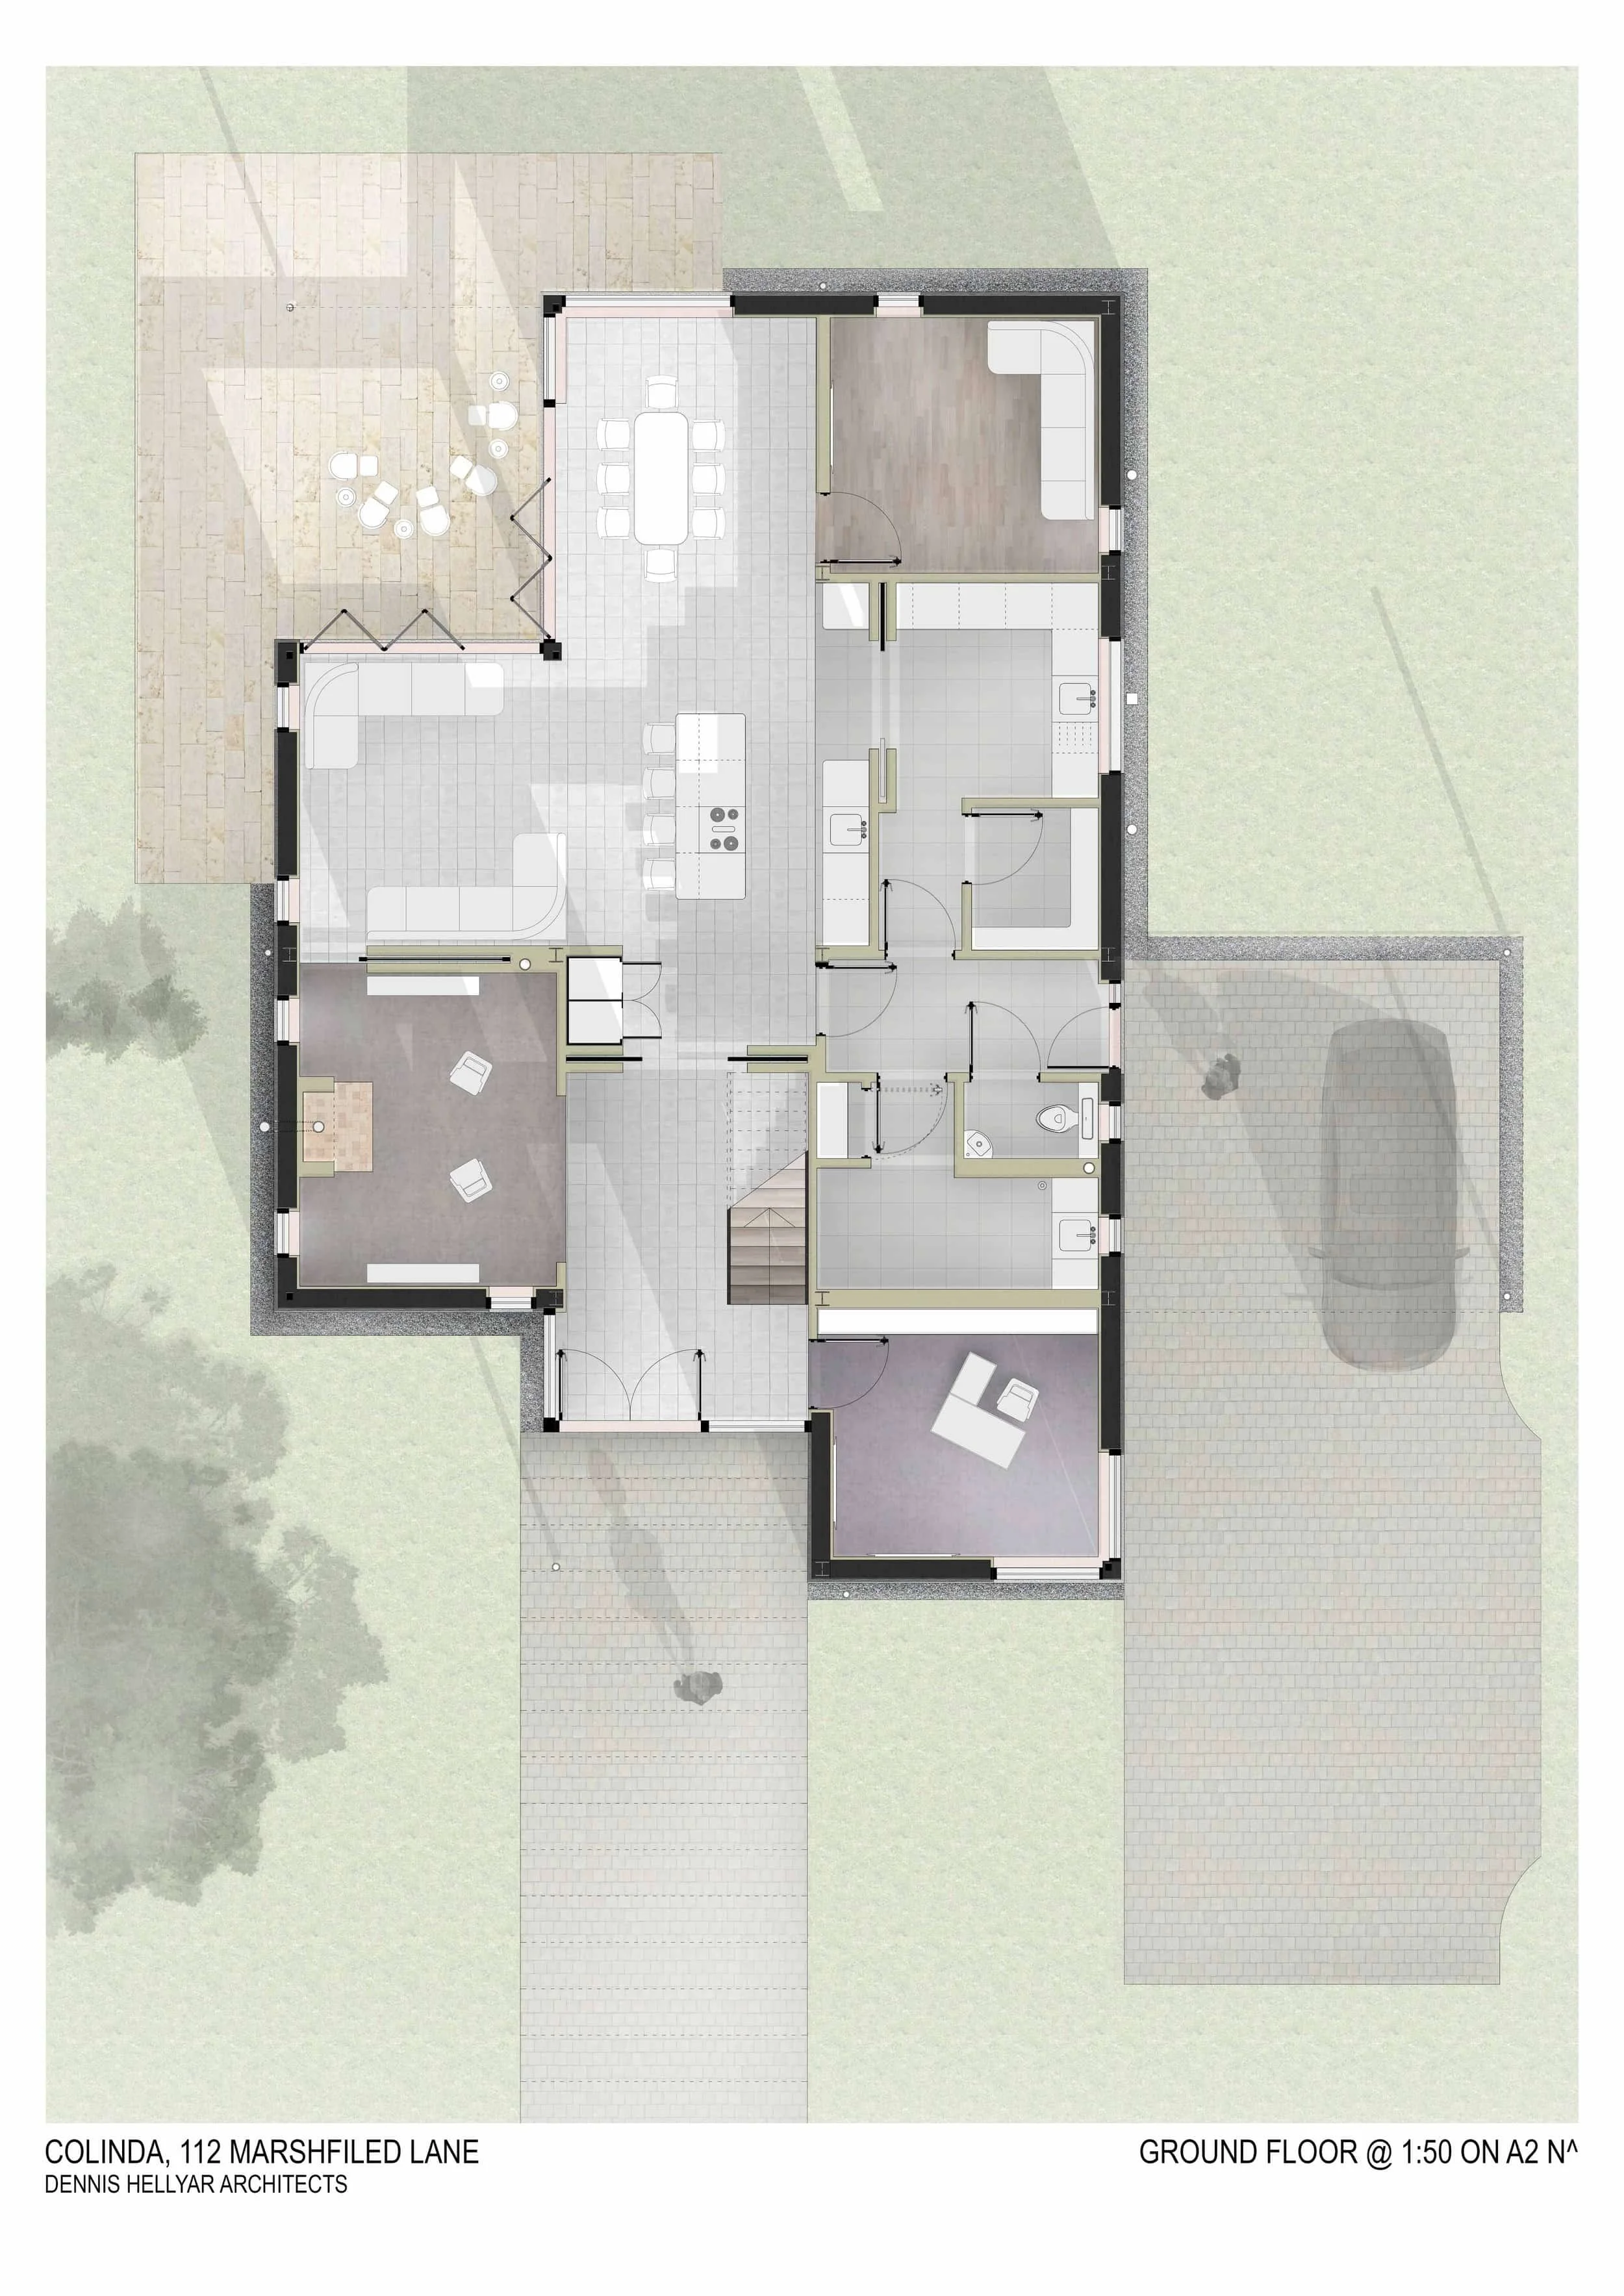
This is a one-off house built for an active family who wanted to translate a contemporary, spacious Australian style to their new home in Wales. The result is a building with the kitchen at the heart, where the family loves to cook and host, and rooms spilling outwards from it.
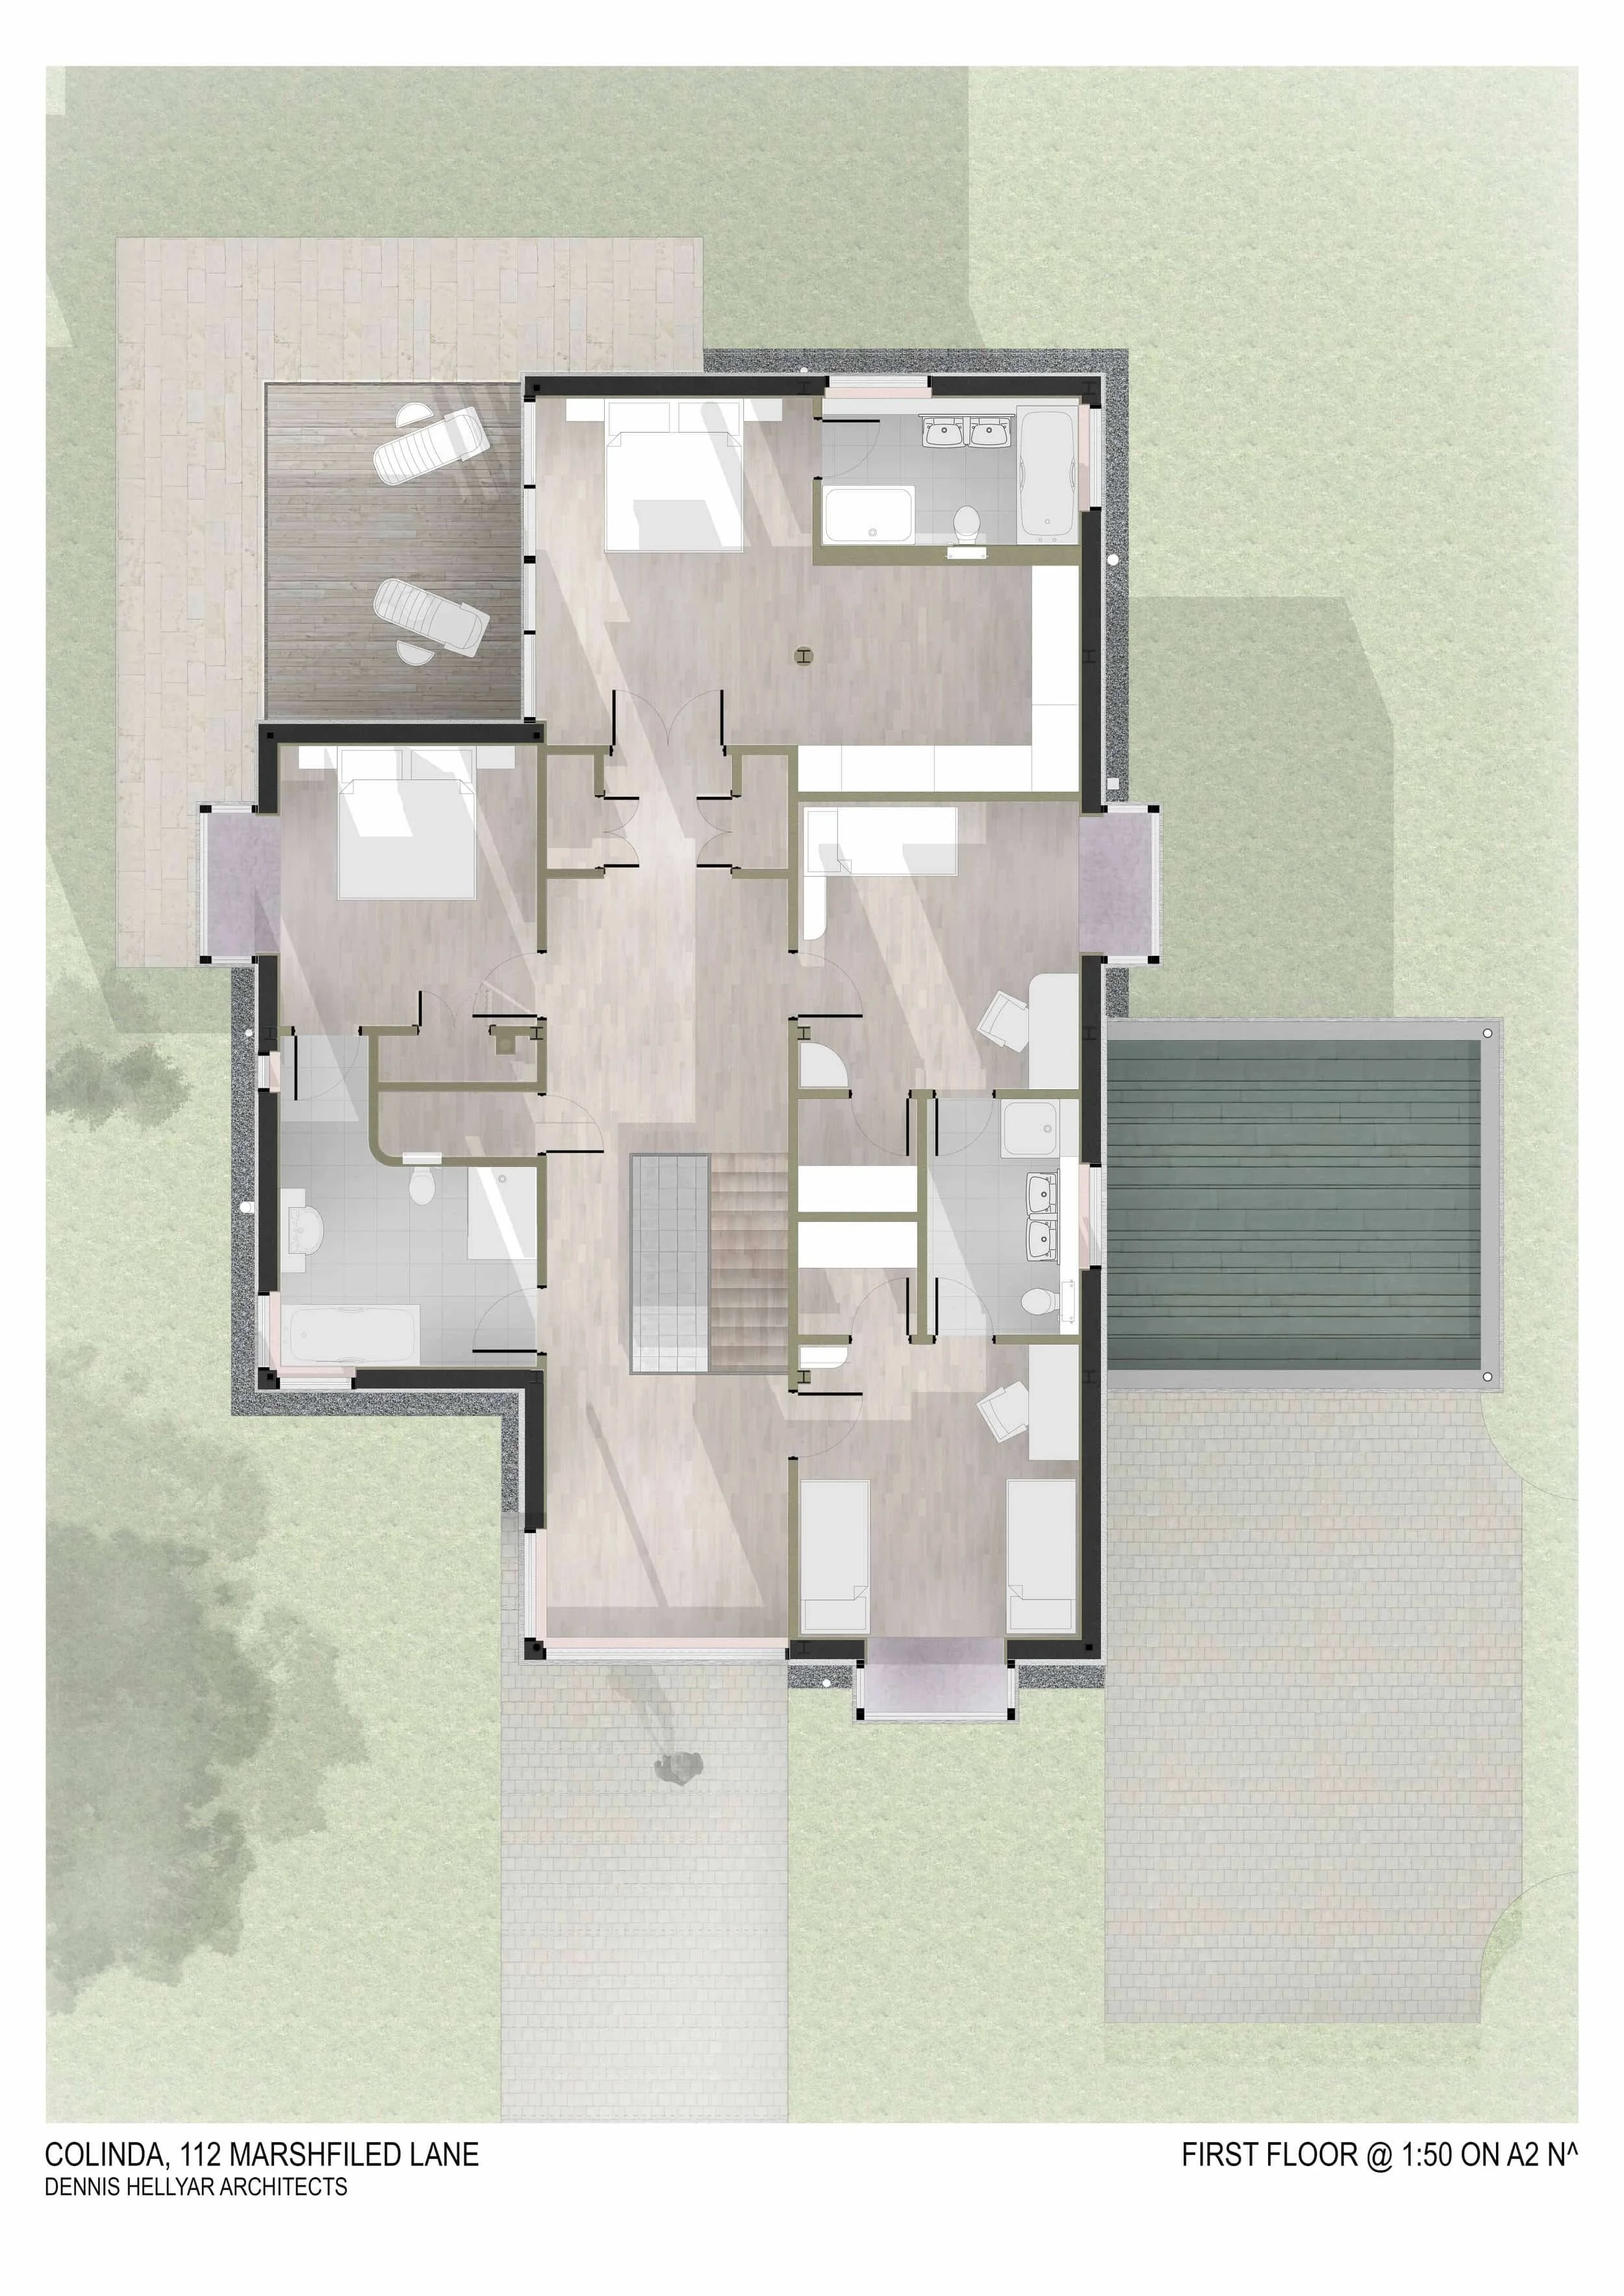
The building has an open plan design, with views onto the surrounding fields. Oriel windows give intimate spaces to the teenagers’ rooms, closing off with a curtain for them to read or spend time with friends.
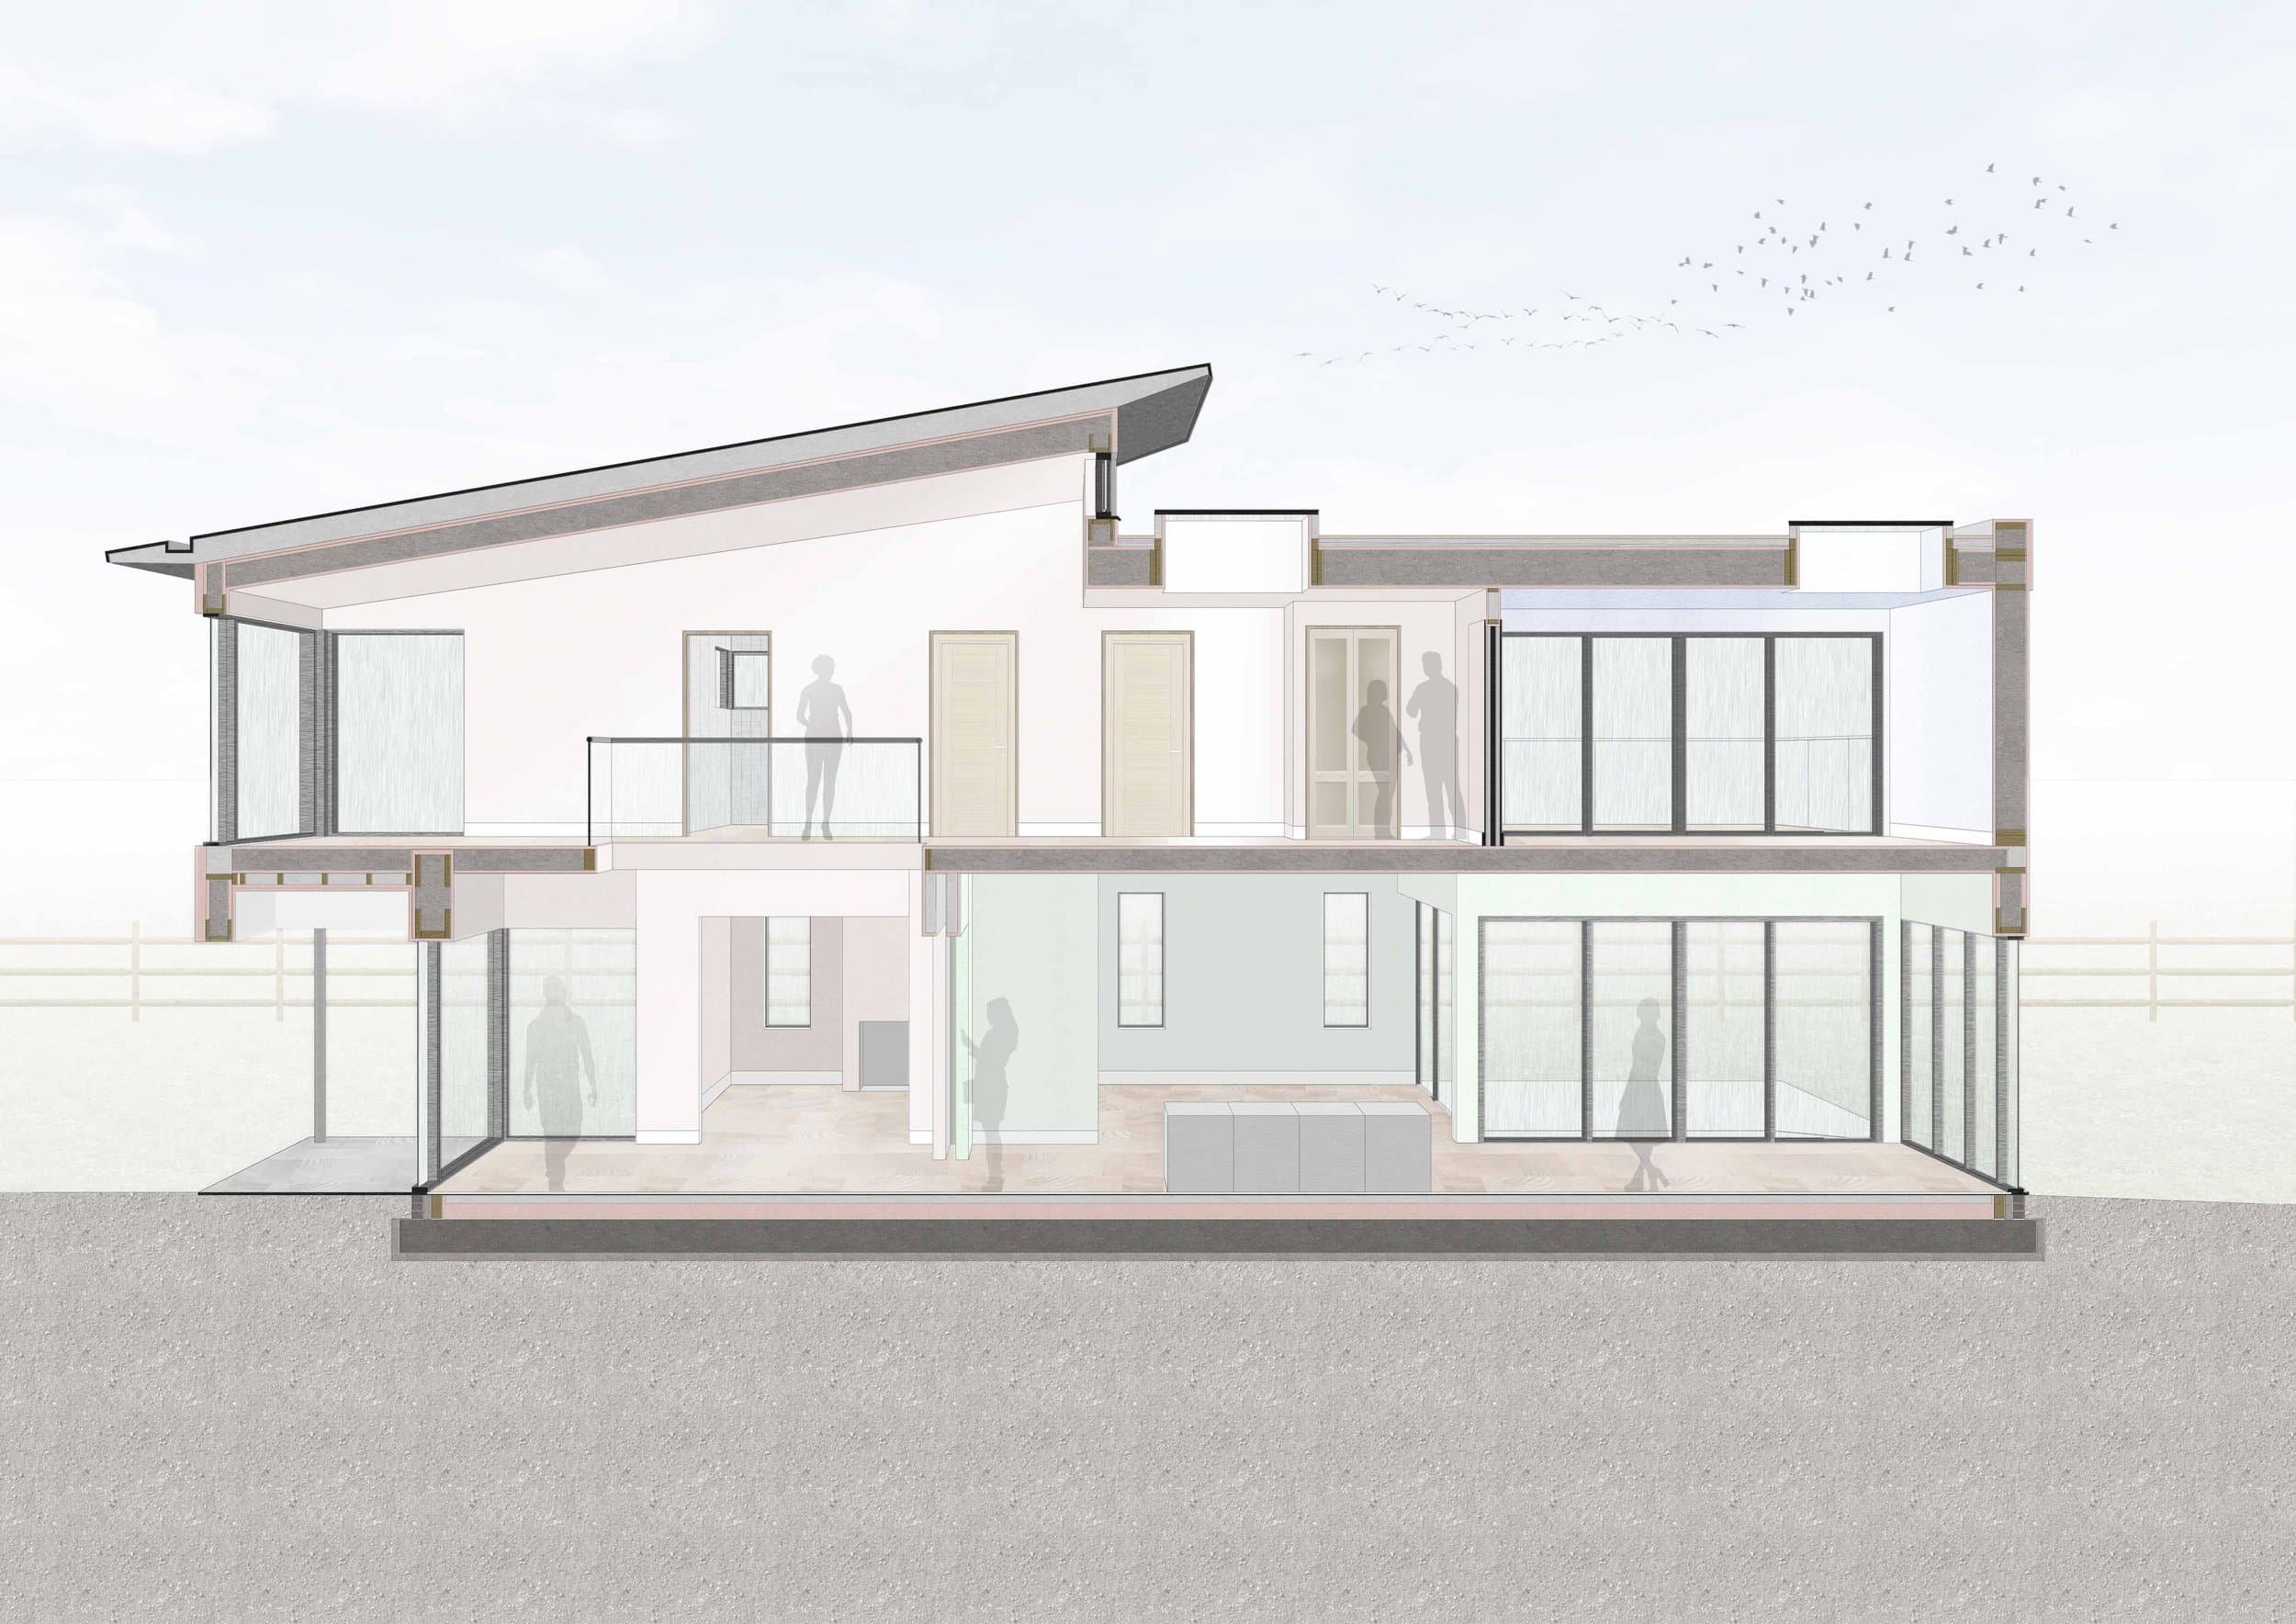
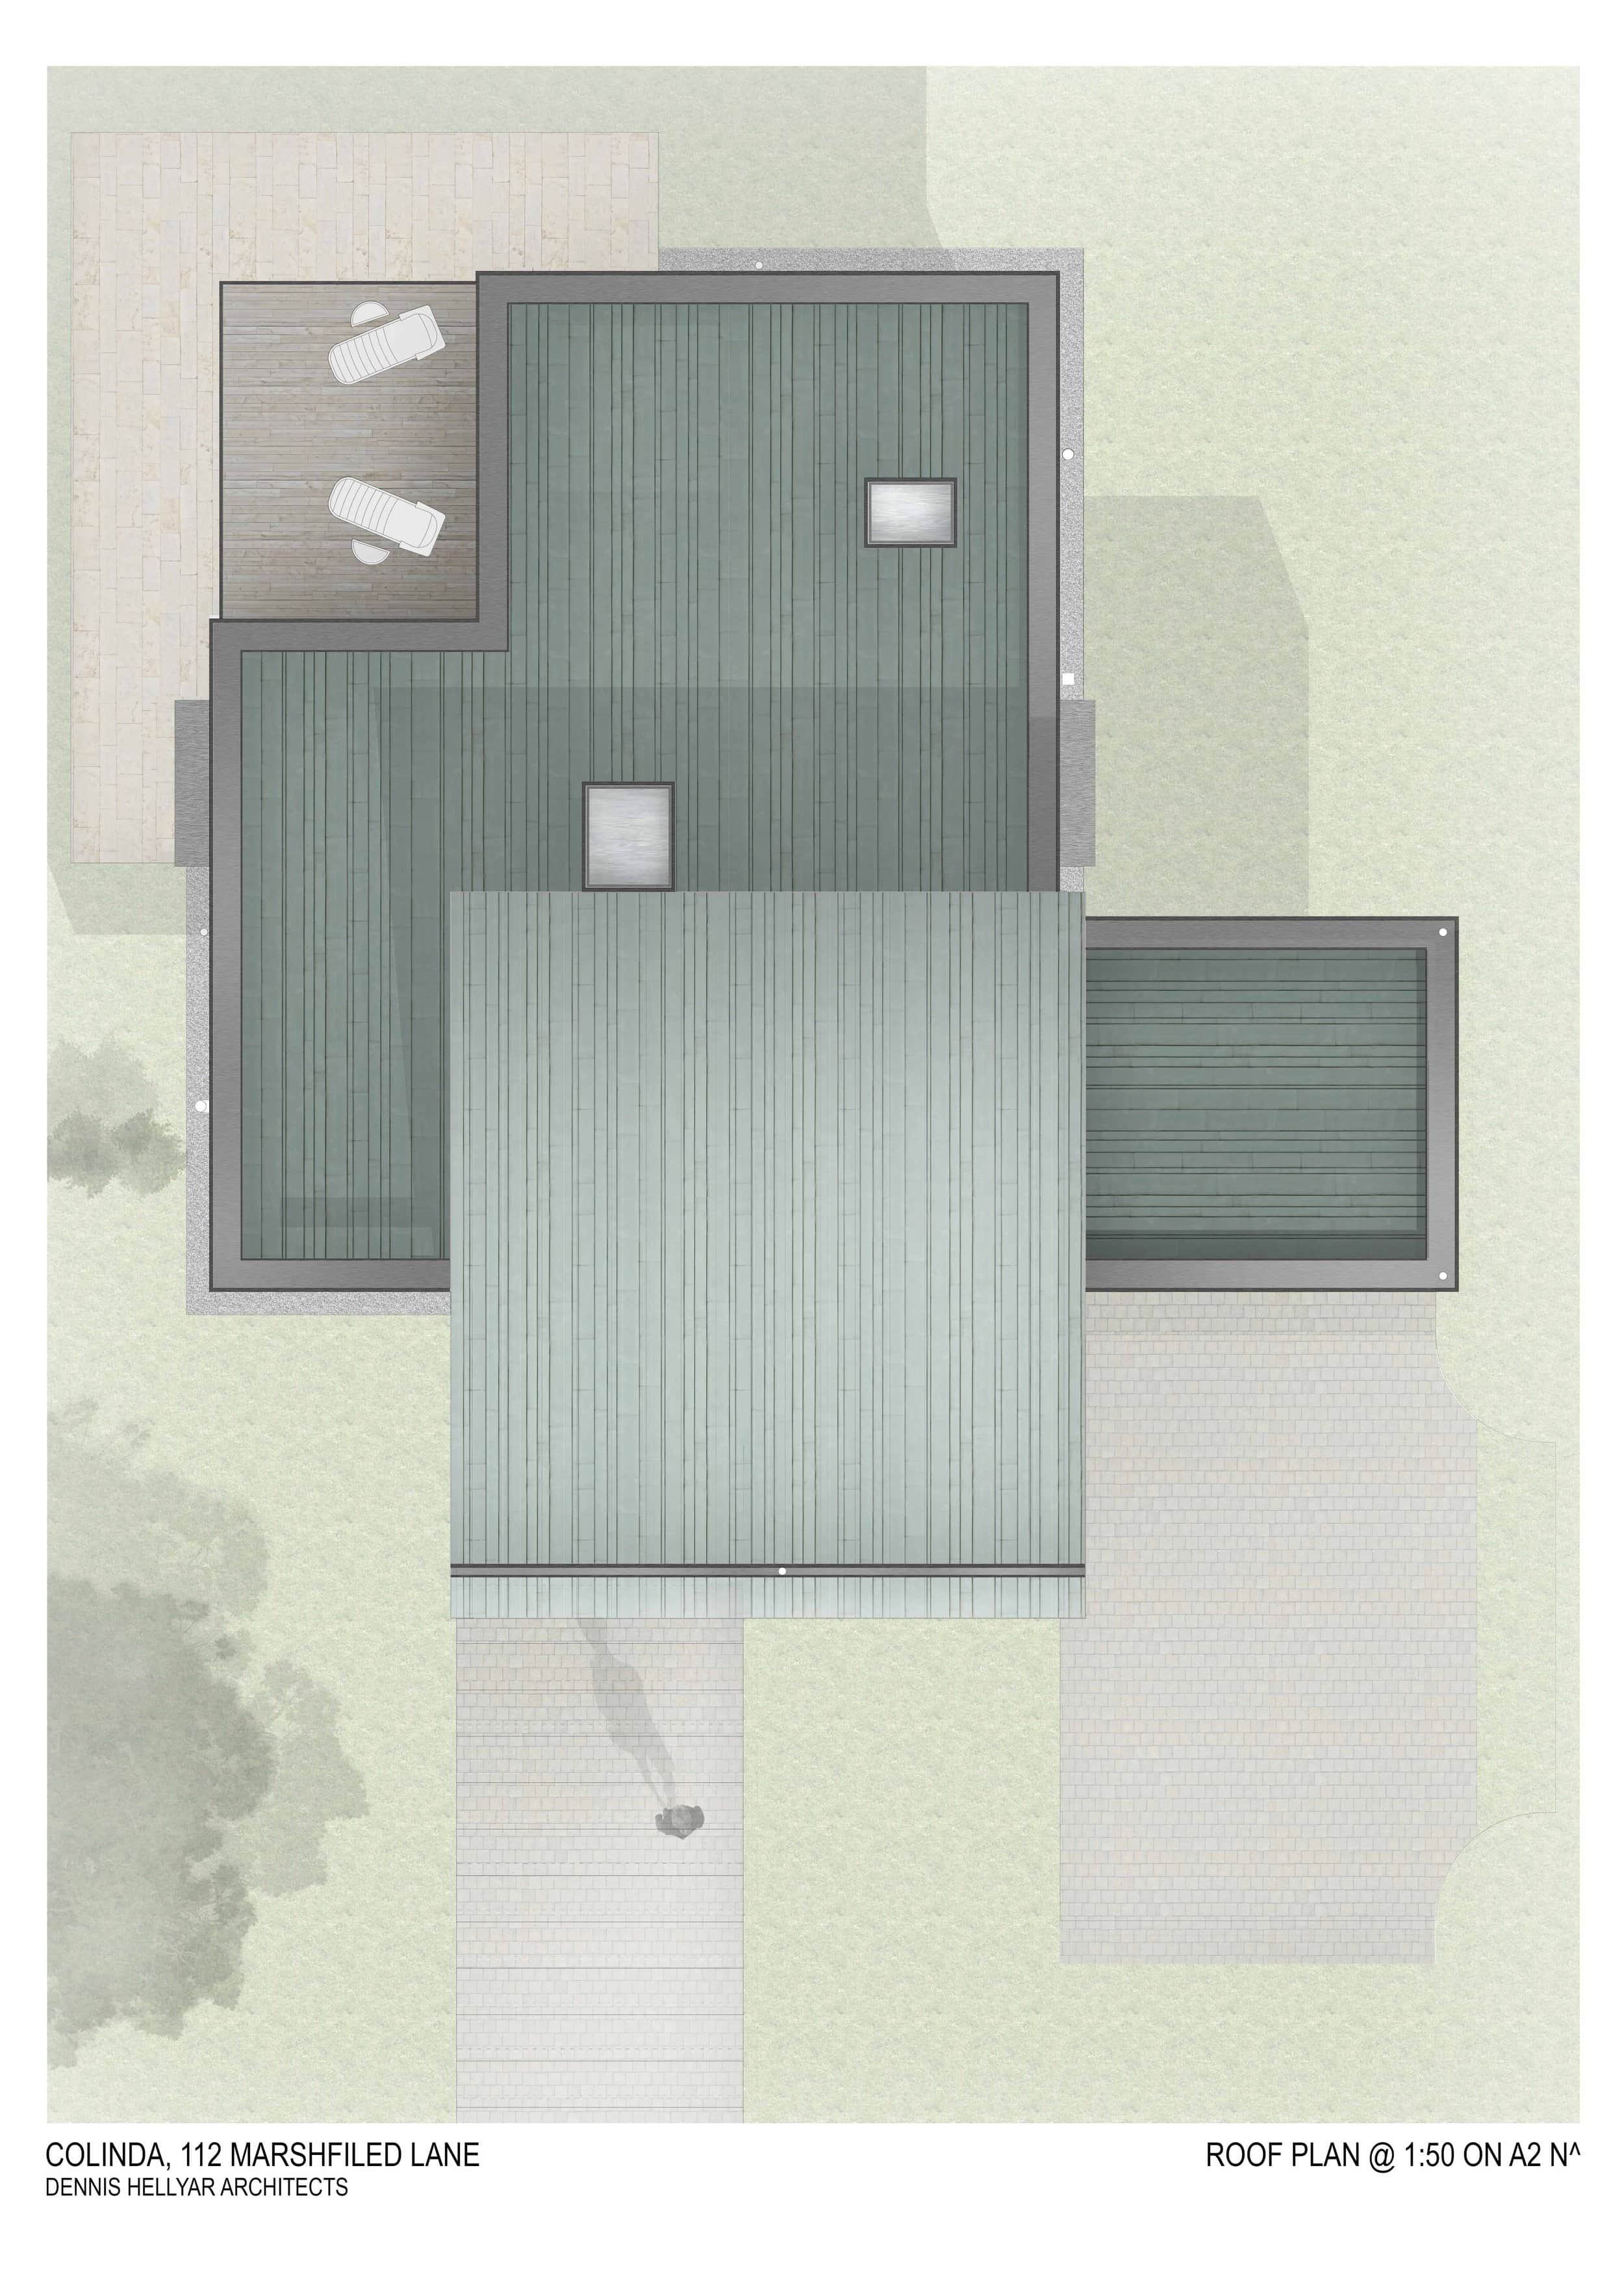
The home’s Scandinavian aesthetic lends itself to contrasts in texture from the zinc roof to glass, wood cladding and white render. It is a careful balance between maximising space and complying with planning regulations close to a green belt, as well as the restrictions of the poor soil. The latter meant choosing a pile foundation, steel frame and external walls made from timber studs filled with sustainable recycled newspaper insulation. The home is so well insulated, it barely needs any heating in winter.
-
Upon entering the front door, you will find yourself facing a beautiful bespoke staircase with treads cantilevering off the wall. They appear to be made of oak, but their core is steel. To the left is an open plan reception room with sliding doors that can be closed off for a private meeting. Walk through to the kitchen where you are at the heart of the home. From here, you can see through into a lounge and dining space which connect on to cinema, utility, boot rooms and a downstairs toilet. Climb the stairs to an enormous landing with glazing partitioning off the home gym with a big view onto the fields around. The landing itself is a room where you can stop to sit and connects to the bedrooms: a master bedroom with walk-in wardrobe, ensuite and a balcony, guest bedroom, family bathroom and children’s rooms separated by a shared bathroom.
-
Client: Thomas
Location: Cardiff
Status: Completed (2016)
Contract value: £400,000